

Short Sale - Primary on Main
Address
3047 Douglas Street Ne, Washington, DC
Price
$ 849,900
Property Attributes
- MLS#DCDC2280642
- TypeSingle Family
- Listing Status ACTIVE
- CountyWASHINGTON
- CityWashington
- NeighborhoodWoodridge
- Zip20018
- StyleCape Cod
- Year Built1927
- Taxes$ 35935
- Price$ 849,900
- Bedrooms4
- Full Bathrooms5
- Half Bathrooms0
- Sqr Footage2569
- Lot Size0.19 Acres
Data Source:
Bright MLS
Property Description
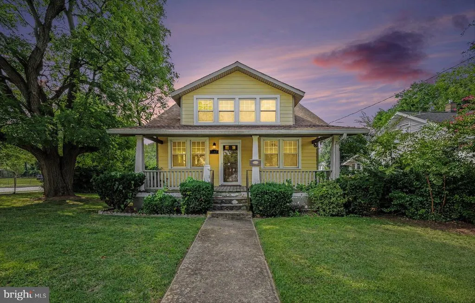
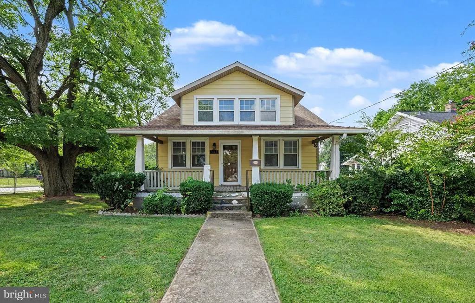
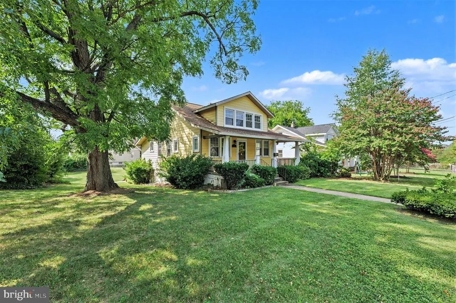
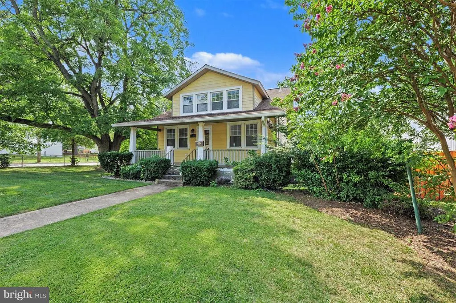
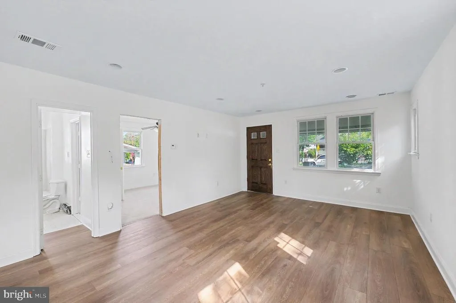
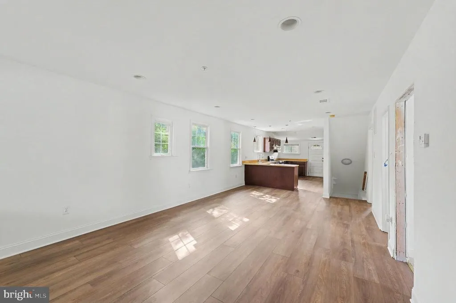
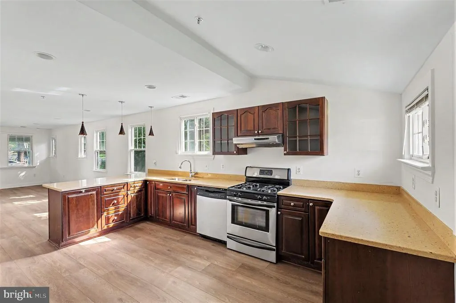
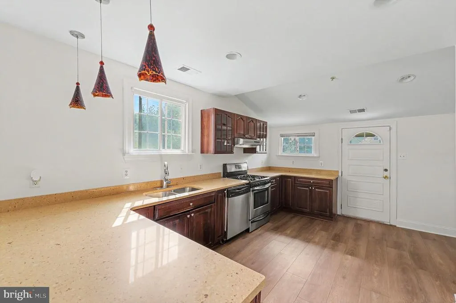
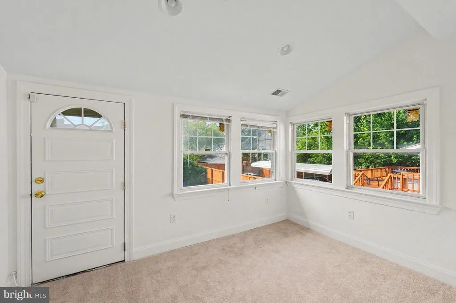
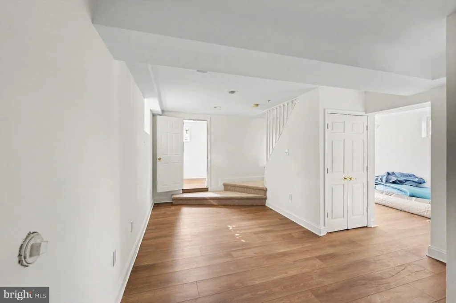
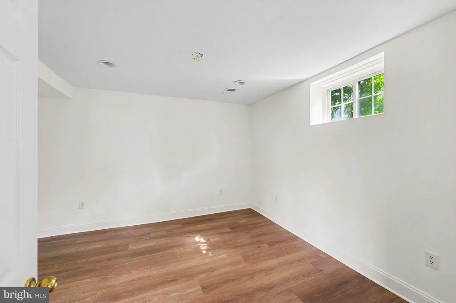
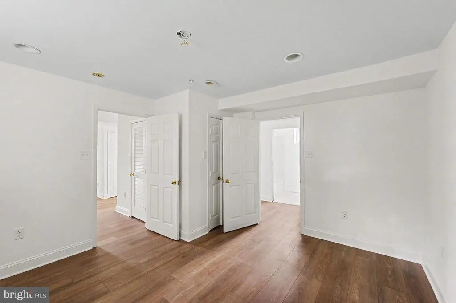
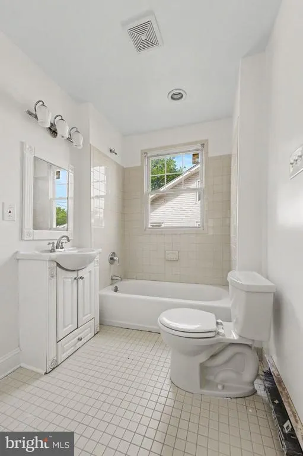
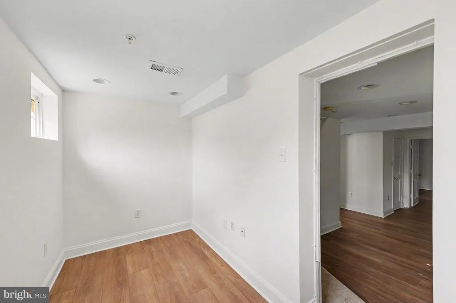
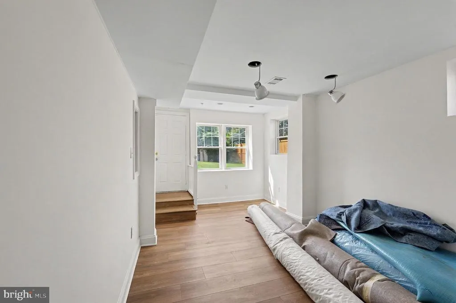
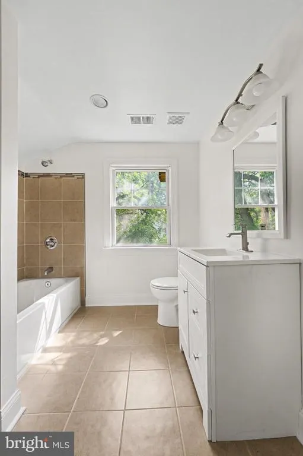
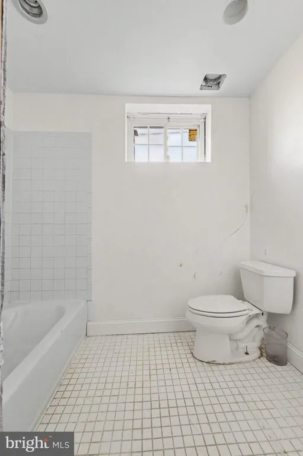
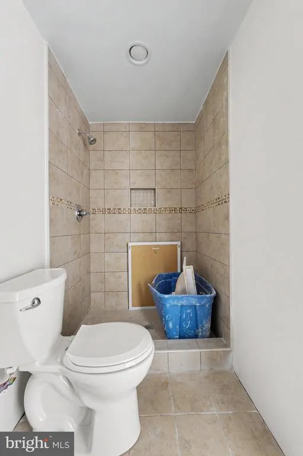
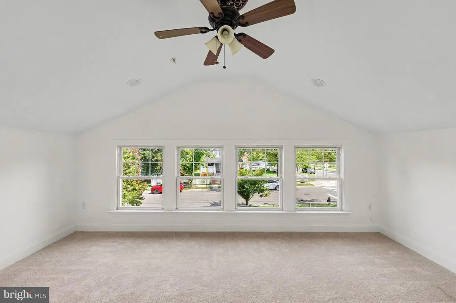
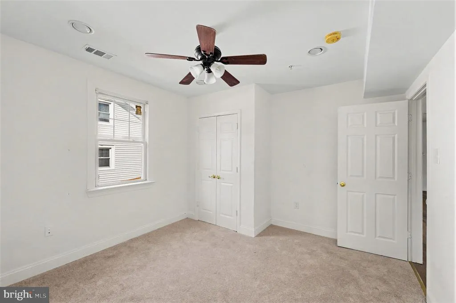
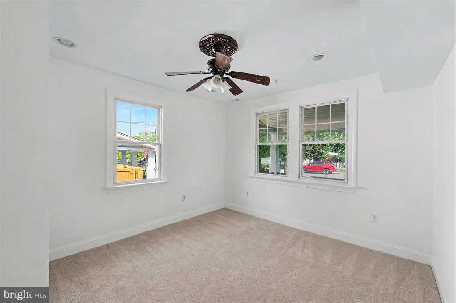
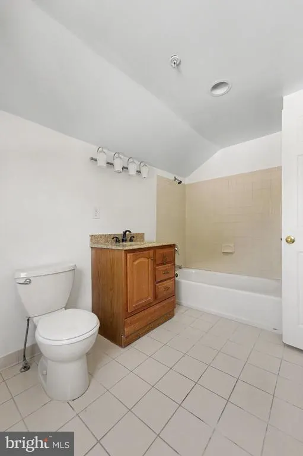
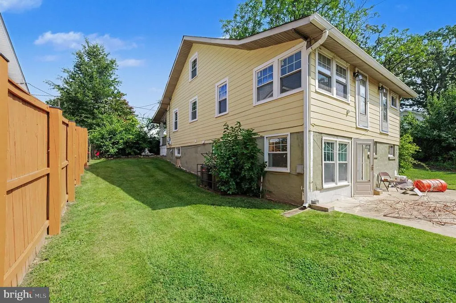
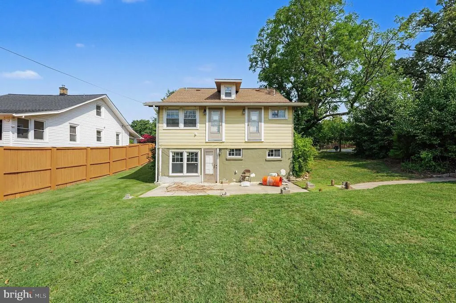
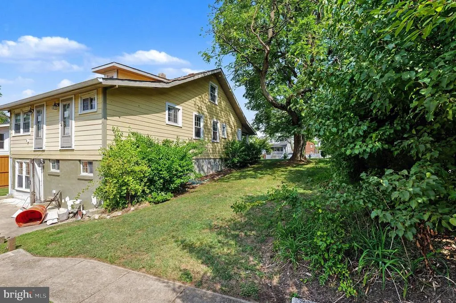
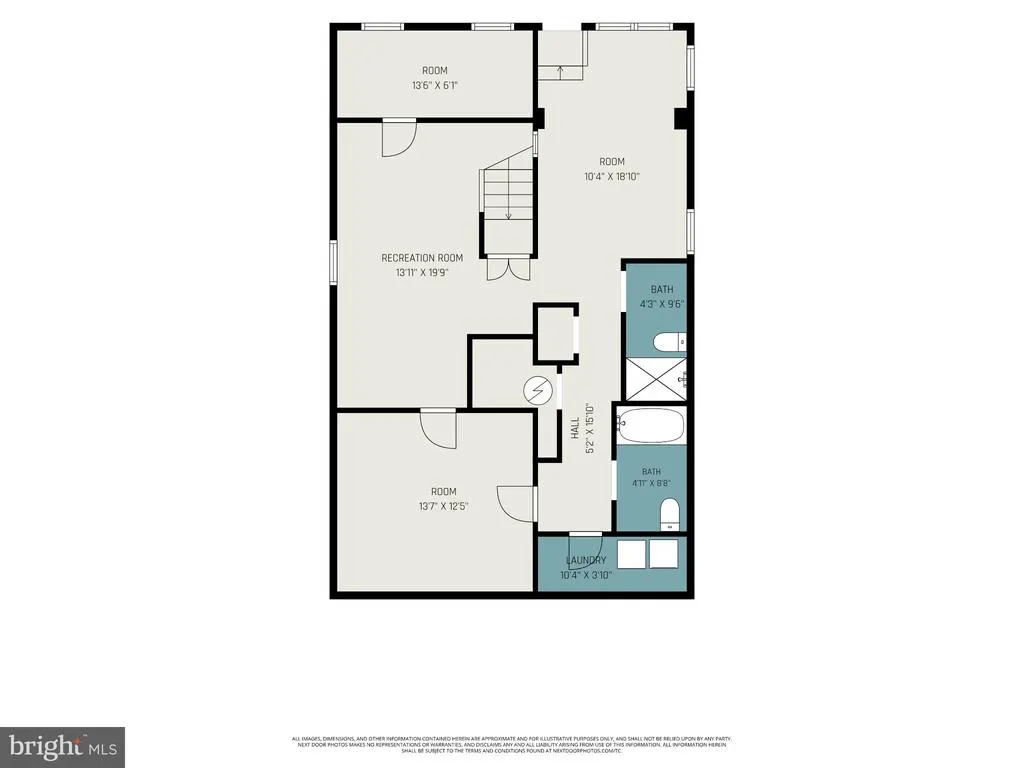
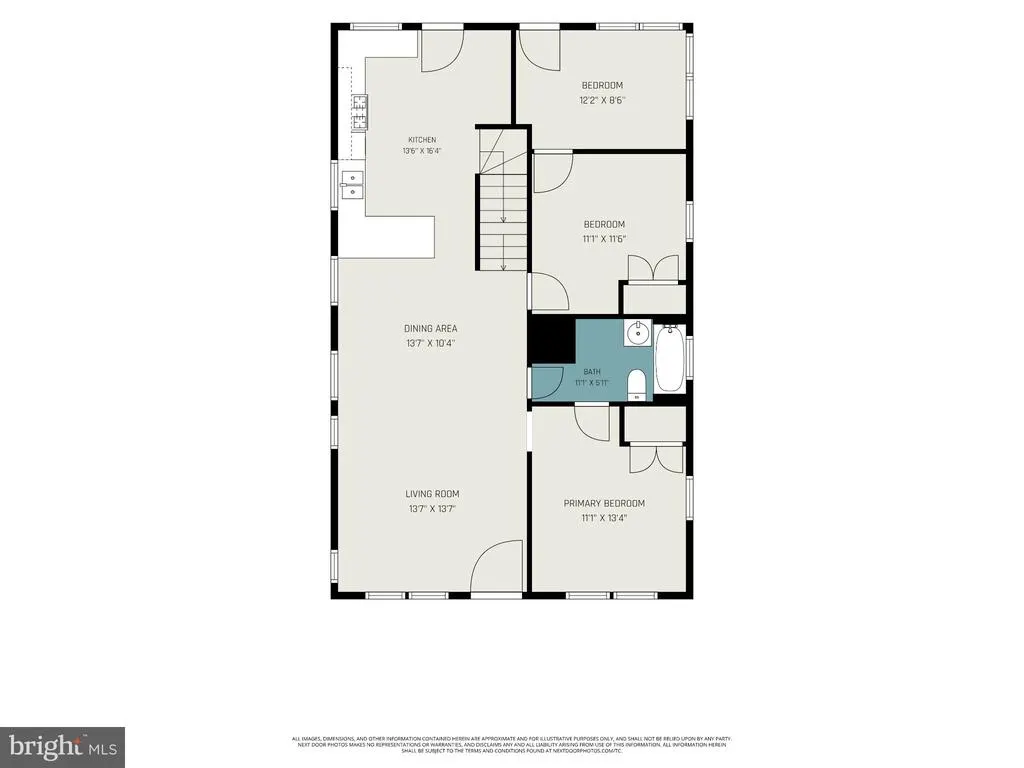
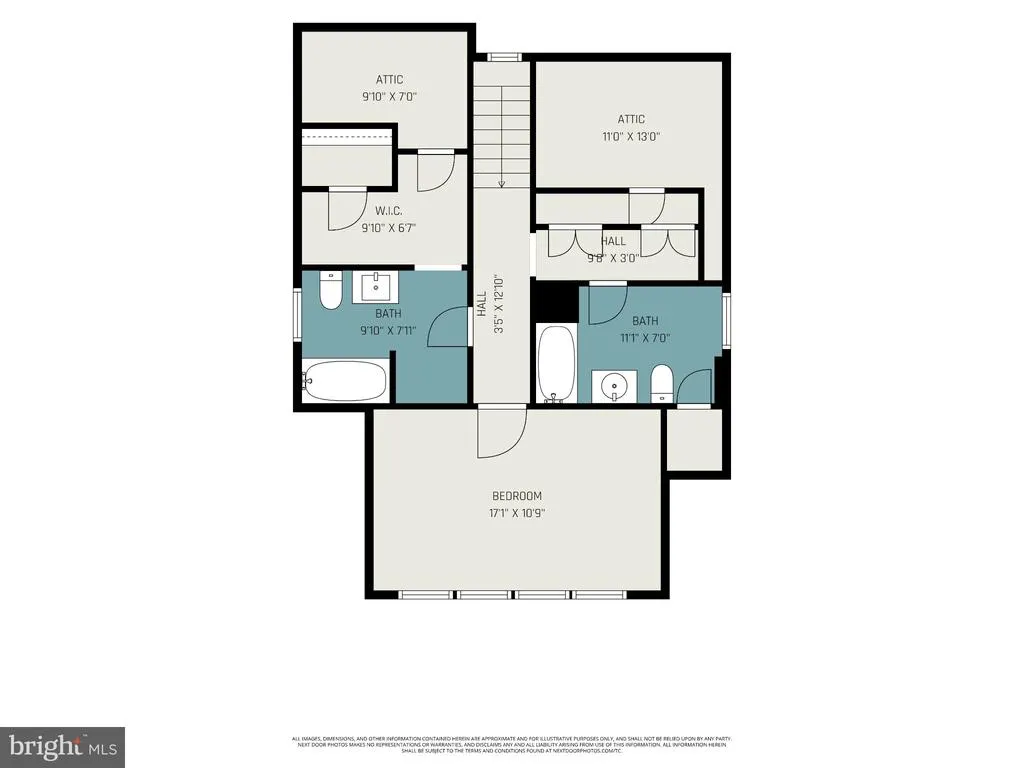
Spacious Cape Cod on a corner lot in Woodridge, offering 2,718 total sq ft with 4 bedrooms (plus additional dens and bonus rooms throughout) and 5 full bathrooms. A protective sprinkler system is installed on all three levels, making the home well-suited for residential assisted living use. The main level features an open-concept layout with a kitchen offering upgraded, extended countertops, pendant lights, recessed lighting, a gas stove, and a dishwasher. The interior has been newly painted and new LVP flooring and carpet (2026) have been installed throughout. Ample storage is available on the upper level and in the basement. Exterior features include beautifully refreshed landscaping (Aug 2026), a classic front porch, a spacious, fenced rear yard, a storage shed, and rear driveway. Investor opportunity: the current owner had planned to convert the property into a group home for young adults, expanding to 9 bedrooms and 5 full baths under a previously approved alteration permit for up to 5,000 sq ft. NOTE: current MLS tax figures reflect ownership by a church entity and DC's vacant-property rate; taxes will reset to the standard rate once purchased as a primary residence. Located in Woodridge, a quiet, tree-lined Northeast DC neighborhood along the Rhode Island Avenue NE corridor, home to local coffee shops, restaurants, and DC Brau, the city's first craft brewery. Nearby recreation includes Langdon Park Recreation Center (fields, courts, and a pool) and Barnard Hill Park, with the Costco and Home Depot near the Rhode Island Ave-Brentwood Metro station covering everyday shopping needs; Catholic University and the Brookland arts district sit just to the west. The property is also close to The Shops at Dakota Crossing along New York Avenue at the DC/Maryland line, with easy access to Route 50 and I-495. Rhode Island Ave-Brentwood Metro provides Red Line service, and Union Station (Amtrak) is roughly 3 miles away.
| Elementary School | Middle School | High School |
|---|---|---|
| Langdon Elementary School | Mckinley Middle School | Dunbar High School |
| Price History | |
|---|---|
| 9/3/2026 | Listed $849,900 |
General Features
| Living Area | 2569 |
|---|---|
| Sewer | Public Sewer |
| Heating | Forced Air,Zoned |
| Cooling | Central A/C,Ceiling Fan(s),Zoned |
| Possession | Negotiable,Settlement |
| Appliances | Dishwasher,Disposal,Dryer,Oven/Range - Gas,Range Hood,Washer,Water Heater |
| Zoning | R 1-B |
| Patio/Porch Features | Patio(s) |
| Architectural Style | Cape Cod |
| Security Features | Security System,Sprinkler System - Indoor |
| Construction Materials | Wood Siding |
| School District | DISTRICT OF COLUMBIA PUBLIC SCHOOLS |
| Year Built | 1927 |
| Levels | 3 |
| Tax Year | 2026 |
| Ownership | Fee Simple |
| Cool Fuel | Electric |
| Accessibility | None |
| County | WASHINGTON |
| New Construction | No |
| Property Type | Residential |
| HOA | No |
| Subdivision Name | WOODRIDGE |
| Facing Direction | North |
| Garage Y/N | No |
| Water Access Y/N | No |
| Other Structures | Above Grade,Below Grade |
| Transportation | Airport less than 10 miles,Bus Stop less than 1 mile,Commuter Rail Station 1 to 5 miles,Metro/Subway Station 1 to 3 miles |
| Full Baths | 5 |
| Status | ACTIVE |
| Directions | From Bladensburg Rd/Route 1 in Northeast,turn onto Douglas St NE to home on the right,at corner of 31st St NE. |
| City | WASHINGTON |
| Senior Community Y/N | No |
| Lot Size Units | Square Feet |
| Lot Size Square Feet | 8337.00 |
| Tax Assessed Value | 776710.0 |
| Tax Annual Amount | 35935.0 |
| Structure Type | Detached |
| Condo/Coop Association fee Y/N | No |
| Bathrooms Full Main Level | 1 |
| Bathrooms Count Main Level | 1.00 |
| Price Per Sq Ft Total AG | 491.56 |
| Historic Y/N | No |
| Vacation Rental Y/N | No |
| Total SQFT | 2718 |
| Standard Status | Active |
| Year Built Source | Assessor |
| Legal Subdivision | Woodridge |
| Tax Lot | 812 |
Interior Features
| Interior Amenities | Breakfast Area,Carpet,Ceiling Fan(s),Combination Dining/Living,Entry Level Bedroom,Floor Plan - Traditional,Recessed Lighting,Upgraded Countertops |
|---|---|
| Heating Fuel | Natural Gas |
| Basement | Full,Fully Finished,Walkout Level |
| Flooring | Luxury Vinyl Plank,Carpet,Ceramic Tile |
| Hot Water | Natural Gas |
| Basement (Y/N) | Yes |
| Heating Y/N | Yes |
| Fireplace Y/N | No |
| Above Grade Finished Area | 1729 |
| Central Air Y/N | Yes |
| Total Bedrooms | 4 |
| Below Grade Finished Area | 840 |
| Room Type | Living Room,Dining Room,Primary Bedroom,Bedroom 2,Bedroom 3,Bedroom 4,Kitchen,Den,Laundry,Recreation Room,Storage Room,Bonus Room,Full Bath |
| Main Level Bedrooms | 2 |
| Below Grade Finished Area Unit Type | Square Feet |
| LivingAreaSource | Assessor |
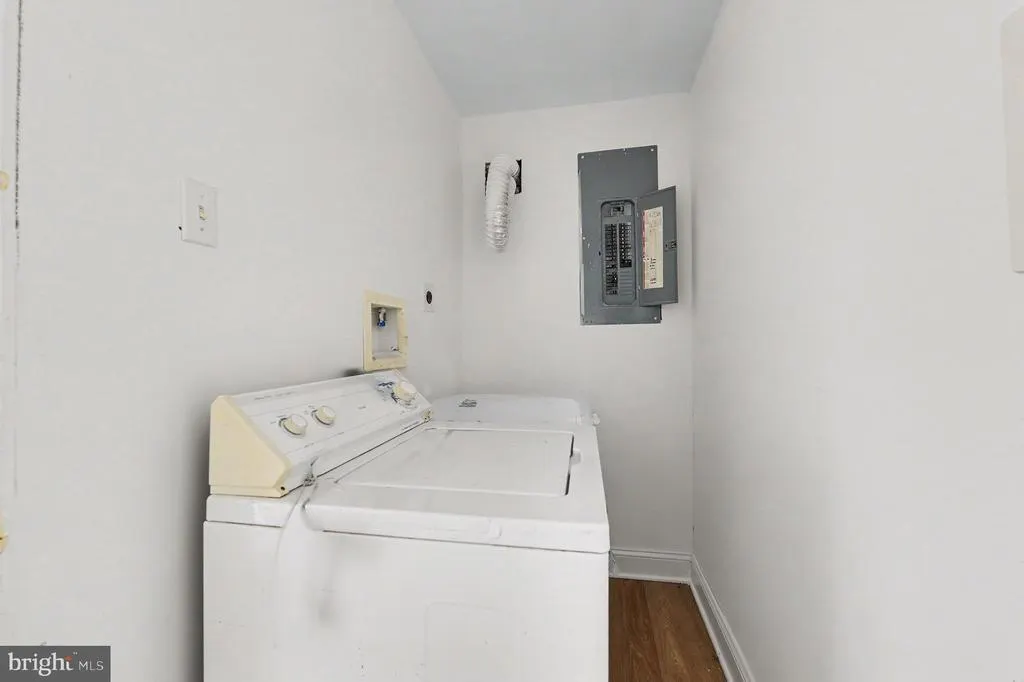
| Laundry Type | Lower Floor,Dryer In Unit,Washer In Unit |
| Below Grade Unfin Area Units | Square Feet |
| Below Grade Unfin SQFT | 149 |
| Below Grade Unfin SQFT Source | Assessor |
| Below Grade Finished Area Source | Assessor |
| Bedrooms Count All Lower Levels | 1 |
| Bedrooms Count All Upper Levels | 1 |
| Bedrooms Count Lower Level 1 | 1 |
| Bedrooms Count Upper Level 1 | 1 |
| Bathrooms Full Upper Level 1 | 2 |
| Bathrooms Full Lower Level 1 | 2 |
| Bathrooms Full All Upper Levels | 2 |
| Bathrooms Full All Lower Levels | 2 |
| Bathrooms Count Upper Level 1 | 2.00 |
| Bathrooms Count Lower Level 1 | 2.00 |
| Bathrooms Count All Upper Levels | 2 |
| Bathrooms Count All Lower Levels | 2 |
| Above Grade Finished Area Source | Assessor |
| Above Grade Finished Area Unit Type | Square Feet |
| Total Baths | 5 |
Exterior Features
| Pool | No Pool |
|---|---|
| Fencing | Fully,Rear |
| Parking Features | Concrete Driveway |
| Lot Features | Corner,Landscaping |
| Water Source | Public |
| Total Parking Spaces | 1 |
| Type of Parking | On Street,Driveway |
| Foundation Details | Concrete Perimeter,Crawl Space |
| Water View Y/N | No |
| Lot Size Acres | 0.19 |
| Lot Size Source | Assessor |
| Waterfront Y/N | No |
| Soil Types | Unknown |
| Land Assessed Value | 364580.00 |
| Navigable Water Y/N | No |
| Water Oriented Y/N | No |
Room Details
| Room | Dimensions | Level | Flooring | Details |
|---|---|---|---|---|
| Bedroom 2 | Main | Flooring - Carpet | ||
| Bedroom 3 | Upper 1 | Flooring - Carpet | ||
| Bedroom 4 | Lower 1 | Flooring - Luxury Vinyl Plank | ||
| Bonus Room | Lower 1 | Flooring - Luxury Vinyl Plank | ||
| Den | Lower 1 | Flooring - Luxury Vinyl Plank | ||
| Den | Main | Flooring - Carpet | ||
| Dining Room | Main | Flooring - Luxury Vinyl Plank | ||
| Full Bath | Upper 1 | Flooring - Ceramic Tile | ||
| Full Bath | Lower 1 | Flooring - Ceramic Tile | ||
| Full Bath | Main | Flooring - Ceramic Tile | ||
| Full Bath | Upper 1 | Flooring - Ceramic Tile | ||
| Full Bath | Lower 1 | Flooring - Ceramic Tile | ||
| Kitchen | Main | Flooring - Luxury Vinyl Plank | ||
| Laundry | Lower 1 | Flooring - Luxury Vinyl Plank | ||
| Living Room | Main | Flooring - Luxury Vinyl Plank | ||
| Primary Bedroom | Main | Flooring - Carpet | ||
| Recreation Room | Lower 1 | Flooring - Luxury Vinyl Plank | ||
| Storage Room | Upper 1 |
Amenities
- Foreclosure
- Views
- Short Sale
- New Construction
- Adult 55+
- Lease To Own
- No HOA Fees
- Furnished
- Primary On Main
- Air Conditioning
- Seller Finance
- Green
- Fixer Upper
- Horse
- Golf
- Fireplace
- Deck
- Garage
- Basement
- Pool
Property vs Single Family Average in 20018
Price
Taxes
Year Built
 © BRIGHT, All Rights Reserved
