

Views - Primary on Main

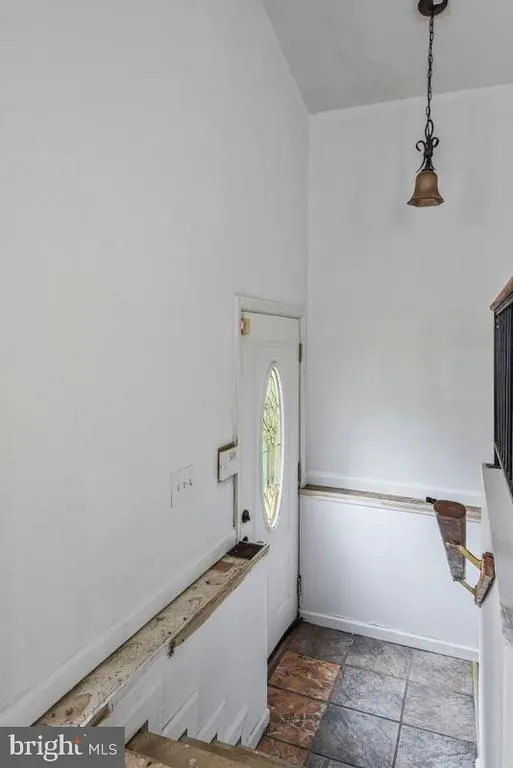
Address
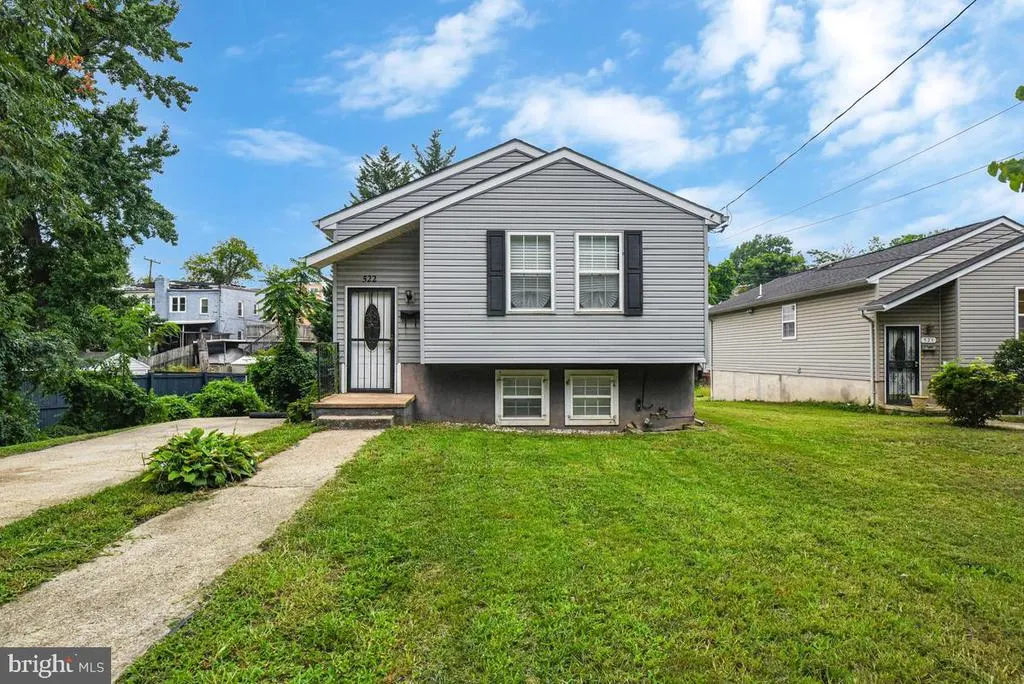
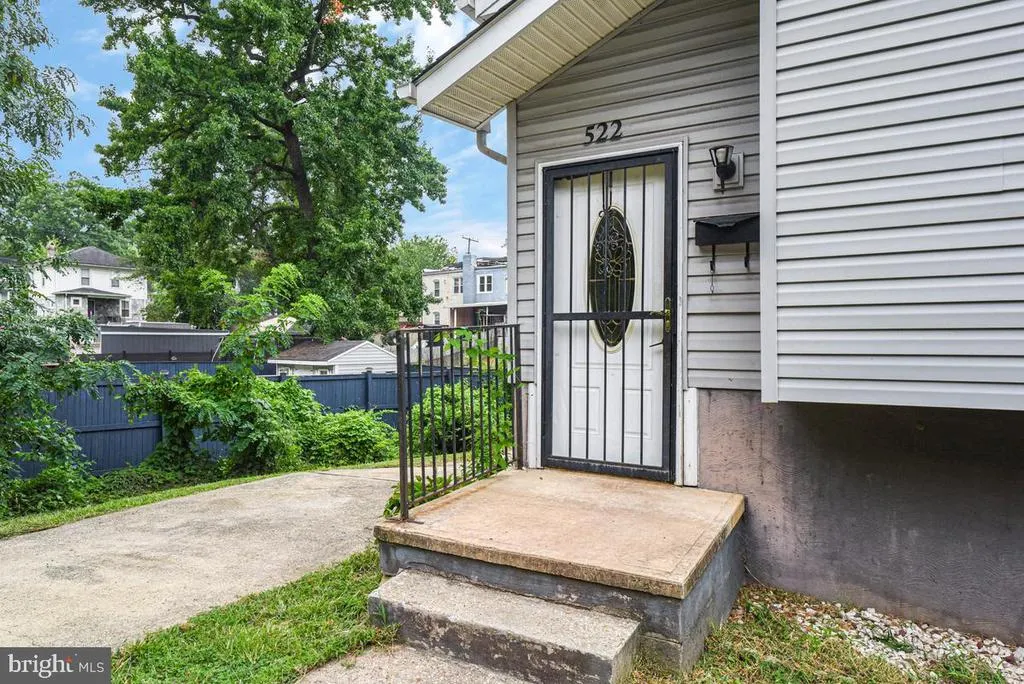
522 49th Street Ne, Washington, DC
Price
$ 364,500
Property Attributes
- MLS#DCDC2281474
- TypeSingle Family
- Listing Status ACTIVE
- CountyWASHINGTON
- CityWashington
- NeighborhoodDeanwood
- Zip20019
- StyleA-Frame
- Year Built2003
- Taxes$ 3258
- Price$ 364,500
- Bedrooms4
- Full Bathrooms3
- Half Bathrooms1
- Sqr Footage1969
- Lot Size0.09 Acres
Data Source:
Bright MLS
Property Description
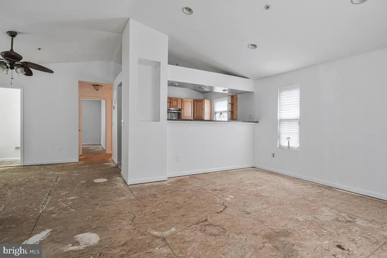
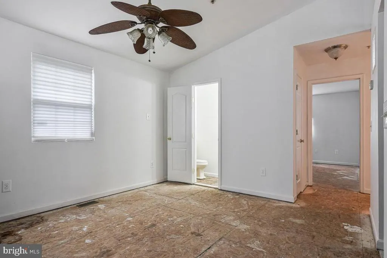
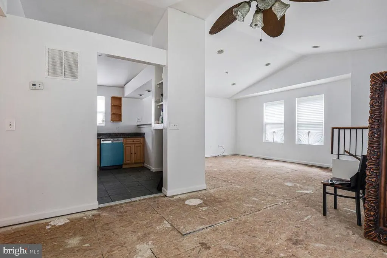
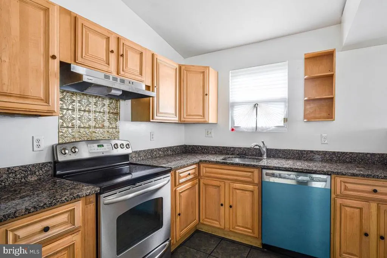
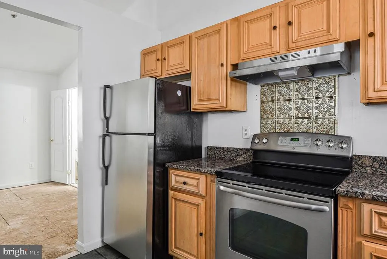
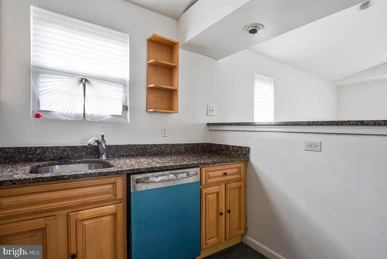
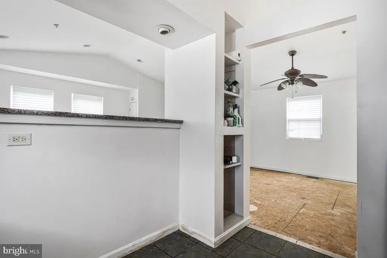
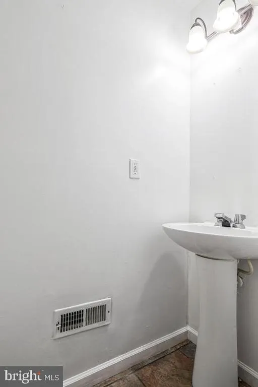
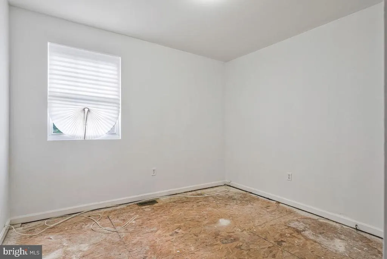
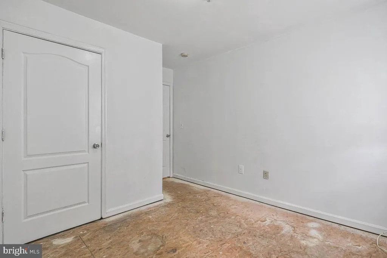
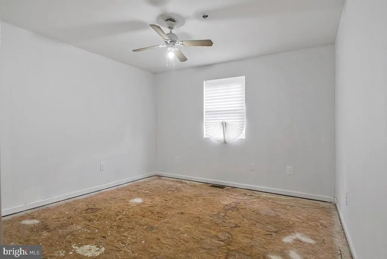
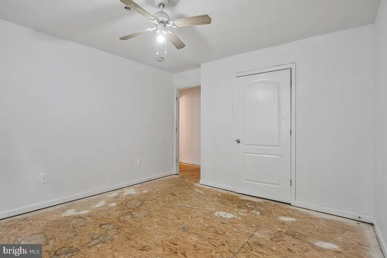
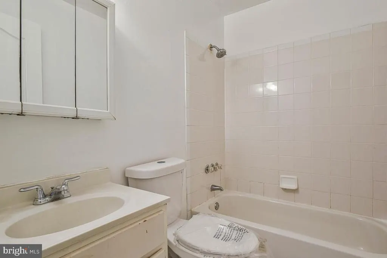
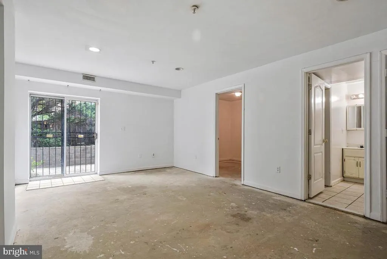
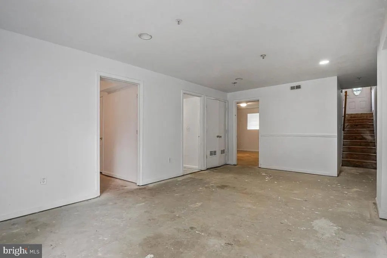
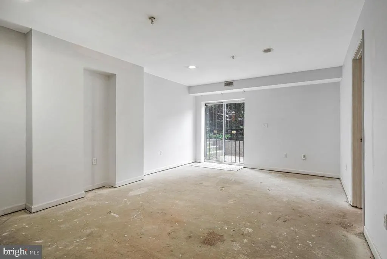
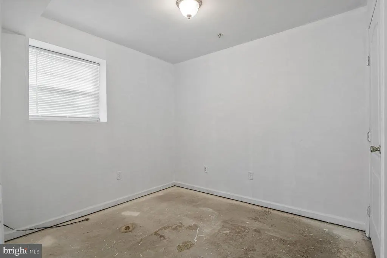
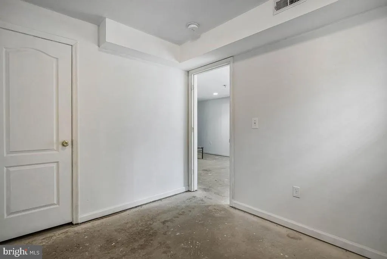
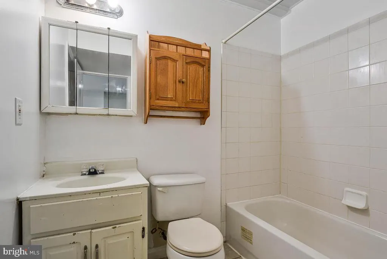
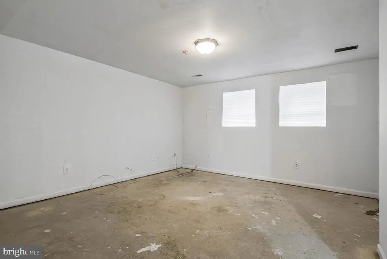
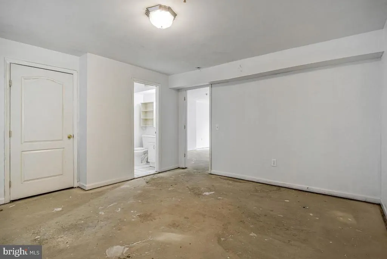
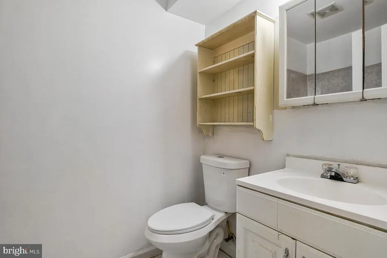
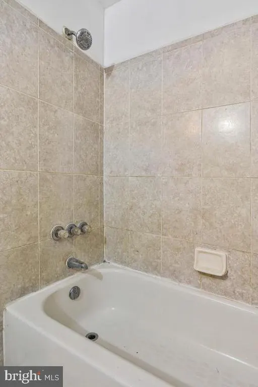
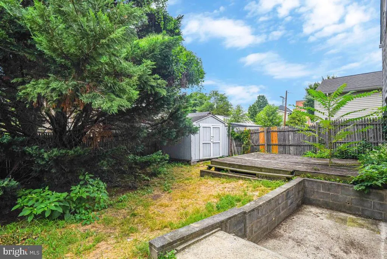
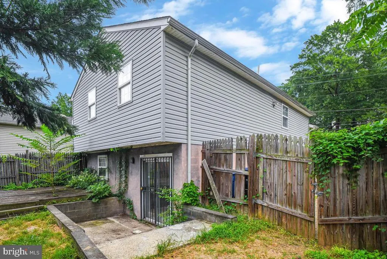
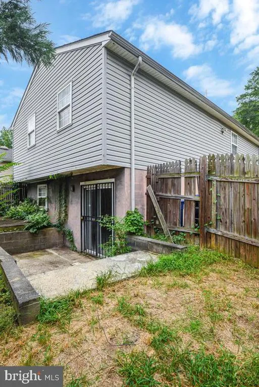
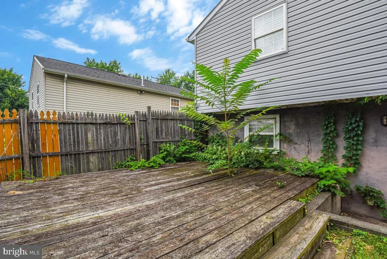
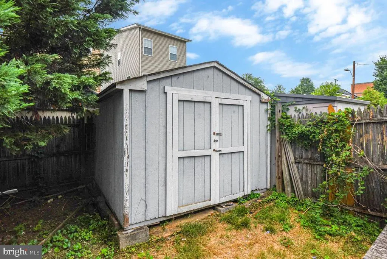
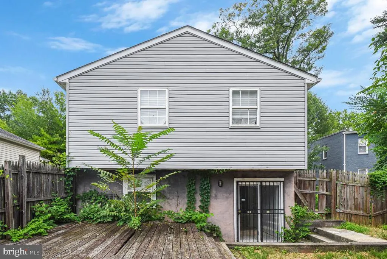
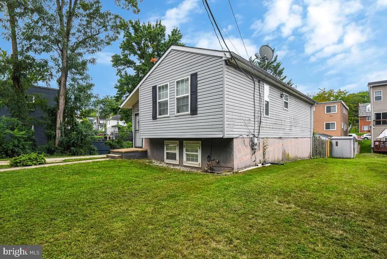
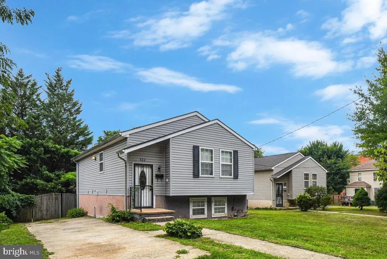
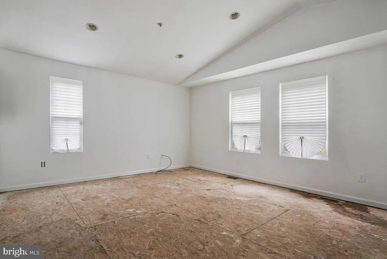
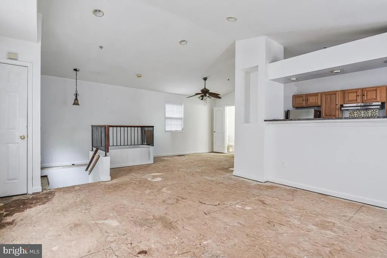
Solid duplex home in a much-desired and sought-after tree-lined neighborhood. Large front yard on nice detached lot with 4-5 car parking pad. Aluminum siding. 4 bedrooms - 2 on 1st floor with 1 full bathroom and 1/2 bath off dining room; 2 bedrooms on lower level with 2 full bathrooms (1 in master bedroom). Separate dining room and living room. Kitchen with open counter overlooking living room. Large finished family room on lower level (basement). Glass slider walkout to spacious fenced backyard with patio. Laundry room. Aluminum siding, central air. Near metro stations: Benning Road and Minnesota Avenue, 5-10 minutes from Beltway. New dishwasher, stove, and refrigerator. Freshly painted throughout; just needs a little TLC. Please submit all offers through SkySlope Offers
| Elementary School | Middle School | High School |
|---|---|---|
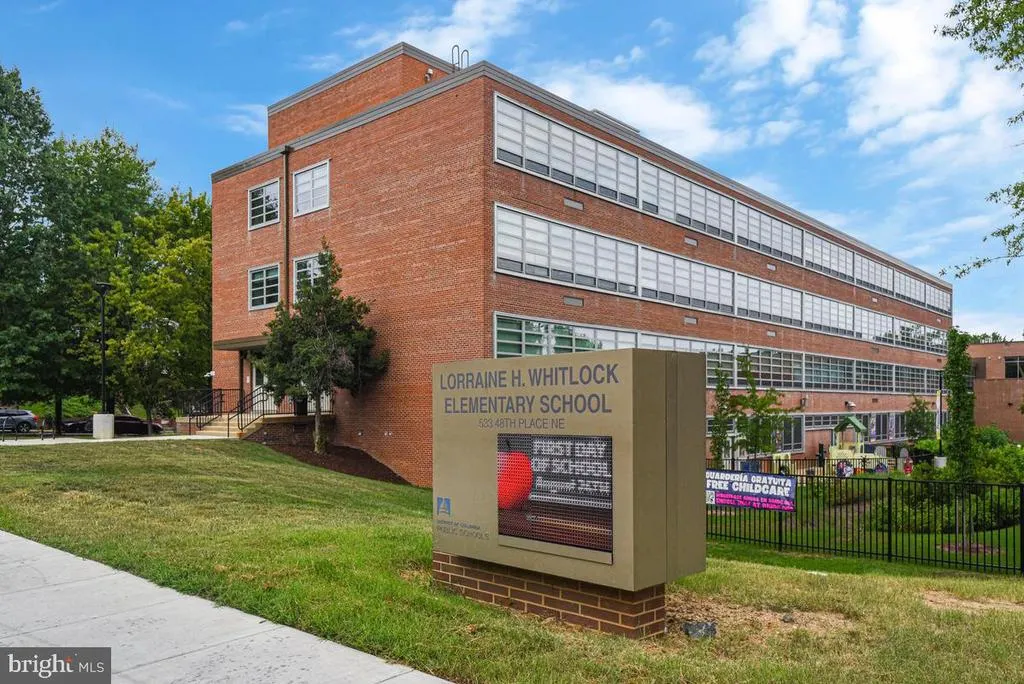
| Smothers Elementary School | Kelly Miller Middle School | H.D. Woodson High School |
| Price History | |
|---|---|
| 9/3/2026 | Listed $364,500 |
General Features
| Living Area | 1969 |
|---|---|
| Sewer | Public Sewer |
| Heating | Central,Forced Air,Heat Pump - Electric BackUp,Heat Pump(s),Programmable Thermostat |
| Cooling | Central A/C |
| Possession | Settlement |
| Roof | Asphalt,Architectural Shingle |
| Appliances | Dishwasher,Disposal,Oven - Single,Oven/Range - Electric,Range Hood,Refrigerator,Stainless Steel Appliances,Stove,Water Heater |
| Zoning | RESIDENTIAL |
| Patio/Porch Features | Deck(s),Enclosed,Patio(s),Porch(es) |
| Architectural Style | A-Frame |
| Security Features | Smoke Detector |
| Construction Materials | Asphalt,Concrete,Glass |
| School District | DISTRICT OF COLUMBIA PUBLIC SCHOOLS |
| Year Built | 2003 |
| Electric | 200+ Amp Service |
| View | City,Garden/Lawn,Street,Trees/Woods |
| Levels | 2 |
| Tax Year | 2026 |
| Ownership | Fee Simple |
| Cool Fuel | Electric |
| Accessibility | Other |
| County | WASHINGTON |
| New Construction | No |
| Property Type | Residential |
| HOA | No |
| Subdivision Name | DEANWOOD |
| Garage Y/N | No |
| Water Access Y/N | No |
| Other Structures | Above Grade,Below Grade |
| Transportation | Bus Stop less than 1 mile,Commuter Rail Station less than 1 mile,Metro/Subway Station less than 1 mile |
| Full Baths | 3 |
| Status | ACTIVE |
| Directions | North on Nannie Helen Burrough Ave.,right on 49TH Street |
| City | WASHINGTON |
| Disclosures | Exempt - Disclosure/Disclaimer,Lead Based Paint - Federal,Lead Based Paint - State,Prop Disclosure |
| Senior Community Y/N | No |
| Lot Size Units | Square Feet |
| Lot Size Square Feet | 3832.00 |
| Tax Assessed Value | 483980.0 |
| Tax Annual Amount | 3258.0 |
| Home Warranty Y/N | No |
| Property Condition | Average |
| Structure Type | Detached |
| Condo/Coop Association fee Y/N | No |
| Bathrooms Full Main Level | 1 |
| Bathrooms Count Main Level | 2.00 |
| Price Per Sq Ft Total AG | 324.0 |
| Acceptable Financing | Cash,Contract,Conventional,FHA,FHA 203(k),VA |
| Additional Parcels Y/N | No |
| Historic Y/N | No |
| Lease Considered Y/N | No |
| Vacation Rental Y/N | No |
| Total SQFT | 2250 |
| Location Type | Urban |
| Standard Status | Active |
| Year Built Source | Assessor |
| Legal Subdivision | Deanwood |
| Tax Lot | 38 |
| Association Recreation Fee | No |
Interior Features
| Interior Amenities | Attic,Bathroom - Soaking Tub,Bathroom - Tub Shower,Breakfast Area,Built-Ins,Ceiling Fan(s),Combination Dining/Living,Dining Area,Entry Level Bedroom,Family Room Off Kitchen,Floor Plan - Open,Kitchen |
|---|---|
| Heating Fuel | Electric |
| Basement | Other |
| Hot Water | Electric |
| Basement (Y/N) | Yes |
| Heating Y/N | Yes |
| Window Features | Insulated,Storm |
| Fireplace Y/N | No |
| Above Grade Finished Area | 1125 |
| Half Baths | 1 |
| Central Air Y/N | Yes |
| Total Bedrooms | 4 |
| Below Grade Finished Area | 844 |
| Main Level Bedrooms | 2 |
| Below Grade Finished Area Unit Type | Square Feet |
| LivingAreaSource | Assessor |
| Laundry Type | Basement |
| Below Grade Unfin Area Units | Square Feet |
| Below Grade Unfin SQFT | 281 |
| Below Grade Unfin SQFT Source | Assessor |
| Below Grade Finished Area Source | Assessor |
| Bedrooms Count All Lower Levels | 2 |
| Bedrooms Count Lower Level 1 | 2 |
| Bathrooms Half Main Level | 1 |
| Bathrooms Full Lower Level 1 | 2 |
| Bathrooms Full All Lower Levels | 2 |
| Bathrooms Count Lower Level 1 | 2.00 |
| Bathrooms Count All Lower Levels | 2 |
| Above Grade Finished Area Source | Assessor |
| Above Grade Finished Area Unit Type | Square Feet |
| Total Baths | 4 |
Exterior Features
| Exterior Amenities | Exterior Lighting,Sidewalks,Street Lights,Other |
|---|---|
| Pool | No Pool |
| Fencing | Partially,Rear |
| Parking Features | Paved Driveway |
| Lot Features | Backs - Open Common Area,Level,Landscaping,Open |
| Water Source | Public |
| Total Parking Spaces | 2 |
| Type of Parking | Driveway,Off Street,On Street |
| Foundation Details | Slab |
| Spa | No |
| Water View Y/N | No |
| Lot Size Acres | 0.09 |
| Road Surface Type | Paved |
| Lot Size Source | Assessor |
| Waterfront Y/N | No |
| Door Features | Insulated,Sliding Glass,Storm |
| Soil Types | Urban Land Not Rated |
| Road Responsibility | City/County |
| Horse Y/N | No |
| Land Assessed Value | 159910.00 |
| Navigable Water Y/N | No |
| Water Oriented Y/N | No |
Amenities
- Foreclosure
- Views
- Short Sale
- New Construction
- Adult 55+
- Lease To Own
- No HOA Fees
- Furnished
- Primary On Main
- Air Conditioning
- Seller Finance
- Green
- Fixer Upper
- Horse
- Golf
- Fireplace
- Deck
- Garage
- Basement
- Pool
Property vs Single Family Average in 20019
Price
Taxes
Year Built
 © BRIGHT, All Rights Reserved
