

Open House Sat, Sep 5th 11:00 AM - 1:00 PM - New Construction

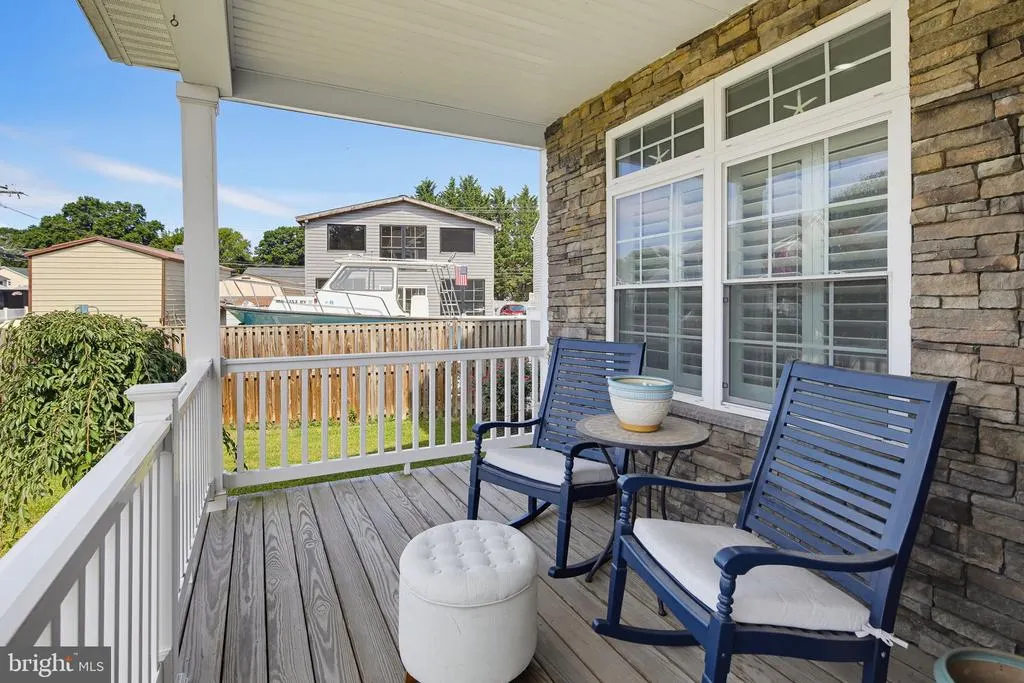
Address
3705 5th Avenue, Edgewater, MD
Price
$ 725,000
Property Attributes
- MLS#MDAA2155032
- TypeSingle Family
- Listing Status ACTIVE
- CountyANNE ARUNDEL
- CityEdgewater
- NeighborhoodSelby On The Bay
- Zip21037
- StyleColonial
- Year Built2019
- Taxes$ 6828
- Price$ 725,000
- Bedrooms4
- Full Bathrooms3
- Half Bathrooms1
- Sqr Footage2648
- Lot Size0.23 Acres
Data Source:
Bright MLS
Property Description
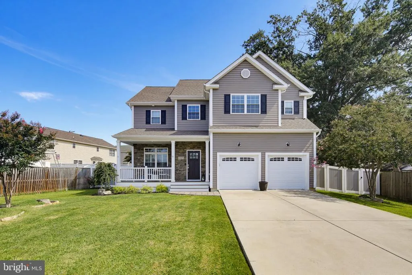
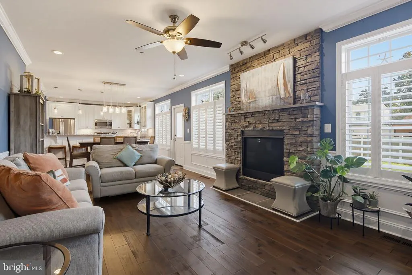
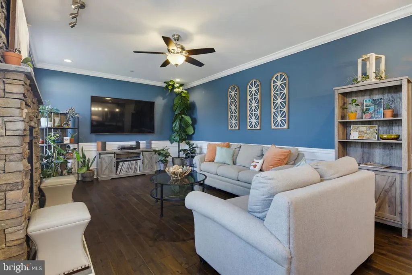
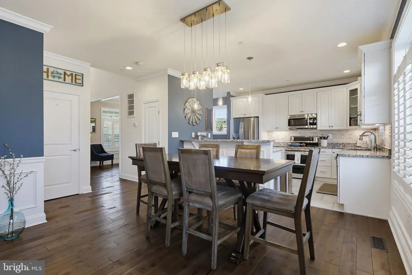
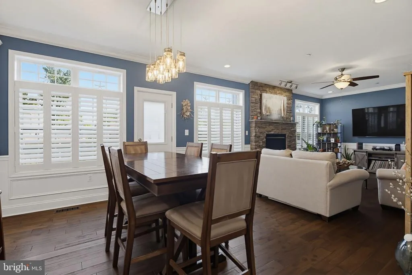
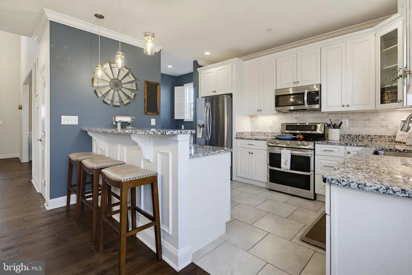
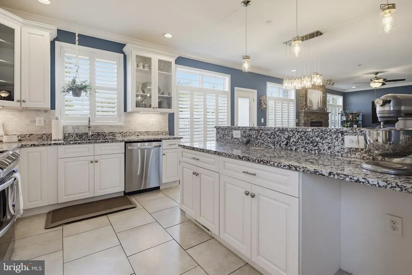
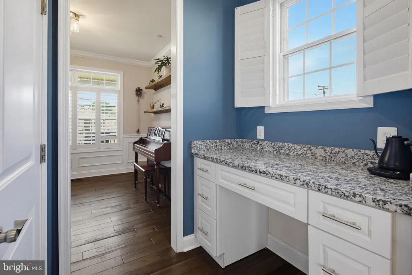
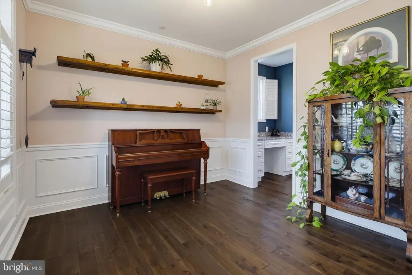
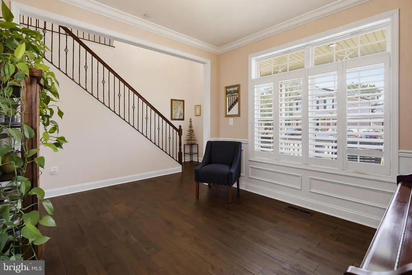
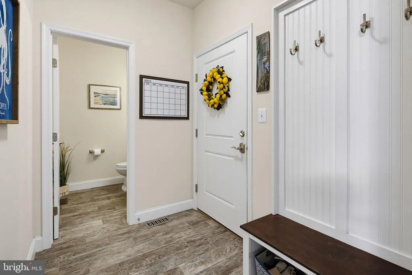
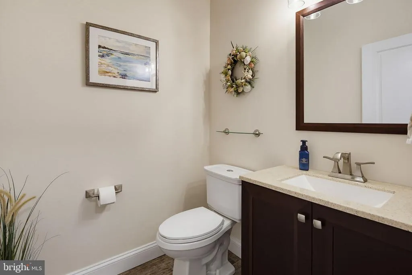
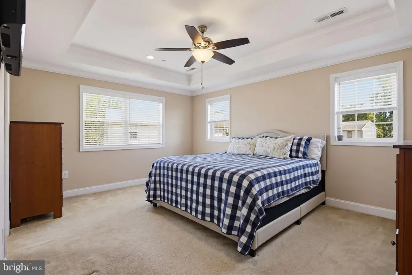
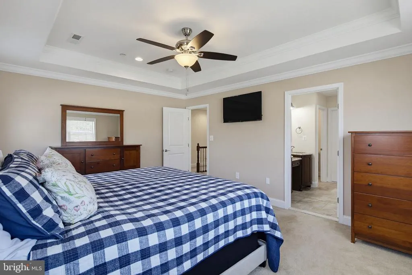
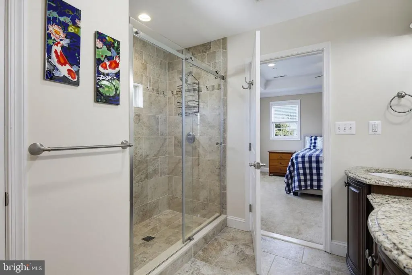
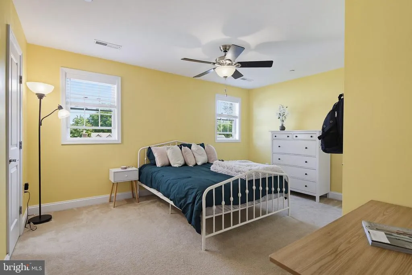
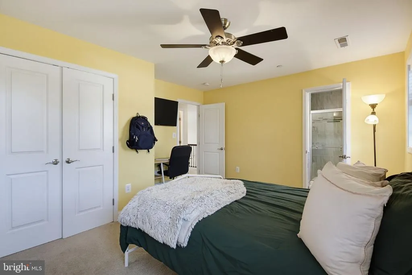
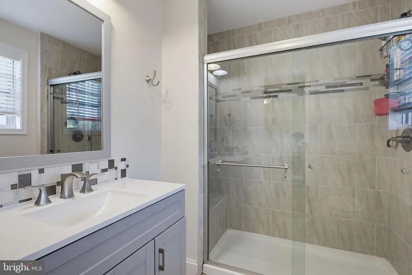
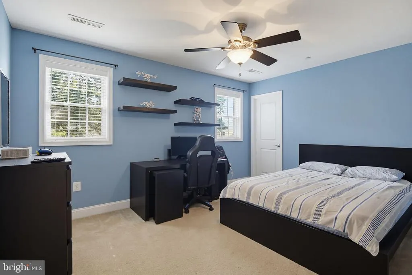
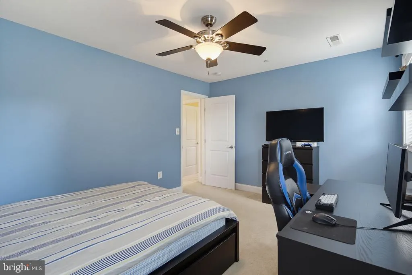
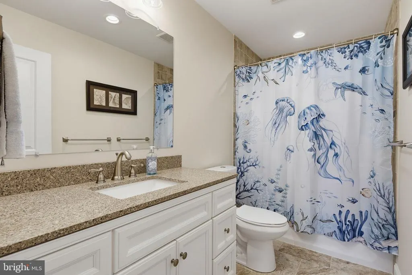
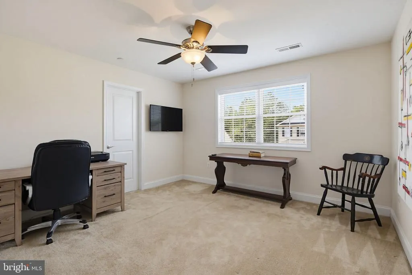
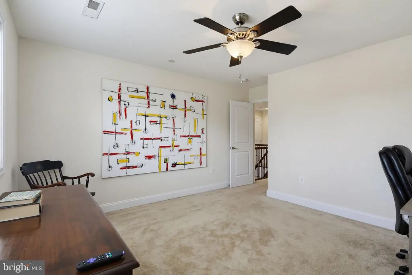
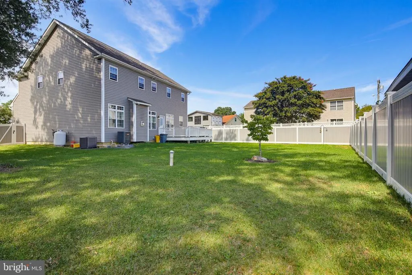
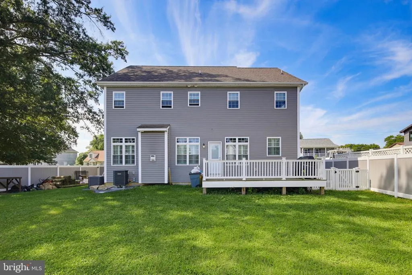
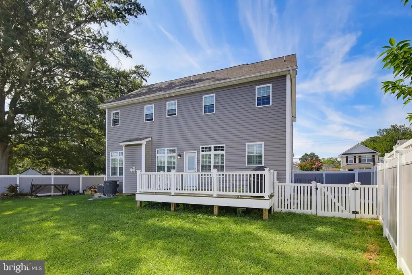
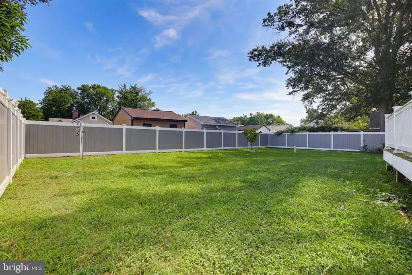
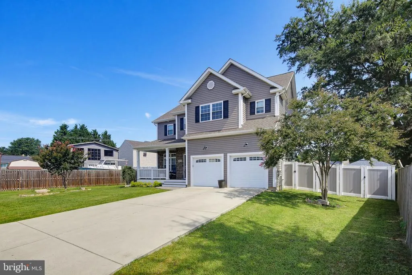
Welcome to this stunning 4 bedroom, 3.5 bath home offering 2,370 square feet of beautifully designed living space, an attached 2-car garage, and an impressive array of thoughtful finishes throughout. From the moment you step inside, youll appreciate the inviting elegance and effortless flow of this exceptional home. The main level features beautiful engineered hardwood flooring and a sophisticated formal dining room adorned with elegant picture frame molding, creating a stunning backdrop for dinner parties and memorable gatherings. The gourmet eat-in kitchen is truly the heart of the home, showcasing sparkling granite countertops, sleek stainless steel appliances, a convenient butlers pantry, and a bright breakfast area overlooking the backyard. The kitchen opens seamlessly to the inviting family room, where a striking stone surround gas fireplace creates a warm and welcoming ambiance for cozy evenings with family and friends. A convenient mudroom and stylish half bath complete the main level. Upstairs, the sun drenched primary suite offers a peaceful retreat with a tray ceiling and a luxurious ensuite bath featuring a walk-in shower, dual vanity and large walk in closet. The second bedroom offers exceptional privacy with its own full bath, perfect for family members, guests, or a private suite. Two additional bedrooms, a conveniently located laundry room, and another full bath completes the upper level. Step outside and discover your own private outdoor oasis. The beautifully fenced backyard and spacious deck provide the perfect setting for summer barbecues, al fresco dining, entertaining guests, or simply unwinding while enjoying the peaceful surroundings. Ideally located in the highly sought after Selby on the Bay community, residents enjoy access to Mayo Beach and Selby Bay Marina, offering opportunities to embrace the waterfront lifestyle right in your own community. With elegant finishes, thoughtfully designed living spaces, exceptional outdoor areas, and a desirable community setting, this stunning home offers the perfect blend of comfort, style, and coastal inspired living. Dont miss the opportunity to make it yours!
| Elementary School | Middle School | High School |
|---|---|---|
| Central Elementary School | Central Middle School | South River High School |
| Price History | |
|---|---|
| 8/27/2026 | Listed $725,000 |
General Features
| Living Area | 2648 |
|---|---|
| Sewer | On Site Septic,Public Sewer |
| Heating | Heat Pump(s) |
| Cooling | Heat Pump(s) |
| Possession | 0-30 Days CD,31-60 Days CD,Immediate,Negotiable |
| Appliances | Built-In Microwave,Oven/Range - Electric,Stainless Steel Appliances,Refrigerator,Icemaker,Washer,Dryer,Dishwasher |
| Zoning | R5 |
| Garage Spaces | 2.00 |
| Patio/Porch Features | Deck(s),Porch(es),Roof |
| Architectural Style | Colonial |
| Construction Materials | Mixed |
| School District | ANNE ARUNDEL COUNTY PUBLIC SCHOOLS |
| Exclusions | See disclosures |
| Year Built | 2019 |
| Levels | 2 |
| Tax Year | 2025 |
| Ownership | Fee Simple |
| Cool Fuel | Electric |
| Accessibility | None |
| County | ANNE ARUNDEL |
| New Construction | Yes |
| Property Type | Residential |
| HOA | No |
| Subdivision Name | SELBY ON THE BAY |
| Garage Y/N | Yes |
| Water Access Y/N | Yes |
| Other Structures | Above Grade,Below Grade |
| Full Baths | 3 |
| Status | ACTIVE |
| Directions | Please use GPS |
| City | EDGEWATER |
| Body of Water | Selby Bay |
| Disclosures | Prop Disclaimer |
| Senior Community Y/N | No |
| Lot Size Units | Square Feet |
| Lot Size Square Feet | 10170.00 |
| Tax Assessed Value | 616200.0 |
| Tax Annual Amount | 6828.0 |
| Home Warranty Y/N | No |
| Structure Type | Detached |
| Condo/Coop Association fee Y/N | No |
| Bathrooms Count Main Level | 1.00 |
| Price Per Sq Ft Total AG | 273.79 |
| Construction Completed Y/N | Yes |
| Vacation Rental Y/N | No |
| Total SQFT | 2648 |
| Standard Status | Active |
| Year Built Source | Assessor |
| Legal Subdivision | SELBY ON THE BAY |
| Tax Lot | 38 |
Interior Features
| Interior Amenities | Breakfast Area,Chair Railings,Crown Moldings,Dining Area,Family Room Off Kitchen,Floor Plan - Open,Primary Bath(s),Pantry,Walk-in Closet(s),Wood Floors,Butlers Pantry,Bathroom - Walk-In Shower,Bathro |
|---|---|
| Heating Fuel | Electric |
| Flooring | Engineered Wood,Ceramic Tile,Carpet,Other |
| Total Fireplaces | 1 |
| Fireplace Features | Gas/Propane,Stone,Mantel(s) |
| Hot Water | Electric |
| Basement (Y/N) | No |
| Heating Y/N | Yes |
| Fireplace Y/N | Yes |
| Above Grade Finished Area | 2648 |
| Half Baths | 1 |
| Central Air Y/N | No |
| Total Bedrooms | 4 |
| Room Type | Dining Room,Primary Bedroom,Bedroom 2,Bedroom 3,Bedroom 4,Kitchen,Family Room,Laundry,Mud Room,Primary Bathroom,Full Bath,Half Bath |
| Below Grade Finished Area Unit Type | Square Feet |
| LivingAreaSource | Assessor |
| Laundry Type | Upper Floor |
| Below Grade Unfin Area Units | Square Feet |
| Below Grade Unfin SQFT Source | Assessor |
| Below Grade Finished Area Source | Assessor |
| Bedrooms Count All Upper Levels | 4 |
| Bedrooms Count Upper Level 1 | 4 |
| Bathrooms Half Main Level | 1 |
| Bathrooms Full Upper Level 1 | 3 |
| Bathrooms Full All Upper Levels | 3 |
| Bathrooms Count Upper Level 1 | 3.00 |
| Bathrooms Count All Upper Levels | 3 |
| Above Grade Finished Area Source | Assessor |
| Above Grade Finished Area Unit Type | Square Feet |
| Total Baths | 4 |
Exterior Features
| Exterior Amenities | Exterior Lighting |
|---|---|
| Pool | No Pool |
| Fencing | Rear |
| Lot Features | Front Yard,Rear Yard,SideYard(s) |
| Water Source | Well |
| Inclusions | See disclosures |
| Total Parking Spaces | 2 |
| Garage Features | Garage - Front Entry,Inside Access,Garage Door Opener |
| Type of Parking | Attached Garage,Driveway |
| Land Use Code | R |
| Foundation Details | Other |
| Water View Y/N | No |
| Lot Size Acres | 0.23 |
| Water Body Type | Bay |
| Lot Size Source | Assessor |
| Waterfront Y/N | No |
| Land Assessed Value | 188800.00 |
| Navigable Water Y/N | Yes |
| Water Oriented Y/N | Yes |
| # of Attached Garage Spaces | 2 |
Room Details
| Room | Dimensions | Level | Flooring | Details |
|---|---|---|---|---|
| Bedroom 2 | Upper 1 | Attached Bathroom,Flooring - Carpet,Ceiling Fan(s) | ||
| Bedroom 3 | Upper 1 | Flooring - Carpet,Ceiling Fan(s),Walk-In Closet(s) | ||
| Bedroom 4 | Upper 1 | Walk-In Closet(s),Ceiling Fan(s),Flooring - Carpet | ||
| Dining Room | Main | Crown Molding,Flooring - Engineered Wood | ||
| Family Room | Main | Flooring - Engineered Wood,Fireplace - Gas,Crown Molding,Ceiling Fan(s) | ||
| Full Bath | Upper 1 | Bathroom - Tub Shower | ||
| Full Bath | Upper 1 | Bathroom - Walk-In Shower | ||
| Half Bath | Main | |||
| Kitchen | Main | Flooring - Ceramic Tile,Countertop(s) - Granite,Pantry,Kitchen - Electric Cooking,Breakfast Bar,Kitchen - Eat-in,Crown Molding,Lighting - Recessed,Lighting - Pendants | ||
| Laundry | Upper 1 | |||
| Mud Room | Main | |||
| Primary Bathroom | Upper 1 | Double Sink,Countertop(s) - Granite,Bathroom - Walk-In Shower,Walk-In Closet(s),Flooring - Ceramic Tile | ||
| Primary Bedroom | Upper 1 | Ceiling Fan(s),Flooring - Carpet,Attached Bathroom |
Amenities
- Foreclosure
- Views
- Short Sale
- New Construction
- Adult 55+
- Lease To Own
- No HOA Fees
- Furnished
- Primary On Main
- Air Conditioning
- Seller Finance
- Green
- Fixer Upper
- Horse
- Golf
- Fireplace
- Deck
- Garage
- Basement
- Pool
Property vs Single Family Average in 21037
Price
Taxes
Year Built
Visits
 © BRIGHT, All Rights Reserved
