

Price Reduction - Views
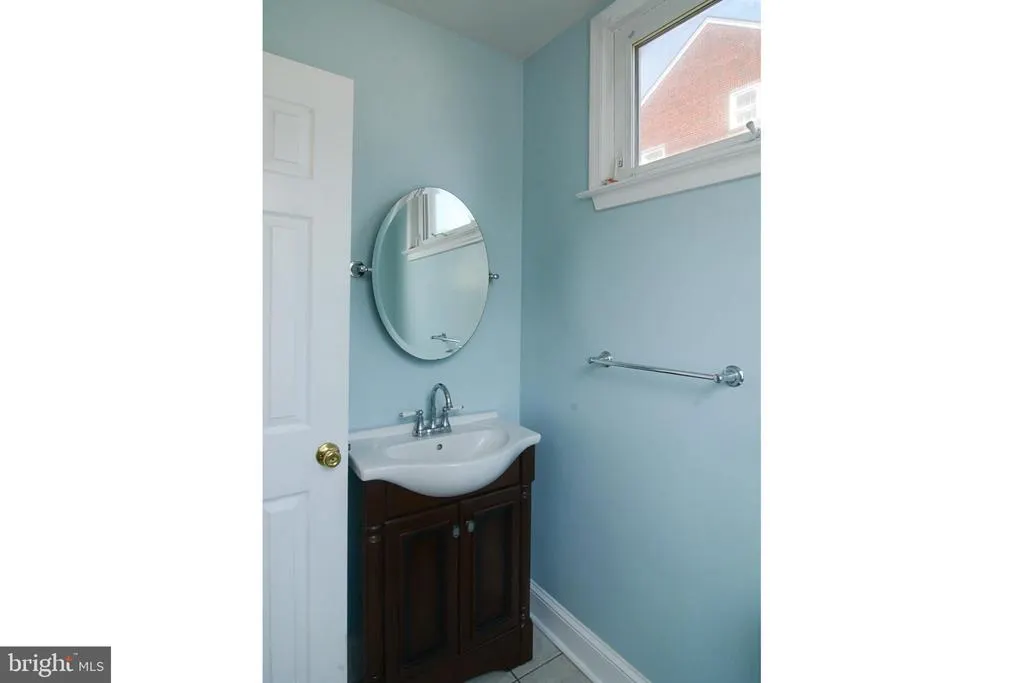
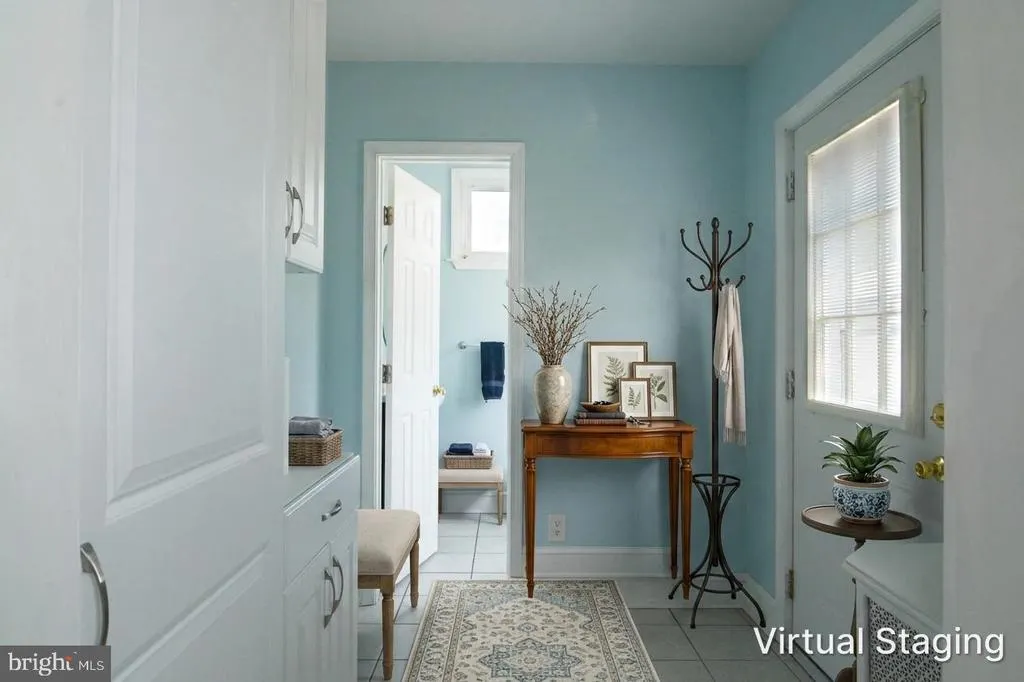
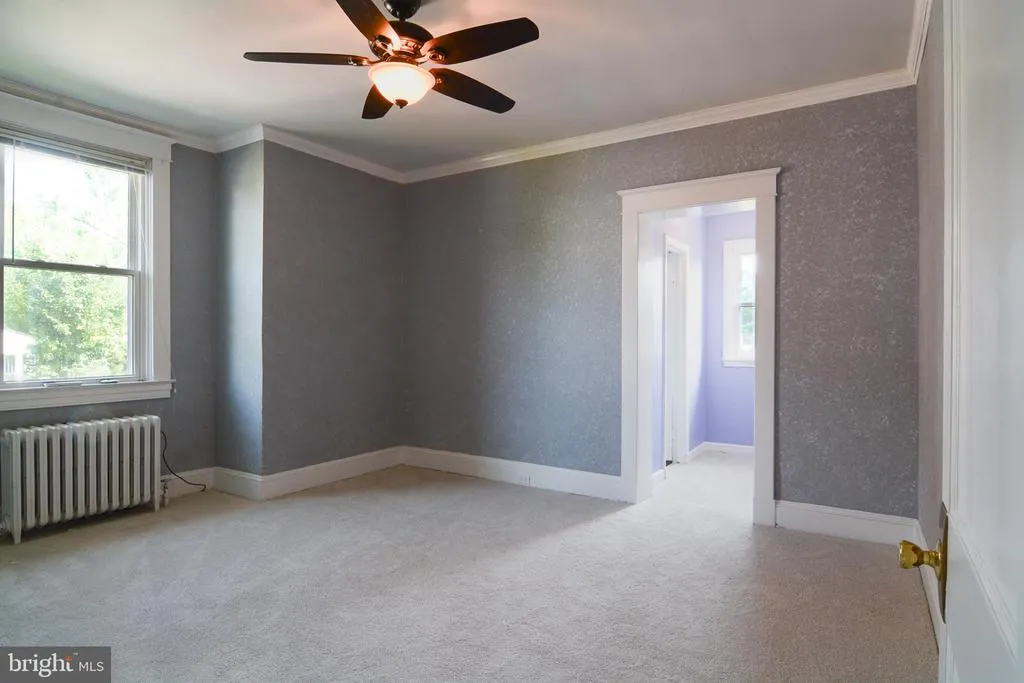
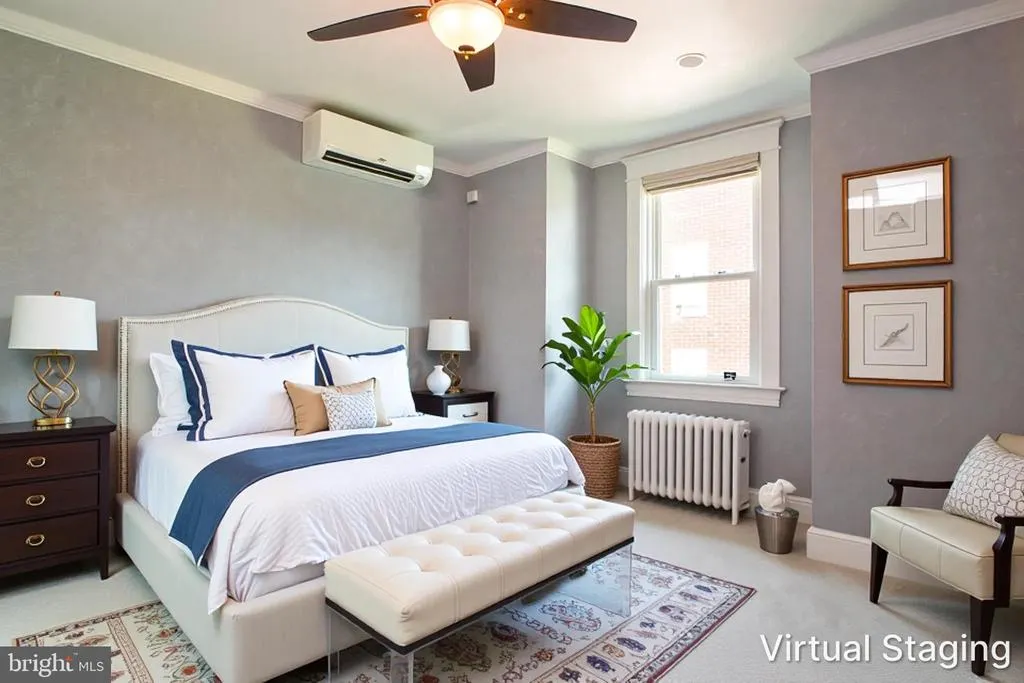
Address
3004 Moreland Avenue, Baltimore, MD
Price
$ 440,000
Property Attributes
- MLS#MDBC2170054
- TypeSingle Family
- Listing Status ACTIVE
- CountyBALTIMORE
- CityBaltimore
- NeighborhoodParkville
- Zip21234
- StyleColonial
- Year Built1924
- Taxes$ 4325
- Price$ 440,000
- Bedrooms4
- Full Bathrooms2
- Half Bathrooms2
- Sqr Footage2360
- Lot Size0.51 Acres
Data Source:
Bright MLS
Property Description
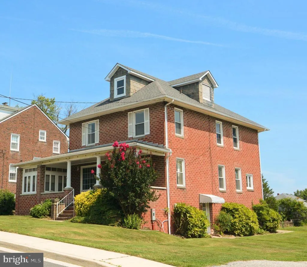
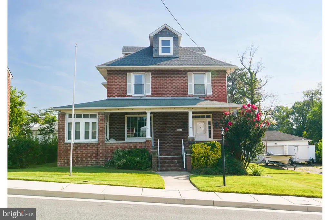
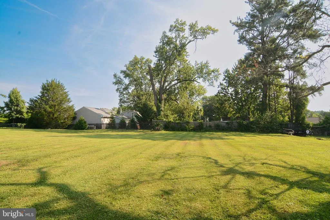
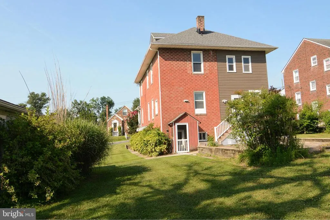
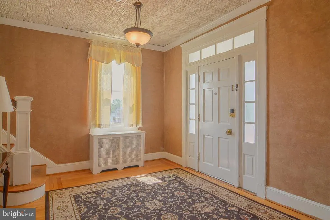
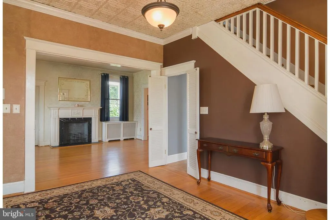
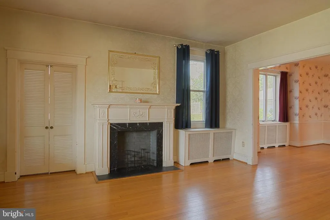
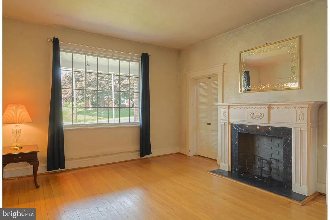
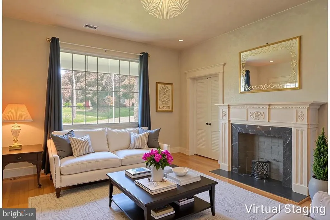
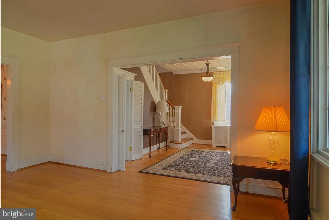
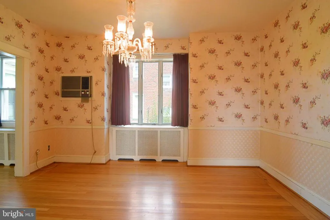
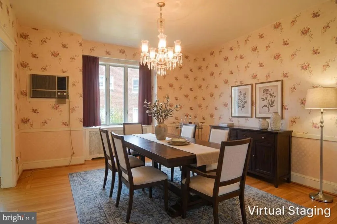
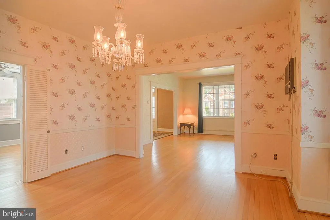
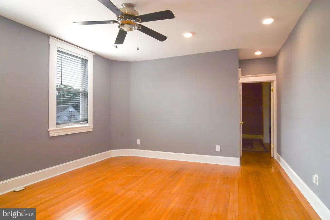
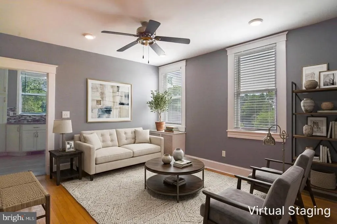
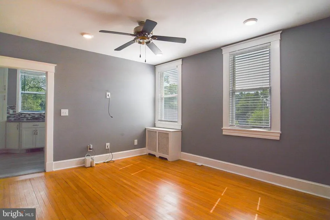
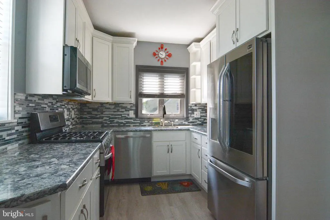
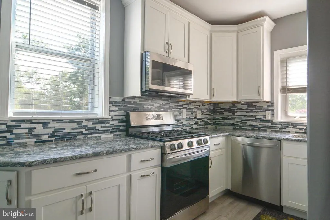
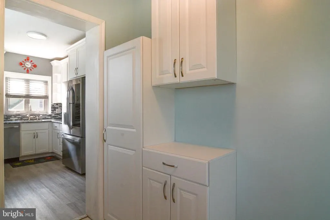
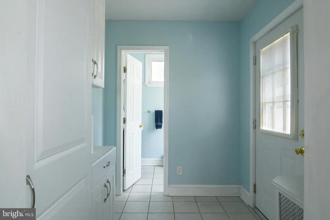
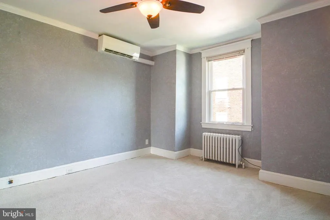
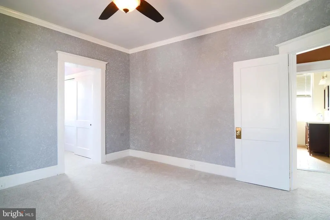
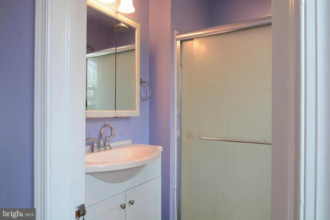
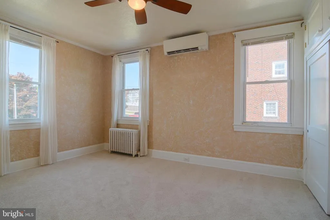
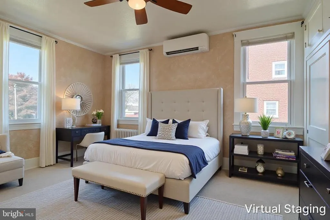
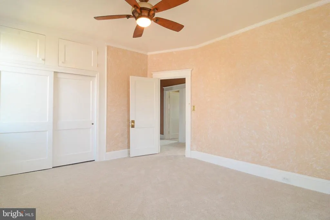
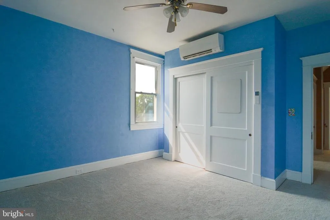
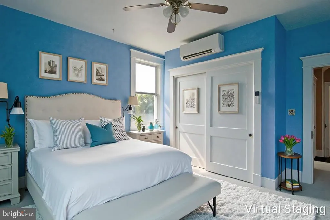
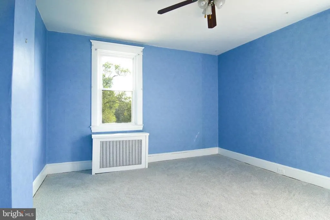
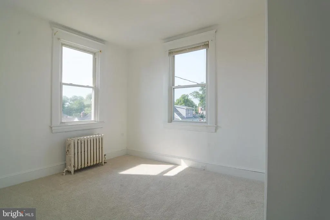
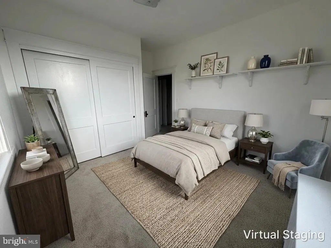
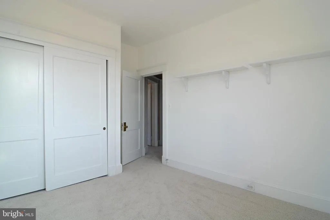
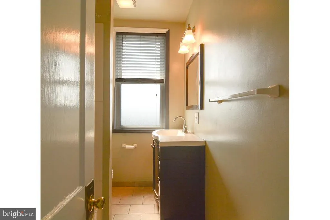
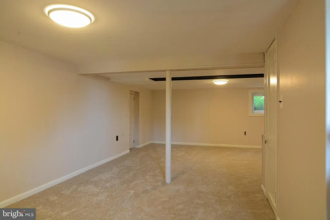
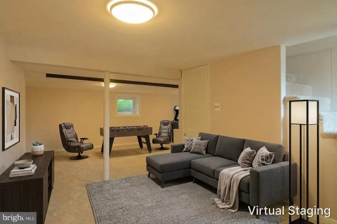
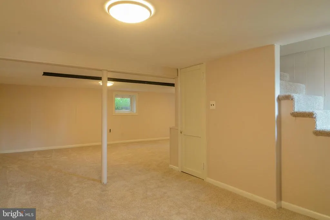
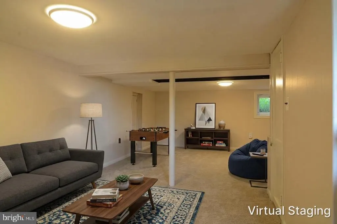
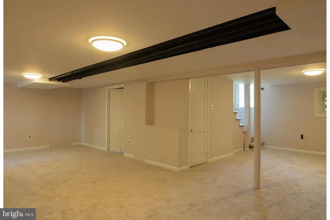
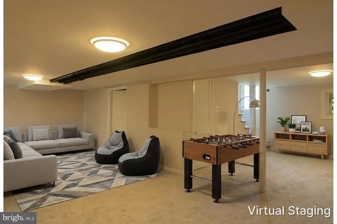
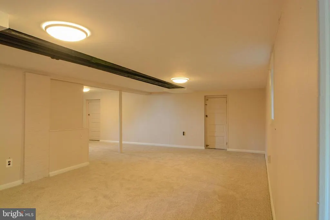
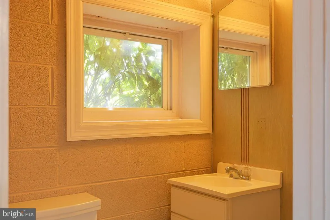
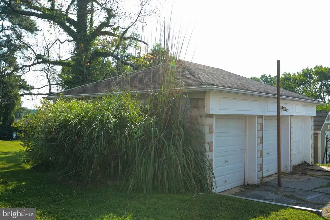
Situated on a double lot in a prime location, this home offers the warmth and craftsmanship you don't often find in newer construction, complemented by a number of recent updates. Inside, you are welcomed by beautiful hardwood floors and generously sized rooms that make hosting a breeze. The well-appointed kitchen features newer appliances, including a gas oven/range and a french-door refrigerator with a second, craft ice dispenser. The upper level boasts brand-new carpet, four spacious bedrooms and two full baths. Half baths can be found on both the first floor and in the basement. The large, partially finished basement offers endless possibilities, whether you envision a cozy family room, a home office, or a play area. Outside, the property sits on a spacious, level 0.51-acre lot, providing plenty of room for outdoor activities and gardening. In addition, there is a three-car detached garage and large driveway for parking multiple vehicles. Enjoy the tranquility of suburban living while being just a short distance from local amenities, parks, and schools. This home is not just a place to live; it's a place to create lasting memories. With its charming features and inviting ambiance, this property is ready to welcome you home. Note: Several pictures show virtually staged rooms. These pictures may portray installed features such as light fixtures, flooring, plantings, etc. not existing in the property. Please view the property and see the listing for inclusions.
| Price History | |
|---|---|
| 7/18/2026 | Listed $450,000 |
| 8/6/2026 | 3$440,000 |
General Features
| Living Area | 2360 |
|---|---|
| Sewer | Public Sewer |
| Heating | Radiator |
| Cooling | Ceiling Fan(s),Ductless/Mini-Split,Multi Units,Window Unit(s) |
| Possession | Settlement |
| Roof | Shingle |
| Appliances | Built-In Microwave,Dishwasher,Disposal,Dryer - Gas,Oven/Range - Gas,Refrigerator,Washer,Water Heater - High-Efficiency,Water Heater - Tankless |
| Zoning | R |
| Garage Spaces | 3.00 |
| Architectural Style | Colonial |
| Construction Materials | Brick |
| School District | BALTIMORE COUNTY PUBLIC SCHOOLS |
| Year Built | 1924 |
| Electric | Circuit Breakers,200+ Amp Service |
| Levels | 3.5 |
| Tax Year | 2026 |
| Ownership | Fee Simple |
| Cool Fuel | Electric |
| Accessibility | None |
| County | BALTIMORE |
| New Construction | No |
| Property Type | Residential |
| HOA | No |
| Subdivision Name | PARKVILLE |
| Garage Y/N | Yes |
| Water Access Y/N | No |
| Other Structures | Above Grade,Below Grade |
| Full Baths | 2 |
| Status | ACTIVE |
| Directions | 695 to South on Harford Road,Left on Moreland Ave |
| City | BALTIMORE |
| Disclosures | Agent has Financial Interest,Lead Based Paint - Federal,Lead Based Paint - State,Owner RE Licensee,Prop Disclaimer |
| Senior Community Y/N | No |
| Lot Size Units | Square Feet |
| Lot Size Square Feet | 22215.60 |
| Tax Assessed Value | 305700.0 |
| Tax Annual Amount | 4325.07 |
| Home Warranty Y/N | No |
| Property Condition | Very Good |
| Structure Type | Detached |
| Condo/Coop Association fee Y/N | No |
| Bathrooms Count Main Level | 1.00 |
| Price Per Sq Ft Total AG | 209.52 |
| Acceptable Financing | Cash,Conventional |
| Lease Considered Y/N | No |
| Vacation Rental Y/N | No |
| Total SQFT | 2360 |
| Standard Status | Active |
| Year Built Source | Estimated |
| Legal Subdivision | CALIFORNIA ORCHARDS |
| Tax Lot | 15 |
| Association Recreation Fee | No |
Interior Features
| Interior Amenities | Attic/House Fan,Attic,Bathroom - Walk-In Shower,Bathroom - Tub Shower,Carpet,Ceiling Fan(s),Formal/Separate Dining Room,Wood Floors |
|---|---|
| Heating Fuel | Natural Gas |
| Basement | Connecting Stairway,Side Entrance,Windows,Partially Finished |
| Flooring | Hardwood,Carpet |
| Total Fireplaces | 1 |
| Fireplace Features | Electric |
| Hot Water | Natural Gas,Tankless |
| Basement (Y/N) | Yes |
| Heating Y/N | Yes |
| Fireplace Y/N | Yes |
| Above Grade Finished Area | 2100 |
| Half Baths | 2 |
| Central Air Y/N | No |
| Total Bedrooms | 4 |
| Below Grade Finished Area | 260 |
| Room Type | Living Room,Dining Room,Bedroom 2,Bedroom 3,Bedroom 4,Kitchen,Family Room,Foyer,Bedroom 1,Mud Room,Utility Room,Attic,Half Bath |
| Below Grade Finished Area Unit Type | Square Feet |
| LivingAreaSource | Assessor |
| Below Grade Finished Area Source | Assessor |
| Bedrooms Count All Upper Levels | 4 |
| Bedrooms Count Upper Level 1 | 4 |
| Bathrooms Half Main Level | 1 |
| Bathrooms Half Lower Level 1 | 1 |
| Bathrooms Half All Lower Levels | 1 |
| Bathrooms Full Upper Level 1 | 2 |
| Bathrooms Full All Upper Levels | 2 |
| Bathrooms Count Upper Level 1 | 2.00 |
| Bathrooms Count Lower Level 1 | 1.00 |
| Bathrooms Count All Upper Levels | 2 |
| Bathrooms Count All Lower Levels | 1 |
| Above Grade Finished Area Source | Assessor |
| Above Grade Finished Area Unit Type | Square Feet |
| Total Baths | 4 |
Exterior Features
| Pool | No Pool |
|---|---|
| Water Source | Public |
| Inclusions | Washer,Dryer,Refrigerator,Stove,Dishwasher |
| Total Parking Spaces | 7 |
| Garage Features | Garage - Front Entry |
| Type of Parking | Detached Garage,Driveway |
| Foundation Details | Block |
| Water View Y/N | No |
| Lot Size Acres | 0.51 |
| Lot Size Source | Estimated |
| Waterfront Y/N | No |
| Land Assessed Value | 84000.00 |
| Navigable Water Y/N | No |
| Water Oriented Y/N | No |
| # of Detached Garage Spaces | 3 |
Room Details
| Room | Dimensions | Level | Flooring | Details |
|---|---|---|---|---|
| Attic | Upper 2 | |||
| Bedroom 1 | Upper 1 | Attached Bathroom | ||
| Bedroom 2 | Upper 1 | |||
| Bedroom 3 | Upper 1 | |||
| Bedroom 4 | Upper 1 | |||
| Dining Room | Main | Flooring - HardWood | ||
| Family Room | Main | Flooring - HardWood | ||
| Family Room | Lower 1 | Flooring - Carpet | ||
| Foyer | Main | Flooring - HardWood | ||
| Half Bath | Main | |||
| Kitchen | Main | |||
| Living Room | Main | Flooring - HardWood | ||
| Mud Room | Main | |||
| Utility Room | Lower 1 |
Amenities
- Foreclosure
- Views
- Short Sale
- New Construction
- Adult 55+
- Lease To Own
- No HOA Fees
- Furnished
- Primary On Main
- Air Conditioning
- Seller Finance
- Green
- Fixer Upper
- Horse
- Golf
- Fireplace
- Deck
- Garage
- Basement
- Pool
Property vs Single Family Average in 21234
Price
Taxes
Year Built
Visits
 © BRIGHT, All Rights Reserved
