

Open House Sat, Sep 5th 12:00 PM - 1:30 PM - Views
Address
8840 Mapleville Road, Mount Airy, MD
Price
$ 775,000
Property Attributes
- MLS#MDFR2088778
- TypeSingle Family
- Listing Status ACTIVE
- CountyFREDERICK
- CityMount Airy
- NeighborhoodSpring Valley Estates
- Zip21771
- StyleColonial
- Year Built2000
- Taxes$ 6545
- Price$ 775,000
- Bedrooms5
- Full Bathrooms3
- Half Bathrooms1
- Sqr Footage3573
- Lot Size3.04 Acres
Data Source:
Bright MLS
Property Description
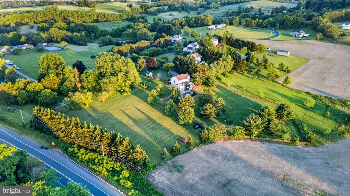
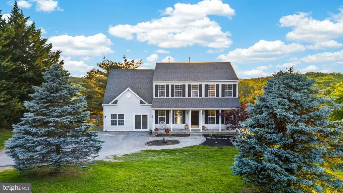
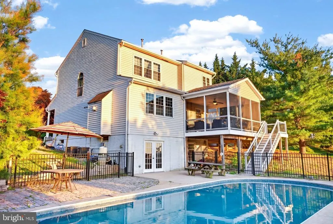
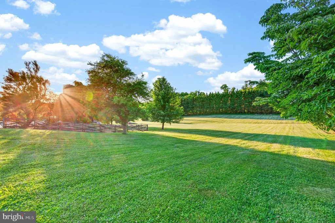
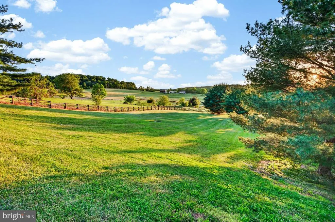
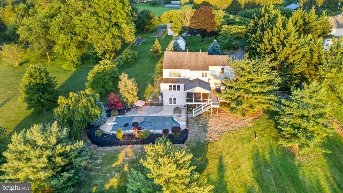
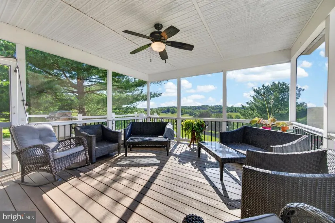
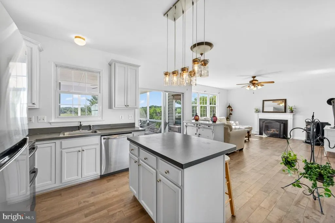
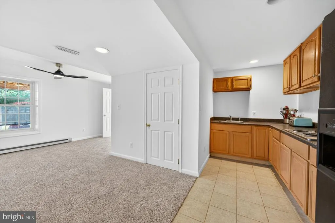
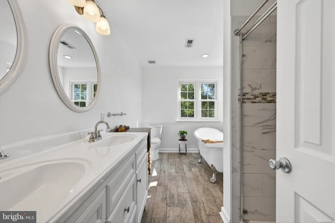
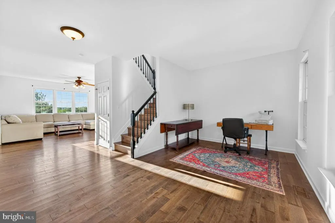
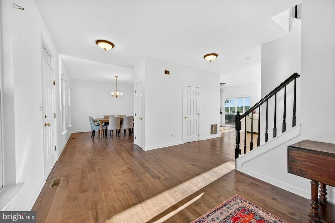
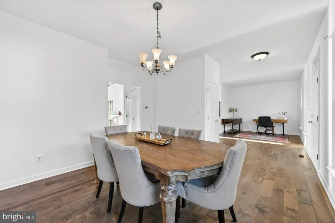
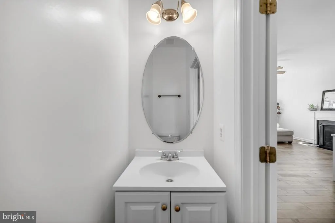
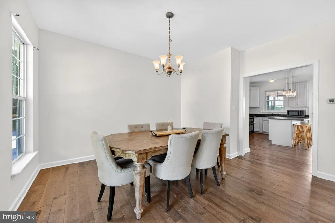
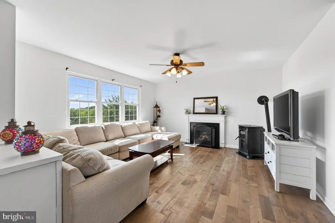
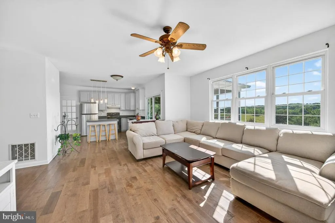
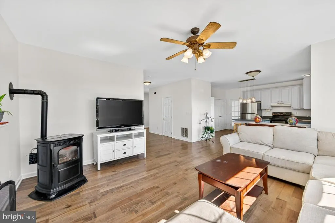
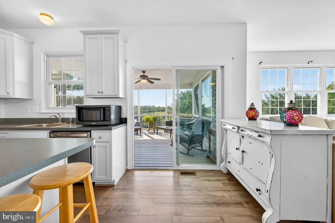
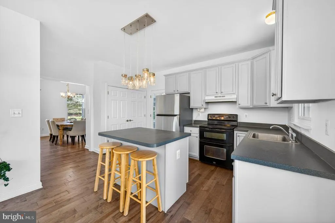
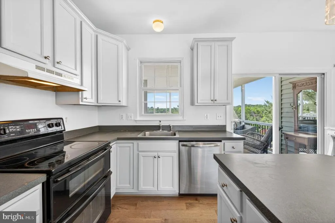
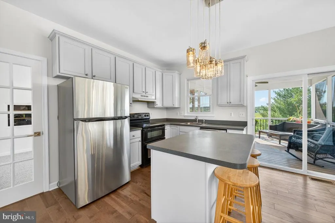
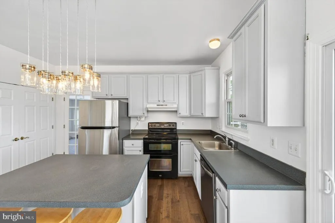
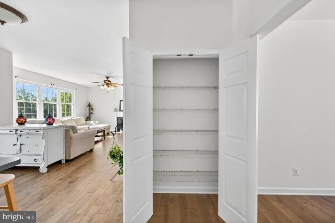
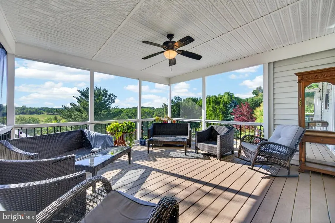
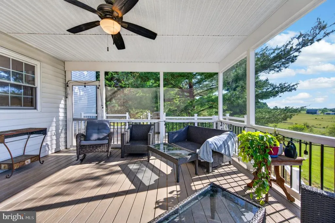
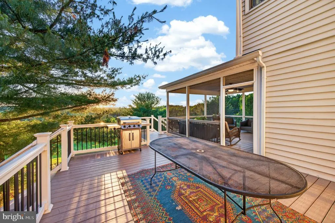
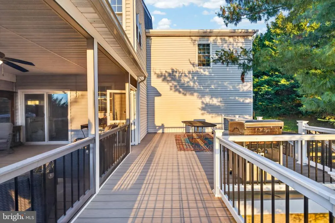
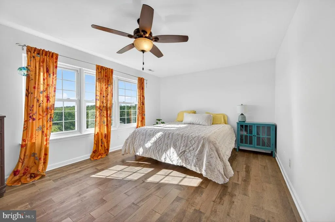
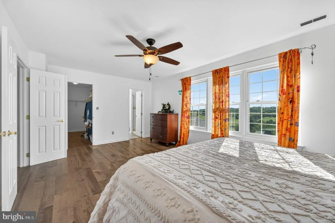
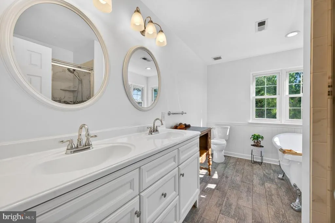
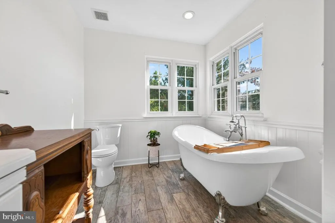
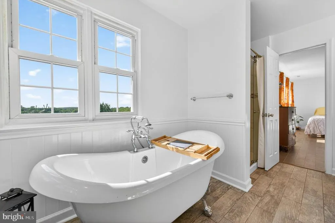
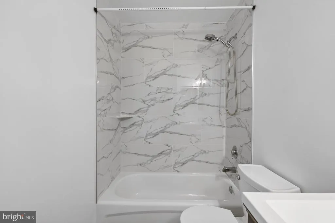
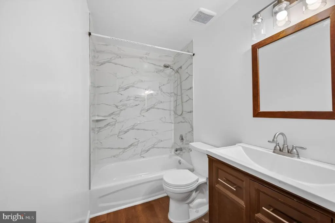
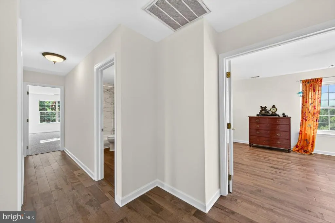
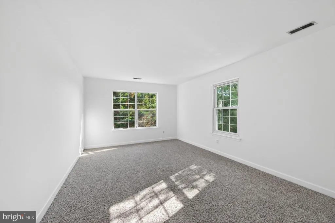
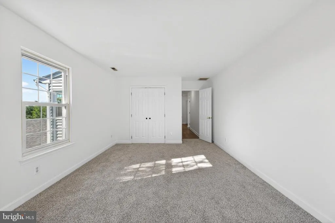
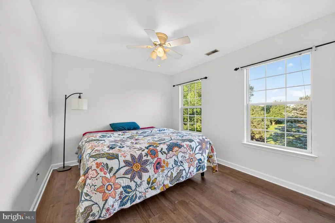
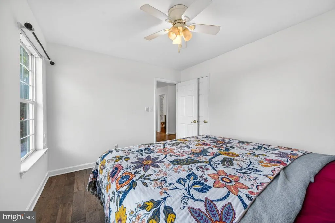
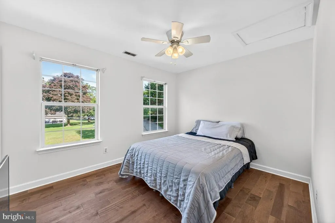
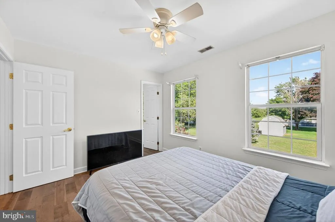
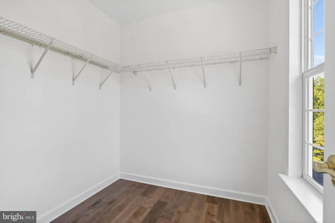
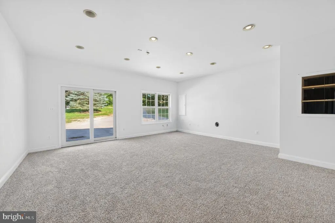
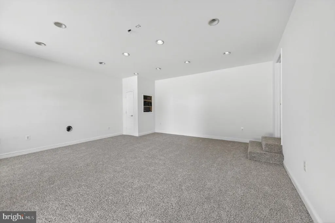
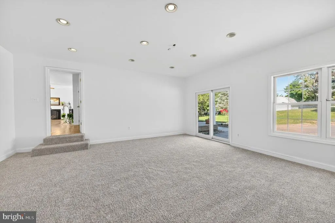
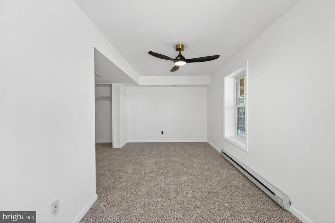
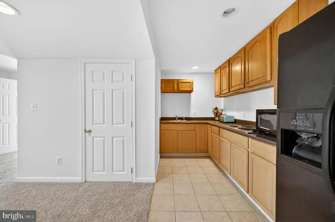
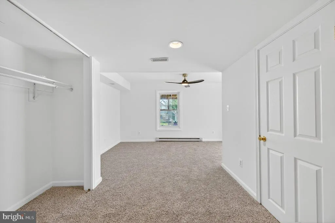
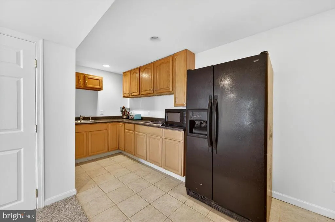
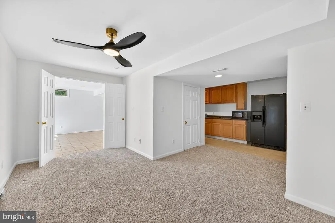
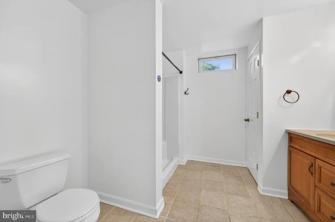
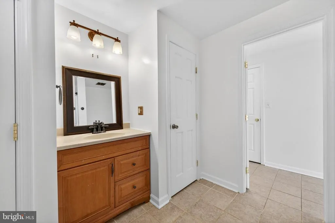
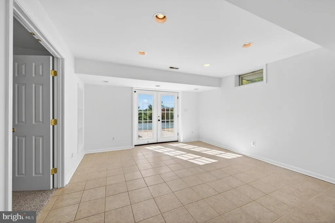
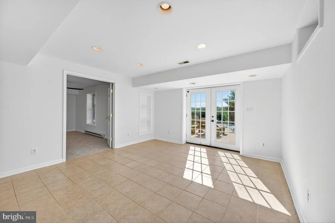
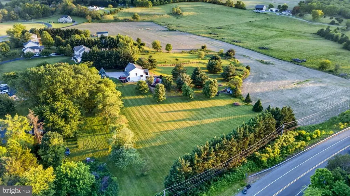
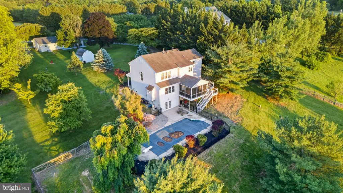
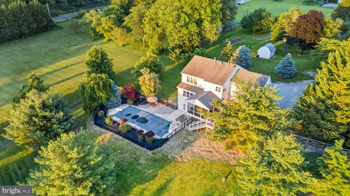
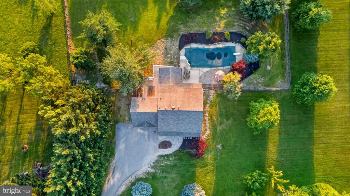
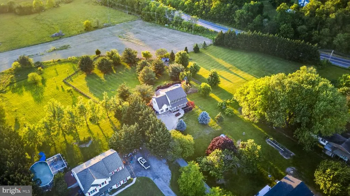
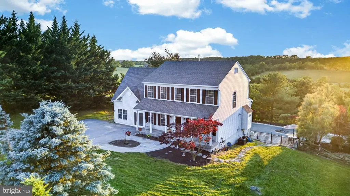
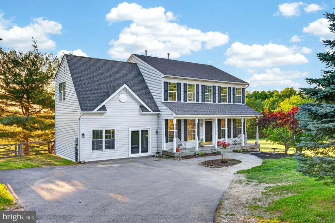
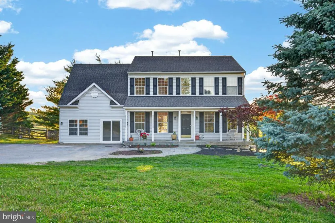
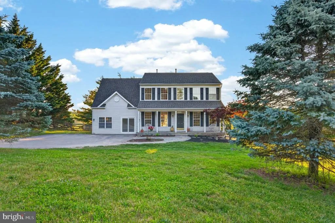
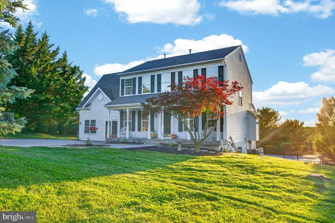
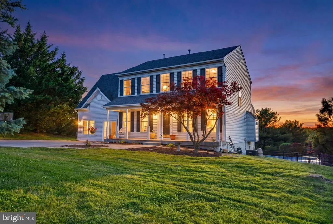
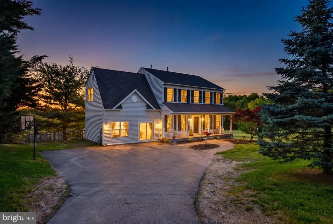
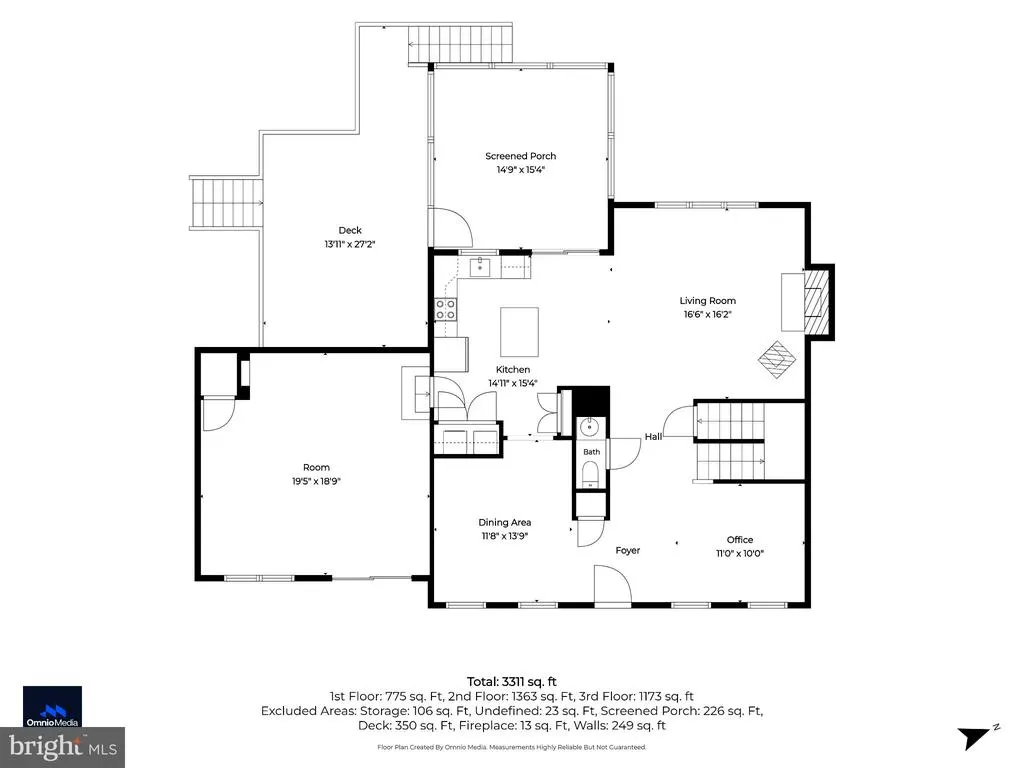
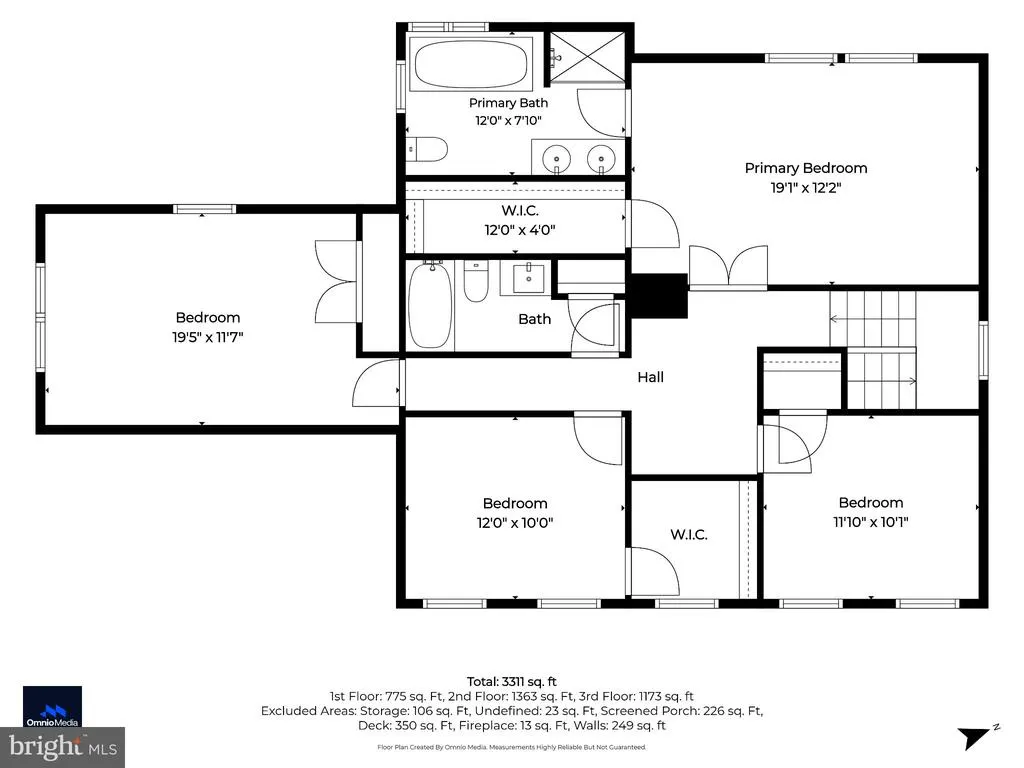
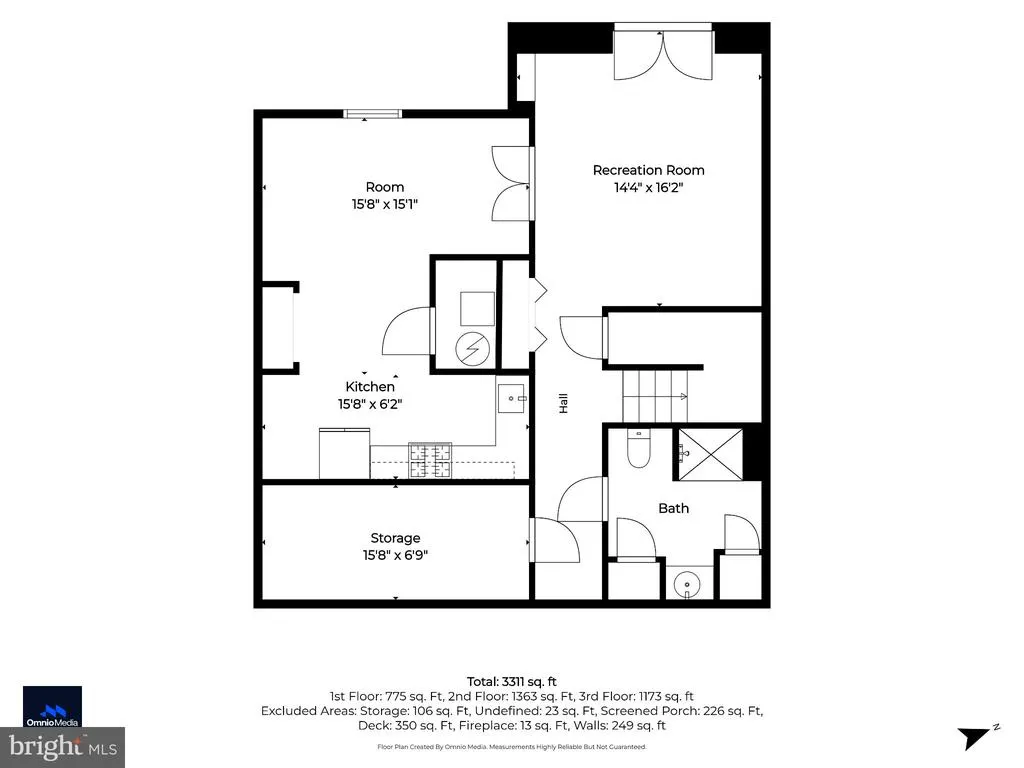
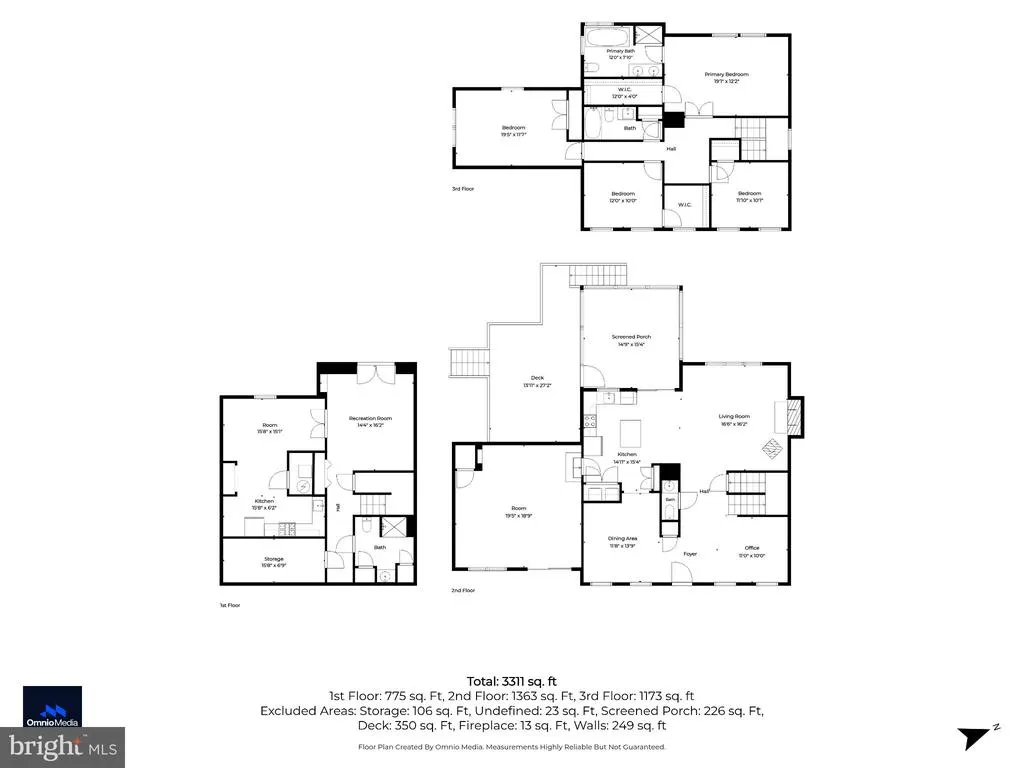
3 acres. 5 bedrooms, including an in-law suite in the basement. Gorgeous sunsets. Backyard oasis with in-ground pool. Endless possibilities. Welcome to 8840 Mapleville Road, where you can enjoy the space and serenity of country living without giving up convenience. Set on a beautiful 3-acre lot in Mount Airy, this spacious five-bedroom home offers room to spread out, inside and out. The property itself is something special. Imagine evenings watching the sunset from the screened Trex deck, gardens overflowing with vegetables and flowers, an orchard of your own, space for farm animals, or even the possibility of adding a detached garage or ADU. Whether you're dreaming of a small homestead, a workshop, extra living space, or simply a little more room between you and your neighbors, this property gives you the space to make it happen. Inside, you'll find five bedrooms, generous living spaces, and flexible areas that can adapt to the way you live, whether you work from home, own a home business, or are looking for room for multi-generational living. Major systems have also seen significant updates, including the roof (2017), well pump (2025), two-zone HVAC (2023 & 2026), along with fresh paint and carpet in 2026, allowing you to focus more on making the home your own. And while the setting feels wonderfully rural, you're still close to everything that makes Mount Airy such a special place to live. Spend weekends exploring nearby breweries and wineries, visiting local farms and farm markets, grabbing ice cream, or simply coming home to your own three-acre retreat. If you've been searching for more land, more flexibility, and a home with room for your plans to grow, 8840 Mapleville Road deserves another look.
| Elementary School | Middle School | High School |
|---|---|---|
| Liberty Elementary School | New Market Middle School | Linganore High School |
| Price History | |
|---|---|
| 9/2/2026 | Listed $775,000 |
General Features
| Living Area | 3573 |
|---|---|
| Sewer | Private Septic Tank |
| Heating | Forced Air |
| Cooling | Ceiling Fan(s),Central A/C,Other,Programmable Thermostat |
| Possession | Settlement |
| Roof | Asphalt |
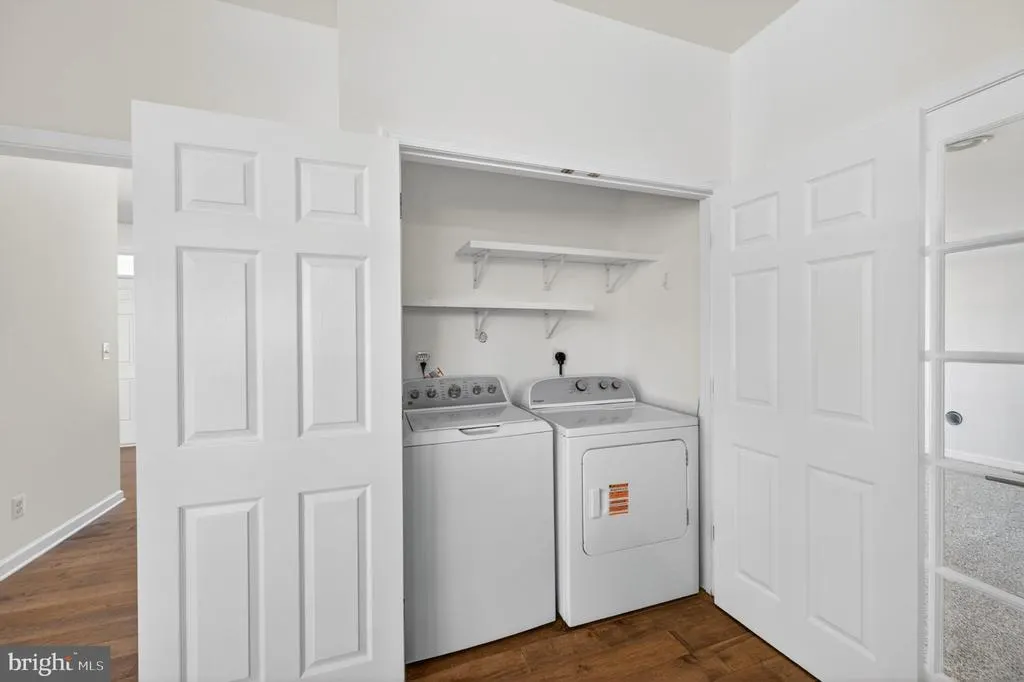
| Appliances | Dishwasher,Dryer,Microwave,Oven/Range - Electric,Refrigerator,Washer,Water Heater |
| Zoning | R |
| Association Fee Includes | None |
| Patio/Porch Features | Deck(s),Enclosed,Patio(s),Porch(es),Screened |
| Architectural Style | Colonial |
| Pool Features | In Ground |
| Construction Materials | Concrete,Vinyl Siding |
| School District | FREDERICK COUNTY PUBLIC SCHOOLS |
| Year Built | 2000 |
| View | Mountain,Pasture,Scenic Vista |
| Levels | 3 |
| Tax Year | 2026 |
| Ownership | Fee Simple |
| Cool Fuel | Electric |
| Section | 1 |
| Accessibility | None |
| County | FREDERICK |
| New Construction | No |
| Property Type | Residential |
| Association Amenities | None |
| HOA | No |
| Subdivision Name | SPRING VALLEY ESTATES |
| Garage Y/N | No |
| Water Access Y/N | No |
| Other Structures | Above Grade,Below Grade |
| Full Baths | 3 |
| Status | ACTIVE |
| Directions | Liberty Road to Mapleville Road,8840 is on the right |
| City | MOUNT AIRY |
| Senior Community Y/N | No |
| Lot Size Units | Square Feet |
| Lot Size Square Feet | 132422.00 |
| Tax Assessed Value | 550333.0 |
| Tax Annual Amount | 6545.0 |
| Structure Type | Detached |
| Condo/Coop Association fee Y/N | No |
| Bathrooms Count Main Level | 1.00 |
| Price Per Sq Ft Total AG | 276.98 |
| Acceptable Financing | Cash,Conventional,FHA,USDA,VA |
| Vacation Rental Y/N | No |
| Virtual Tour | https://unbranded.visithome.ai/bSR7eARDy7a7ZJ9beUSKEX?mu=ft |
| Total SQFT | 3826 |
| Builder Name | INSIGNIA HOMES |
| Standard Status | Active |
| Year Built Source | Estimated |
| Tax Lot | 5 |
Interior Features
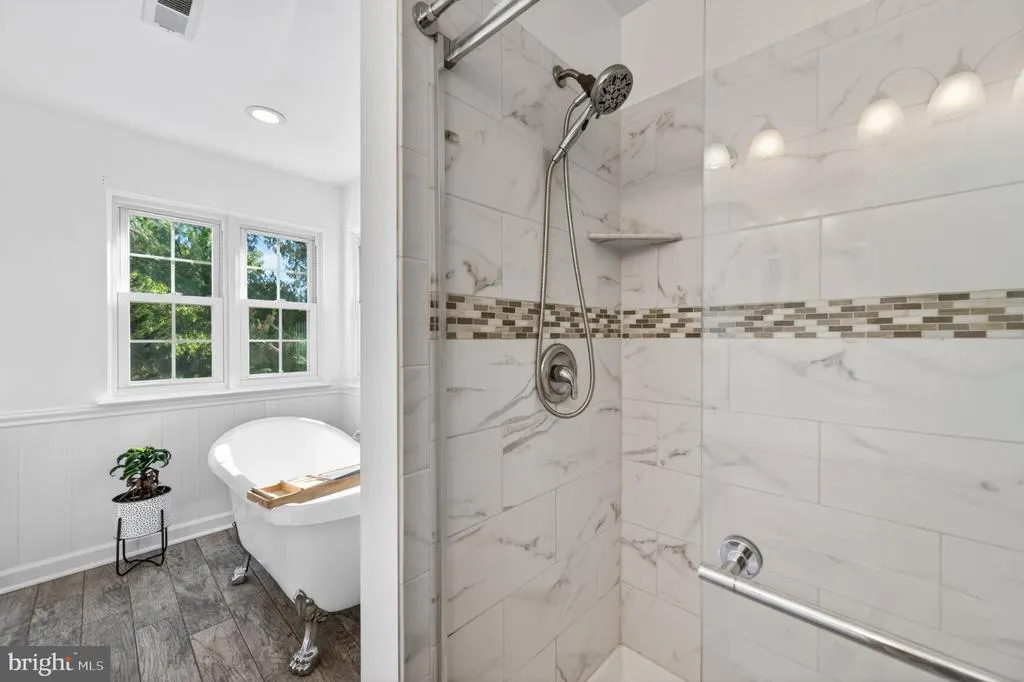
| Interior Amenities | 2nd Kitchen,Bathroom - Stall Shower,Bathroom - Tub Shower,Bathroom - Walk-In Shower,Breakfast Area,Carpet,Ceiling Fan(s),Floor Plan - Traditional,Formal/Separate Dining Room,Kitchen - Eat-In,Kitchen |
|---|---|
| Heating Fuel | Electric |
| Basement | Connecting Stairway,Daylight,Partial,Fully Finished,Heated,Interior Access,Other,Outside Entrance,Poured Concrete,Rear Entrance,Sump Pump,Walkout Level,Windows |
| Flooring | Carpet,Hardwood,Tile/Brick |
| Total Fireplaces | 1 |
| Fireplace Features | Gas/Propane |
| Hot Water | Propane |
| Basement (Y/N) | Yes |
| Heating Y/N | Yes |
| Window Features | Double Pane,Screens |
| Fireplace Y/N | Yes |
| Above Grade Finished Area | 2798 |
| Half Baths | 1 |
| Central Air Y/N | Yes |
| Total Bedrooms | 5 |
| Below Grade Finished Area | 775 |
| Below Grade Finished Area Unit Type | Square Feet |
| LivingAreaSource | Assessor |
| Laundry Type | Main Floor |
| Below Grade Unfin Area Units | Square Feet |
| Below Grade Unfin SQFT | 253 |
| Bedrooms Count All Lower Levels | 1 |
| Bedrooms Count All Upper Levels | 4 |
| Bedrooms Count Lower Level 1 | 1 |
| Bedrooms Count Upper Level 1 | 4 |
| Bathrooms Half Main Level | 1 |
| Bathrooms Full Upper Level 1 | 2 |
| Bathrooms Full Lower Level 1 | 1 |
| Bathrooms Full All Upper Levels | 2 |
| Bathrooms Full All Lower Levels | 1 |
| Bathrooms Count Upper Level 1 | 2.00 |
| Bathrooms Count Lower Level 1 | 1.00 |
| Bathrooms Count All Upper Levels | 2 |
| Bathrooms Count All Lower Levels | 1 |
| Above Grade Finished Area Unit Type | Square Feet |
| Total Baths | 4 |
Exterior Features
| Exterior Amenities | Extensive Hardscape |
|---|---|
| Pool | Yes - Personal |
| Fencing | Wire,Wood |
| Lot Features | Adjoins - Open Space,Cleared,Flag,Front Yard,Landscaping,Level,Open,Rear Yard,Rural,SideYard(s) |
| Water Source | Private,Well |
| Type of Parking | Driveway |
| Land Use Code | R |
| Foundation Details | Concrete Perimeter,Permanent |
| Water View Y/N | No |
| Lot Size Acres | 3.04 |
| Road Surface Type | Black Top |
| Lot Size Source | Estimated |
| Waterfront Y/N | No |
| Door Features | Insulated,Six Panel,Sliding Glass |
| Builder Model | WESTCHESTER |
| Road Responsibility | City/County |
| Land Assessed Value | 171200.00 |
| Navigable Water Y/N | No |
| Water Oriented Y/N | No |
Amenities
- Foreclosure
- Views
- Short Sale
- New Construction
- Adult 55+
- Lease To Own
- No HOA Fees
- Furnished
- Primary On Main
- Air Conditioning
- Seller Finance
- Green
- Fixer Upper
- Horse
- Golf
- Fireplace
- Deck
- Garage
- Basement
- Pool
Property vs Single Family Average in 21771
Price
Taxes
Year Built
 © BRIGHT, All Rights Reserved
