

Views - Primary on Main
Address
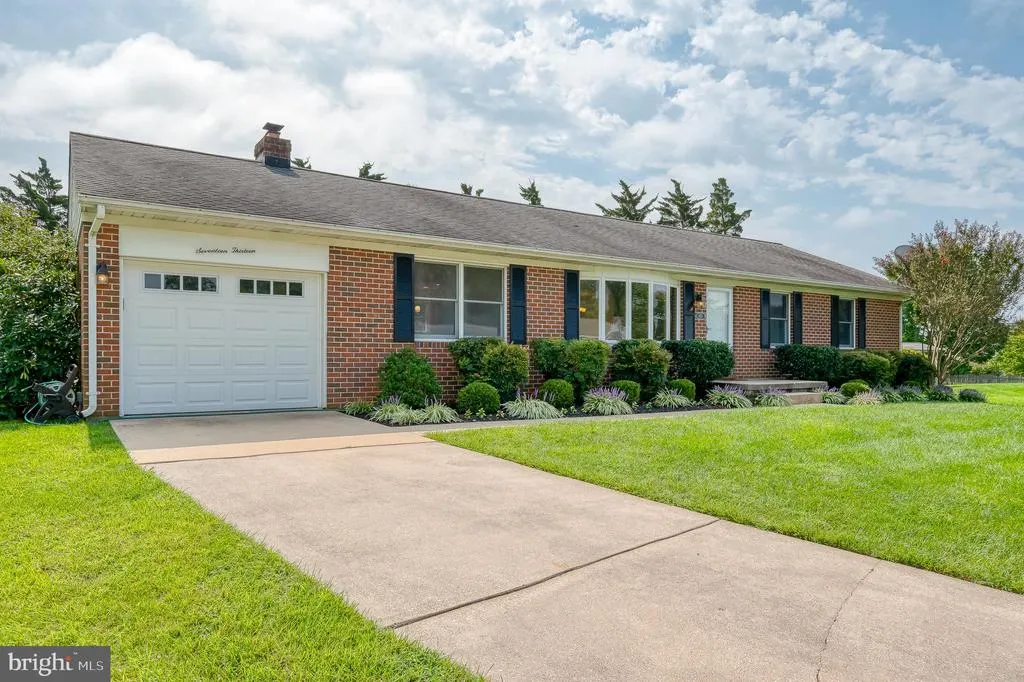
1713 Ruger Drive, Bel Air, MD
Price
$ 450,000
Property Attributes
- MLS#MDHR2059372
- TypeSingle Family
- Listing Status ACTIVE
- CountyHARFORD
- CityBel Air
- NeighborhoodGreenridge
- Zip21015
- StyleRanch/Rambler
- Year Built1984
- Taxes$ 4154
- Price$ 450,000
- Bedrooms3
- Full Bathrooms2
- Half Bathrooms0
- Sqr Footage1776
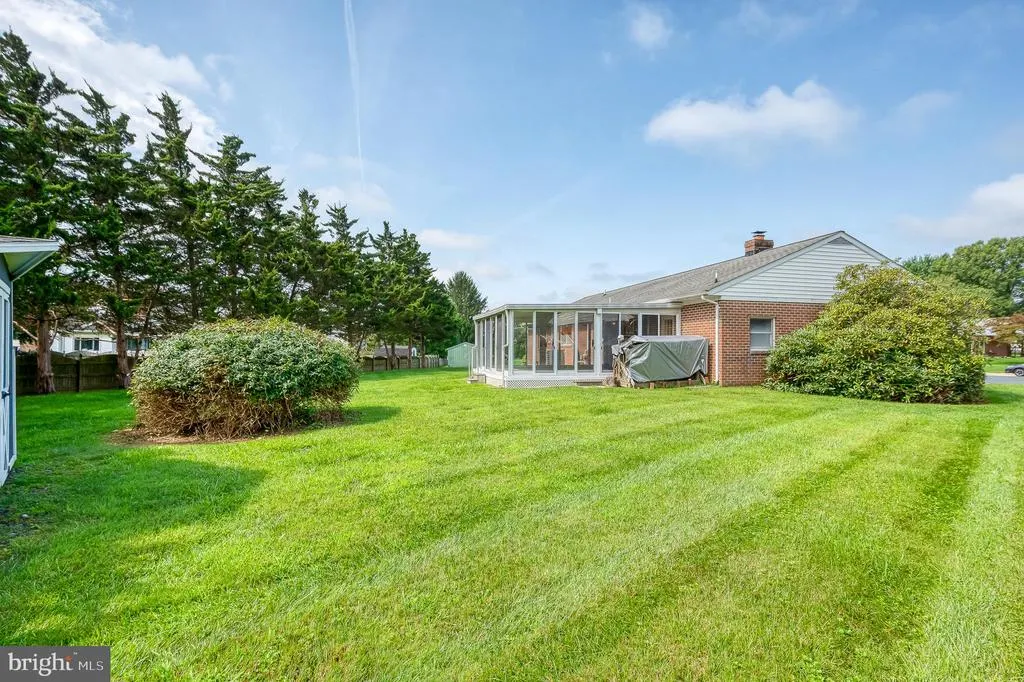
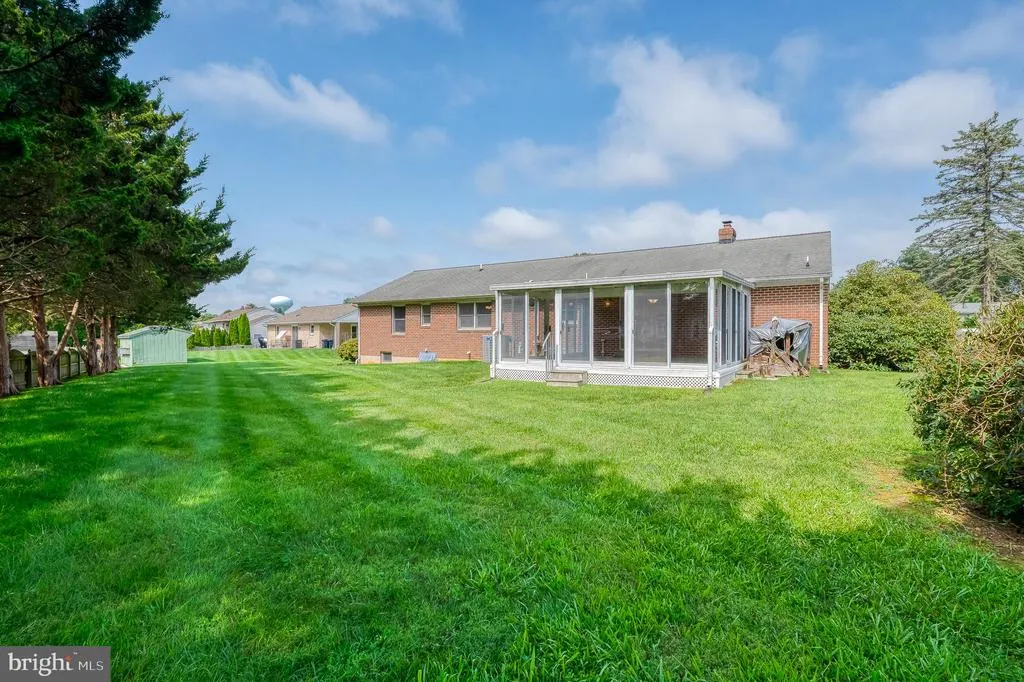
- Lot Size0.42 Acres
Data Source:
Bright MLS
Property Description
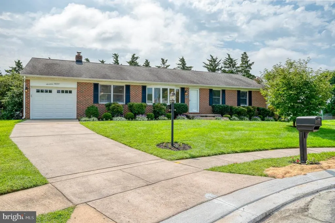
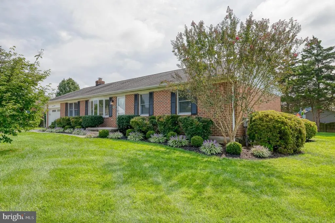
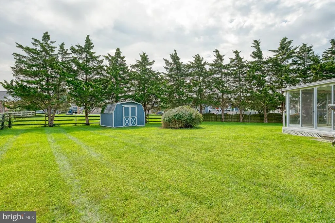
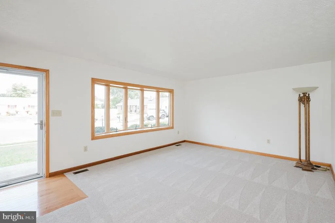
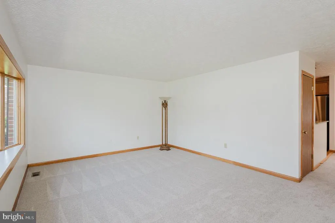
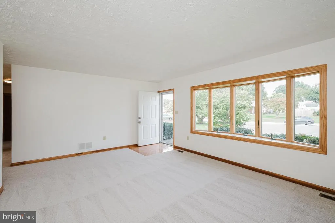
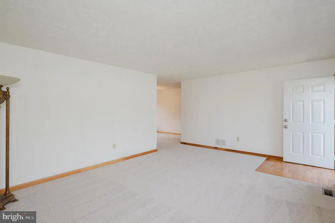
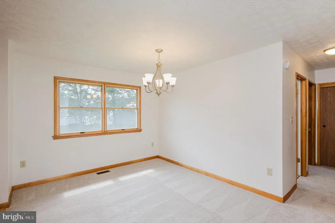
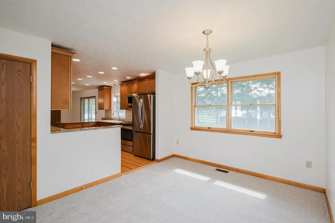
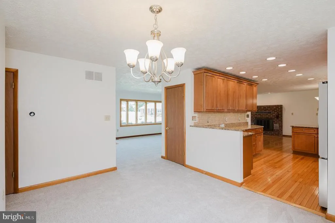
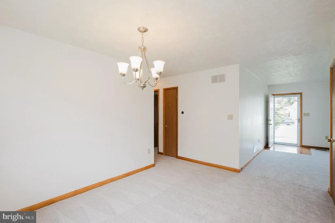
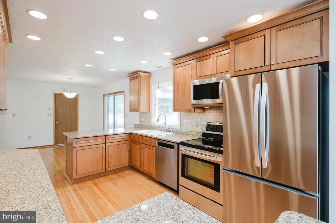
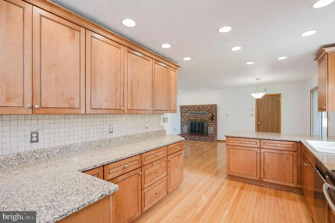
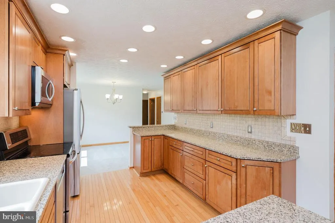
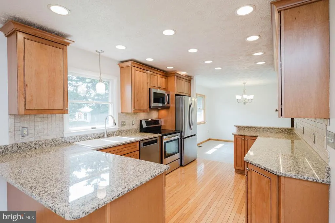
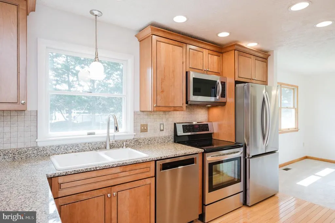
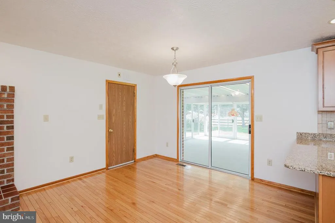
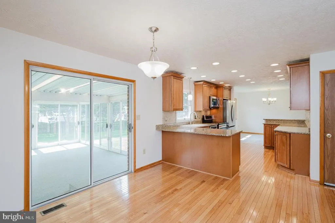
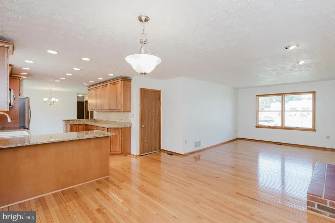
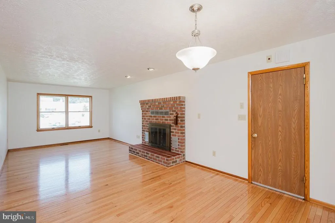
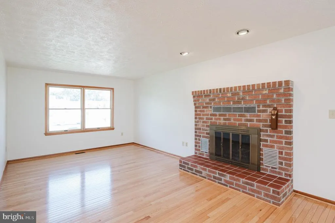
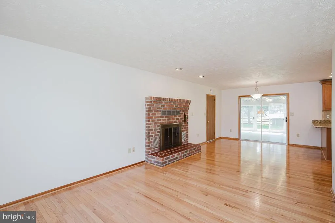
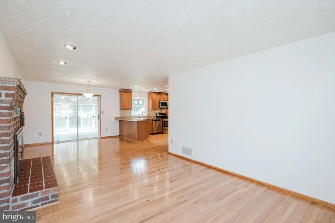
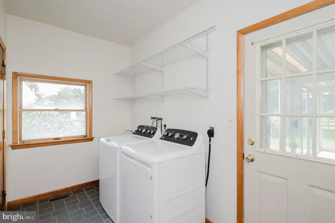
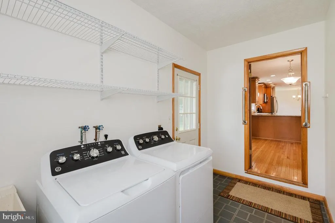
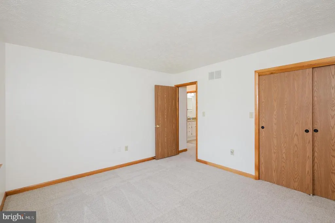
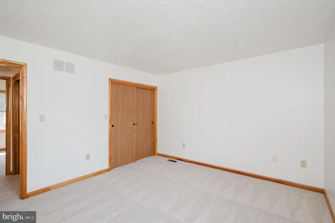
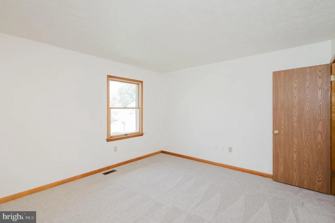
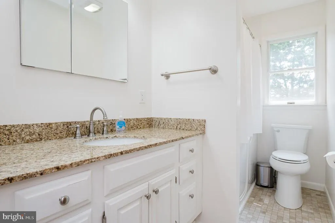
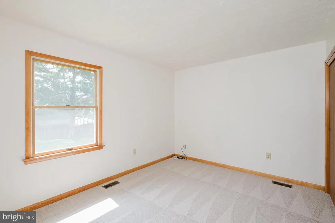
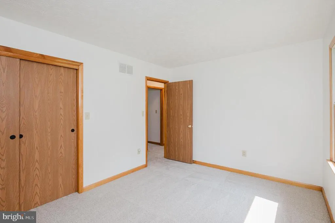
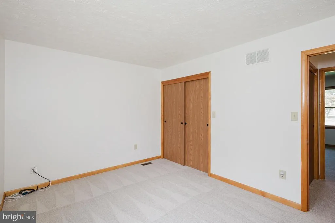
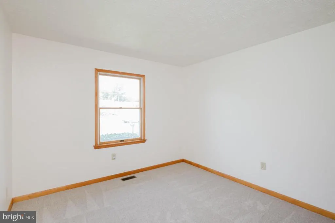
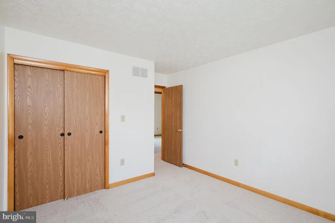
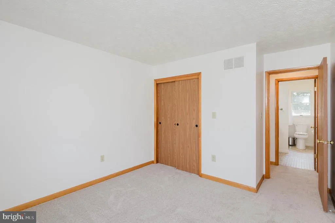
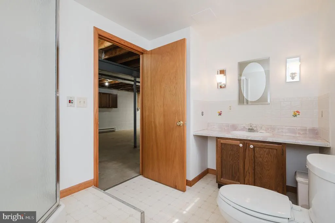
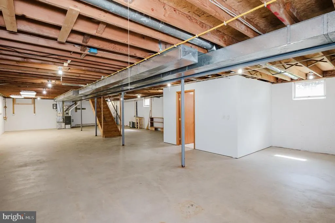
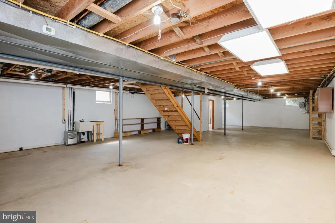
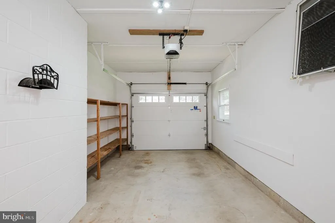
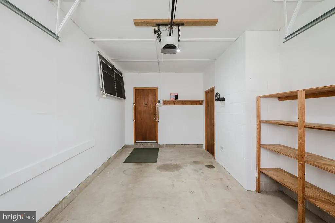
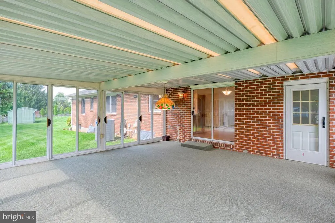
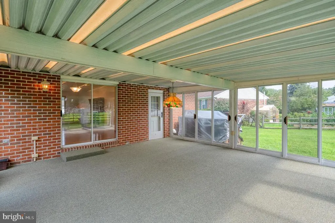
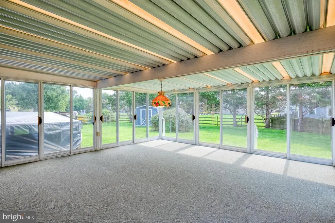
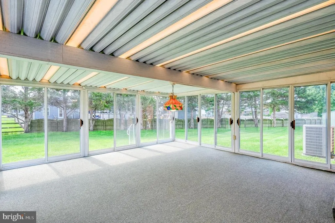
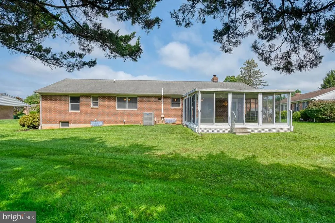
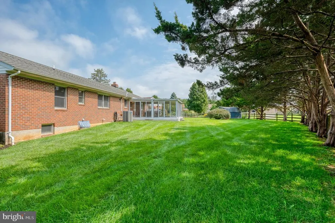
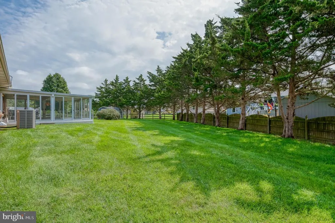
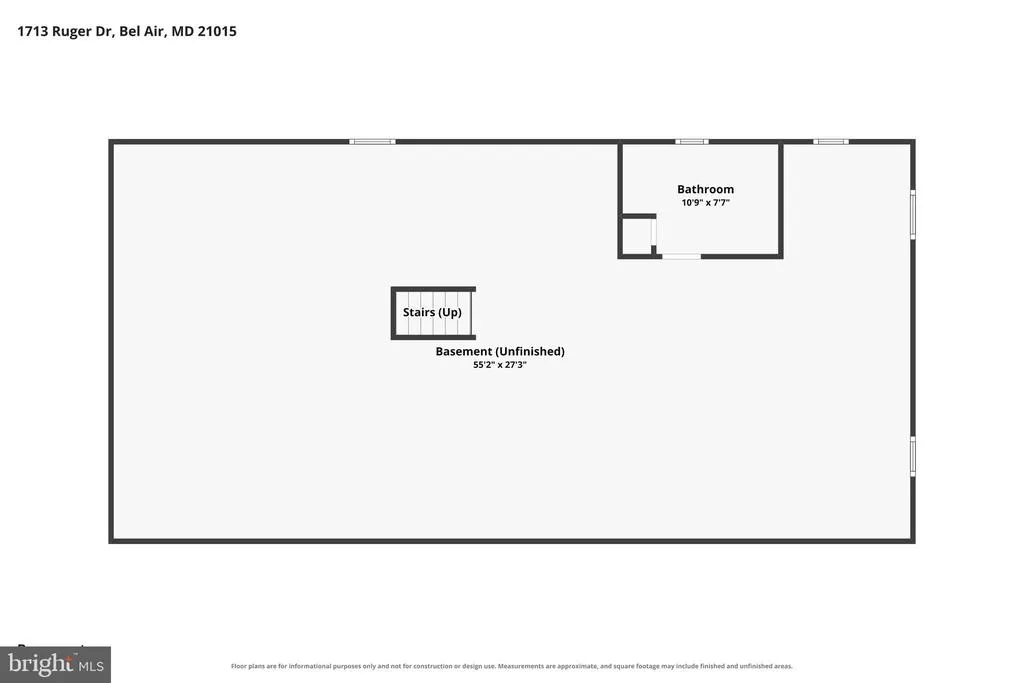
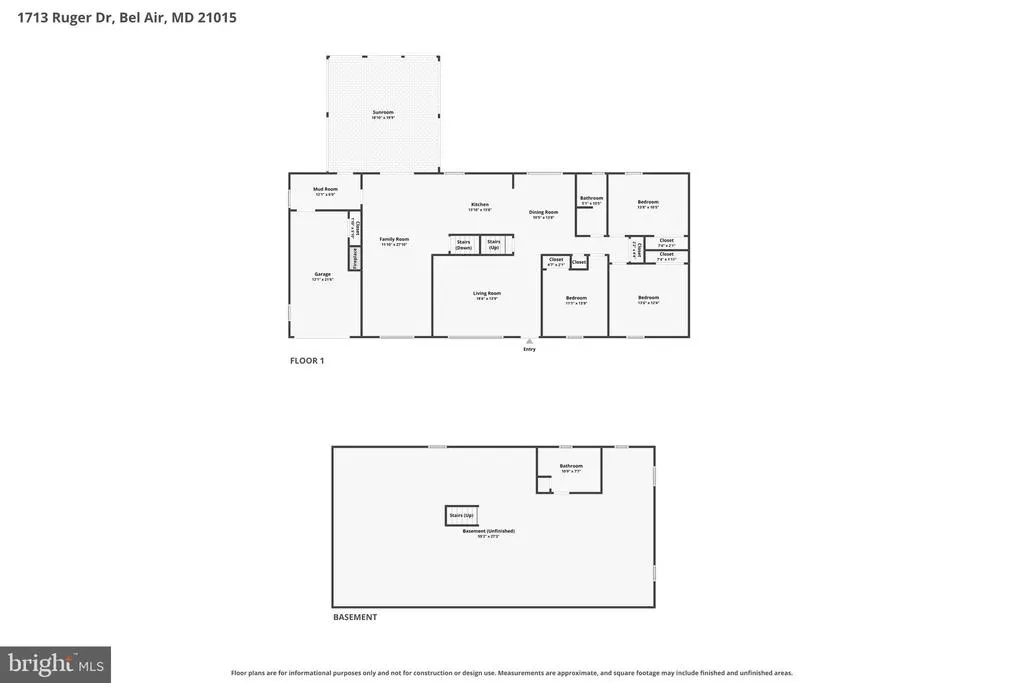
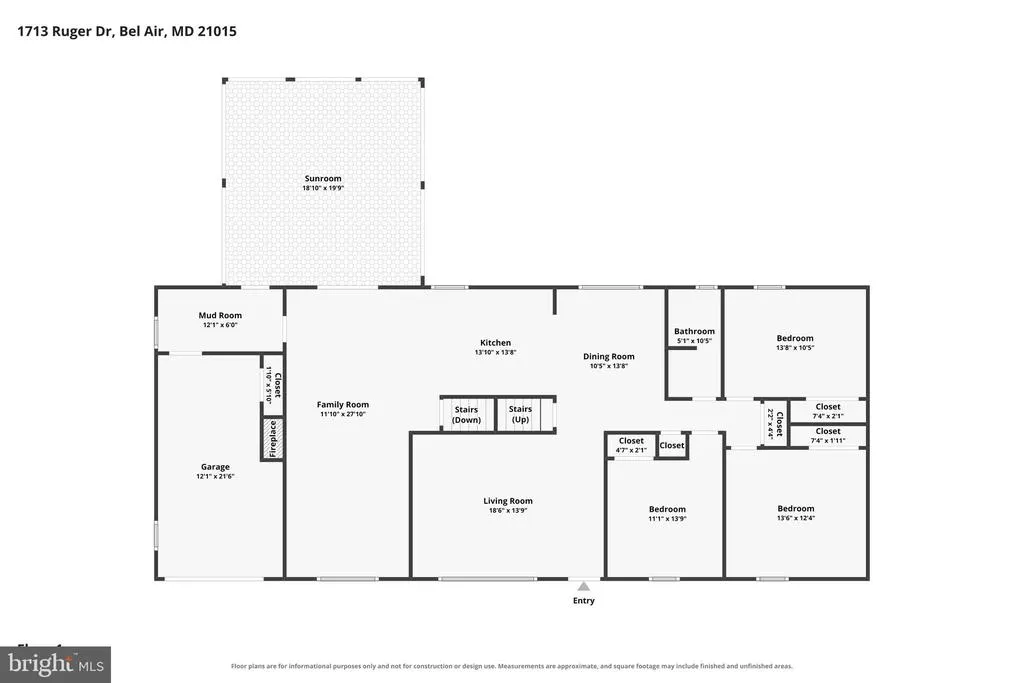
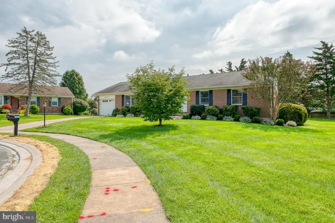
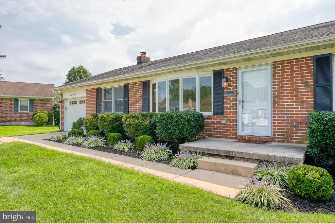
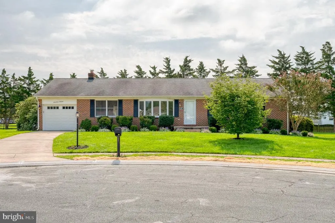
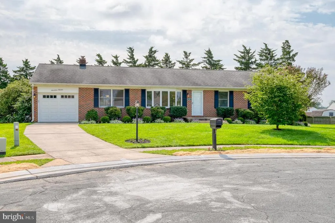
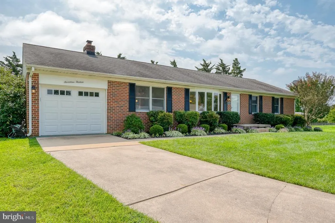
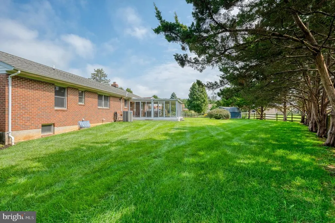
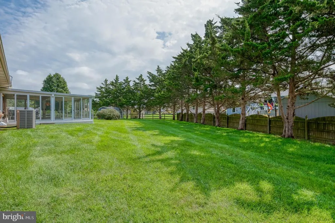
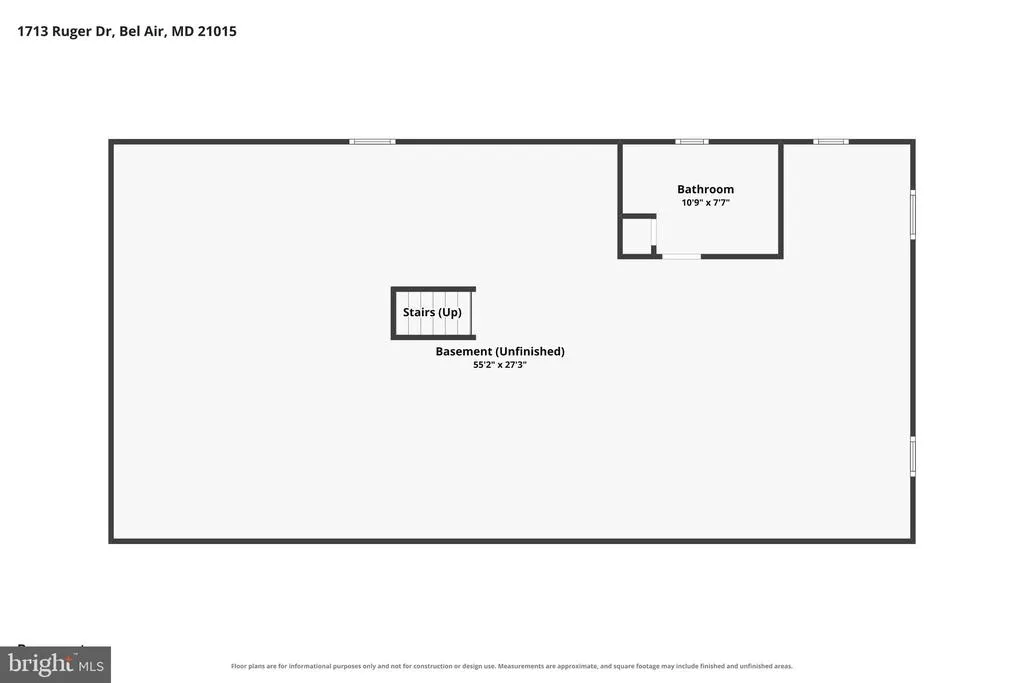
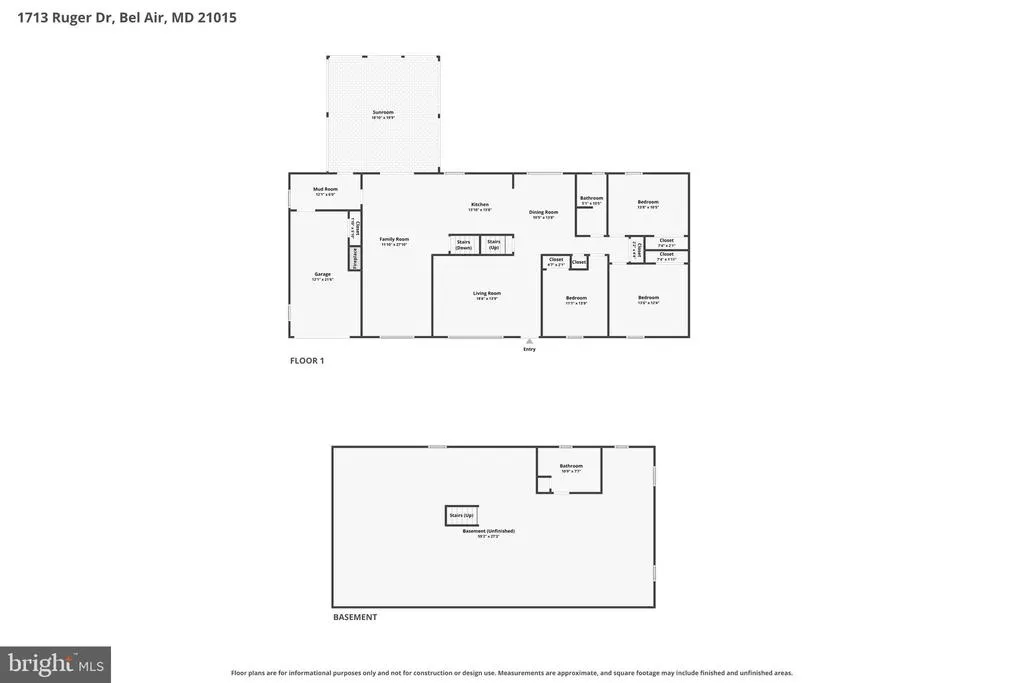
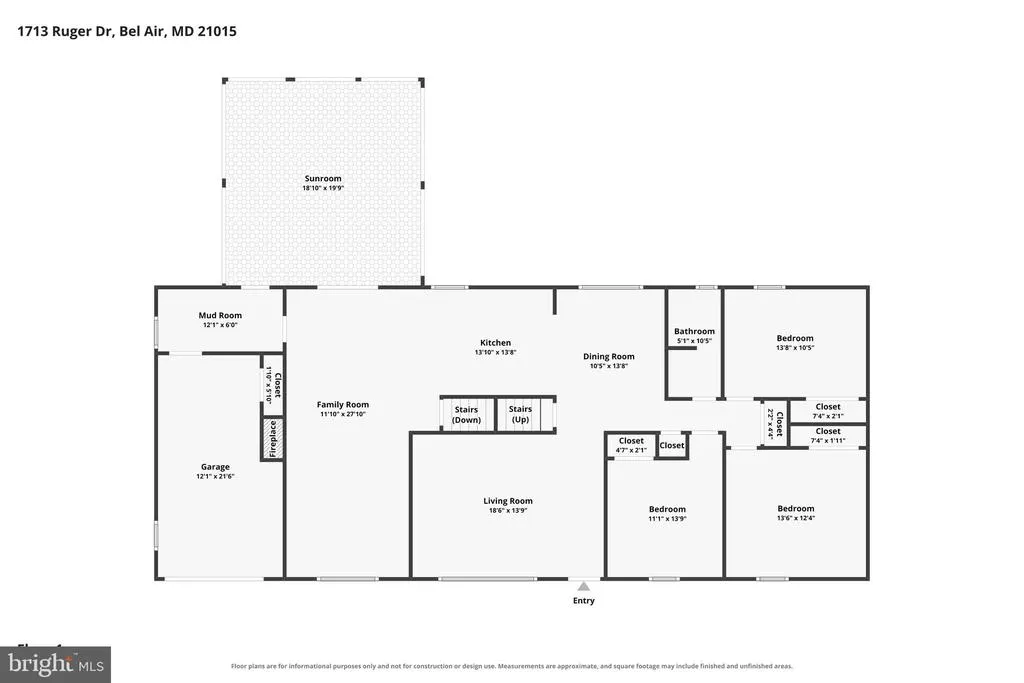
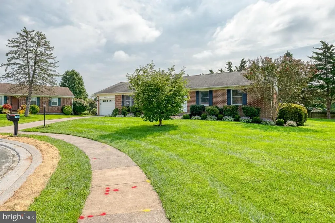
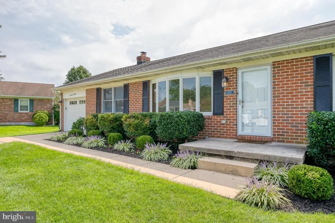
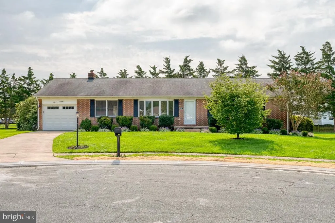
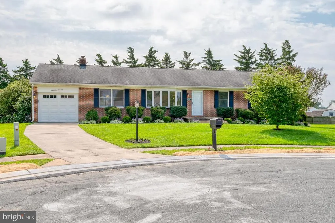
Discover the charm of this beautifully maintained ranch-style home nestled in the desirable Greenridge community. With a huge main level - 1,696 sq. ft. of thoughtfully designed living space - this home is situated on a quiet cul-de-sac. The eat-in kitchen has granite counters and stainless steel appliances, while the cozy living area features a wood-burning fireplace. A bay window allows for plenty of natural light. This home boasts three spacious bedrooms and two full bathrooms, providing ample space for relaxation and privacy. The wood floors are in great shape, while the screened porch invites you to enjoy the private outdoor views in comfort. The 0.42-acre level lot offers plenty of room for outdoor activities, and the attached garage provides convenient access and storage with a mudroom/laundry room just steps inside. The full, heated basement presents endless possibilities-create additional living space, a workshop, or a recreational area with windows and a full bathroom. With its prime location and well-maintained condition, this home is a rare find.
| Elementary School | Middle School | High School |
|---|---|---|
| Fountain Green Elementary School | Southampton Middle School | C Milton Wright High School |
| Price History | |
|---|---|
| 8/30/2026 | Listed $450,000 |
General Features
| Living Area | 1776 |
|---|---|
| Sewer | Public Sewer |
| Heating | Heat Pump(s) |
| Cooling | Ceiling Fan(s),Central A/C,Heat Pump(s) |
| Possession | Settlement |
| Roof | Architectural Shingle |
| Appliances | Washer/Dryer Hookups Only,Washer,Dryer |
| Zoning | R2 |
| Garage Spaces | 1.00 |
| Patio/Porch Features | Porch(es),Screened |
| Architectural Style | Ranch/Rambler |
| Security Features | Smoke Detector |
| Construction Materials | Brick |
| School District | HARFORD COUNTY PUBLIC SCHOOLS |
| Year Built | 1984 |
| Levels | 2 |
| Tax Year | 2026 |
| Ownership | Fee Simple |
| Cool Fuel | Electric |
| Section | 15 |
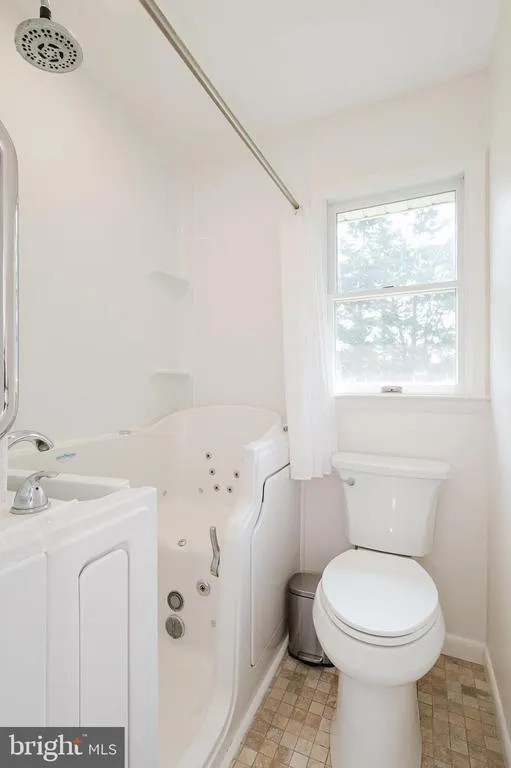
| Accessibility | Other Bath Mod,Other |
| County | HARFORD |
| New Construction | No |
| Property Type | Residential |
| HOA | No |
| Subdivision Name | GREENRIDGE |
| Garage Y/N | Yes |
| Water Access Y/N | No |
| Other Structures | Above Grade,Below Grade |
| Full Baths | 2 |
| Status | ACTIVE |
| Directions | I-95 N,Take Exit 8- fpr MD-543 toward Belcamp,Use the Left 2 Lanes to take the ramp to MD-543 N,Turn Right onto Redfield Rd.,Turn Right onto Burnside Dr.,Turn Left onto Ruger Dr. Property is on the R |
| City | BEL AIR |
| Disclosures | Prop Disclaimer |
| Senior Community Y/N | No |
| Lot Size Units | Square Feet |
| Lot Size Square Feet | 18473.00 |
| Tax Assessed Value | 388300.0 |
| Tax Annual Amount | 4154.0 |
| Property Condition | Very Good |
| Structure Type | Detached |
| Condo/Coop Association fee Y/N | No |
| Bathrooms Full Main Level | 1 |
| Bathrooms Count Main Level | 1.00 |
| Price Per Sq Ft Total AG | 265.33 |
| Acceptable Financing | Cash,Conventional,FHA,VA |
| Additional Parcels Y/N | No |
| Historic Y/N | No |
| Lease Considered Y/N | No |
| Vacation Rental Y/N | No |
| Virtual Tour | https://www.zillow.com/view-imx/da5ee8be-3731-4493-b4ef-edd2d3108ccf?setAttribution=mls&wl=true&initialViewType=pano&utm_source=dashboard |
| Total SQFT | 3392 |
| Standard Status | Active |
| Year Built Source | Assessor |
| Legal Subdivision | GREENRIDGE |
| Tax Lot | 910 |
Interior Features
| Interior Amenities | Dining Area,Floor Plan - Open,Kitchen - Country,Wood Floors,Attic,Bathroom - Soaking Tub,Bathroom - Stall Shower,Bathroom - Walk-In Shower,Carpet,Breakfast Area,Bathroom - Jetted Tub,Entry Level Bedr |
|---|---|
| Heating Fuel | Natural Gas |
| Basement | Daylight,Partial,Full,Heated,Outside Entrance,Space For Rooms,Sump Pump,Unfinished |
| Flooring | Carpet,Hardwood,Ceramic Tile |
| Total Fireplaces | 1 |
| Fireplace Features | Screen,Wood,Mantel(s) |
| Hot Water | Electric |
| Basement (Y/N) | Yes |
| Heating Y/N | Yes |
| Window Features | Casement,Replacement,Screens,Bay/Bow |
| Fireplace Y/N | Yes |
| Above Grade Finished Area | 1696 |
| Central Air Y/N | Yes |
| Total Bedrooms | 3 |
| Below Grade Finished Area | 80 |
| Room Type | Living Room,Dining Room,Primary Bedroom,Bedroom 2,Bedroom 3,Kitchen,Family Room,Basement,Sun/Florida Room,Mud Room,Bathroom 1,Bathroom 2 |
| Main Level Bedrooms | 3 |
| Below Grade Finished Area Unit Type | Square Feet |
| LivingAreaSource | Estimated |
| Laundry Type | Main Floor,Dryer In Unit,Washer In Unit |
| Below Grade Unfin Area Units | Square Feet |
| Below Grade Unfin SQFT | 1616 |
| Below Grade Unfin SQFT Source | Estimated |
| Below Grade Finished Area Source | Estimated |
| Bathrooms Full Lower Level 1 | 1 |
| Bathrooms Full All Lower Levels | 1 |
| Bathrooms Count Lower Level 1 | 1.00 |
| Bathrooms Count All Lower Levels | 1 |
| Above Grade Finished Area Source | Assessor |
| Above Grade Finished Area Unit Type | Square Feet |
| Total Baths | 2 |
Exterior Features
| Exterior Amenities | Bump-outs,Sidewalks |
|---|---|
| Pool | No Pool |
| Parking Features | Concrete Driveway |
| Lot Features | Cul-de-sac,Level,Landscaping |
| Water Source | Public |
| Inclusions | Storage Shelves in Lower Level |
| Total Parking Spaces | 3 |
| Garage Features | Garage - Front Entry,Inside Access,Garage Door Opener |
| Type of Parking | Attached Garage,Driveway |
| Foundation Details | Permanent |
| Spa | No |
| Water View Y/N | No |
| Lot Size Acres | 0.42 |
| Lot Size Source | Assessor |
| Waterfront Y/N | No |
| Door Features | Sliding Glass,Storm,Six Panel |
| Land Assessed Value | 99100.00 |
| Navigable Water Y/N | No |
| Water Oriented Y/N | No |
| # of Attached Garage Spaces | 1 |
Room Details
| Room | Dimensions | Level | Flooring | Details |
|---|---|---|---|---|
| Basement | Lower 1 | Flooring - Concrete | ||
| Bathroom 1 | Main | Bathroom - Stall Shower,Flooring - Tile/Brick | ||
| Bathroom 2 | Lower 1 | Flooring - Laminated | ||
| Bedroom 2 | Main | Flooring - Carpet | ||
| Bedroom 3 | Main | Flooring - Carpet | ||
| Dining Room | Main | Lighting - Ceiling,Flooring - Carpet | ||
| Family Room | Main | Fireplace - Wood Burning,Flooring - Carpet | ||
| Kitchen | Main | Flooring - Wood,Lighting - Recessed | ||
| Living Room | Main | Flooring - Carpet | ||
| Mud Room | Main | |||
| Primary Bedroom | Main | Flooring - Carpet | ||
| Sun/Florida Room | Main | Flooring - Other |
Amenities
- Foreclosure
- Views
- Short Sale
- New Construction
- Adult 55+
- Lease To Own
- No HOA Fees
- Furnished
- Primary On Main
- Air Conditioning
- Seller Finance
- Green
- Fixer Upper
- Horse
- Golf
- Fireplace
- Deck
- Garage
- Basement
- Pool
Property vs Single Family Average in 21015
Price
Taxes
Year Built
Visits
 © BRIGHT, All Rights Reserved
