

Views - Primary on Main
Address
11269 Old Frederick Road, Marriottsville, MD
Price
$ 1,100,000
Property Attributes
- MLS#MDHW2071244
- TypeSingle Family
- Listing Status ACTIVE
- CountyHOWARD
- CityMarriottsville
- Zip21104
- StyleColonial
- Year Built2014
- Taxes$ 12776
- Price$ 1,100,000
- Bedrooms5
- Full Bathrooms3
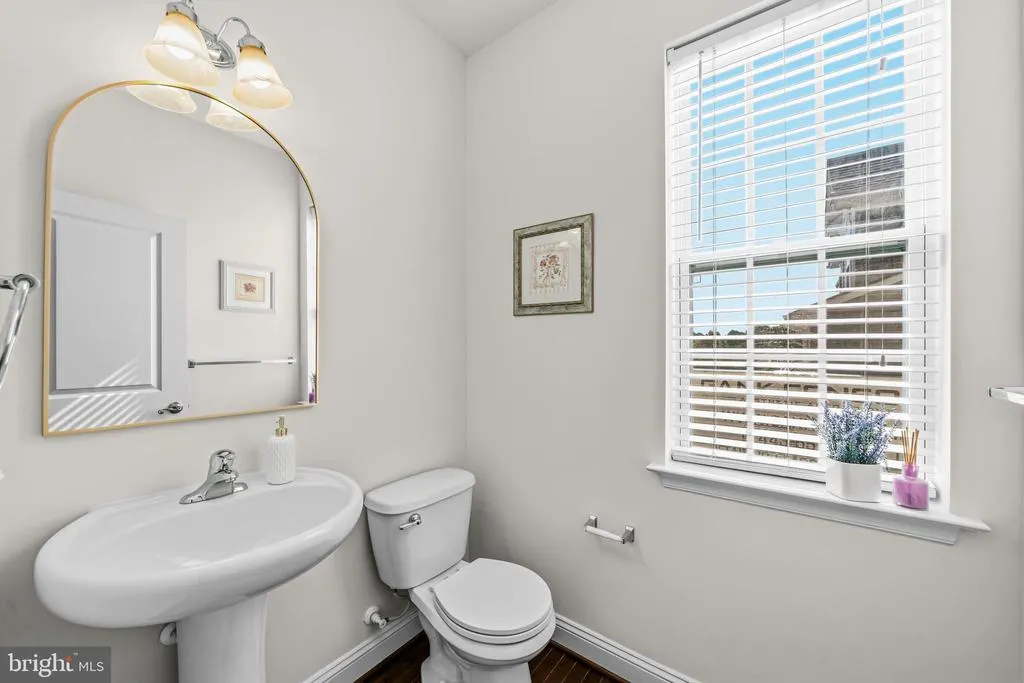
- Half Bathrooms1
- Sqr Footage4556
- Lot Size1.02 Acres
Data Source:
Bright MLS
Property Description
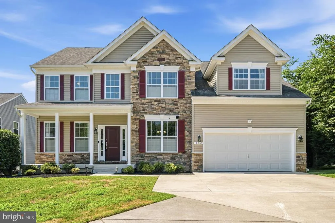
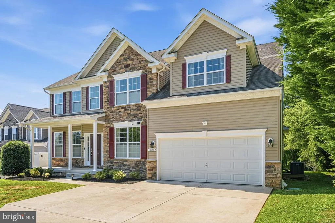
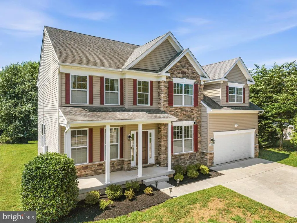
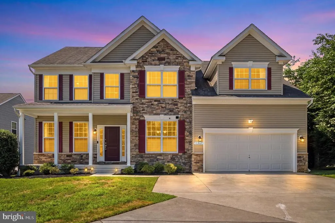
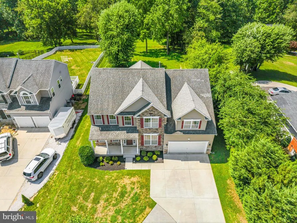
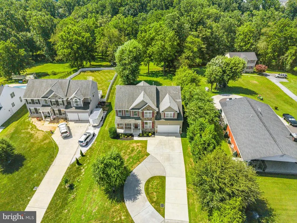
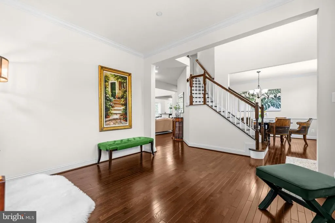
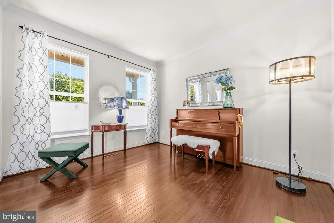
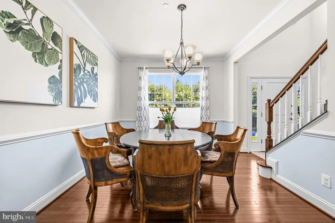
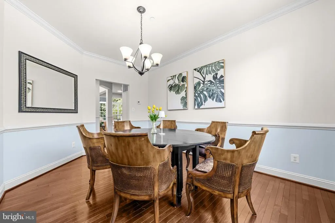
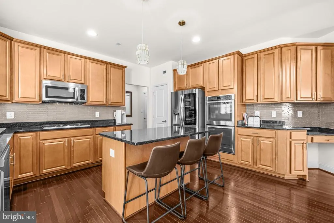
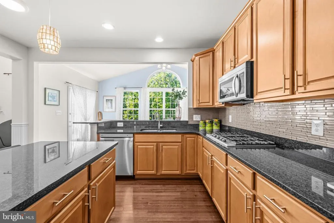
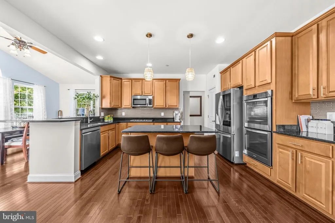
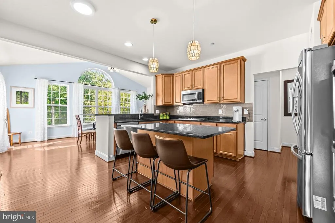
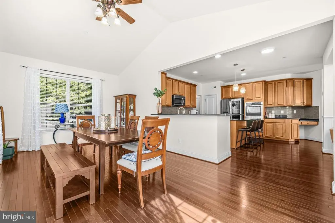
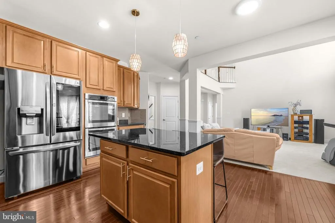
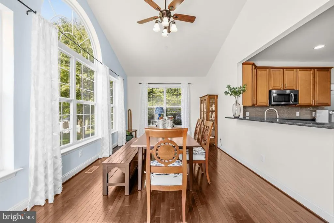
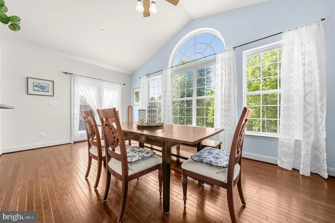
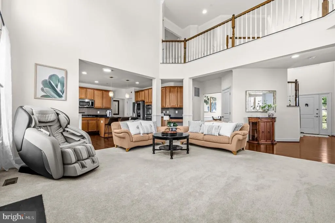
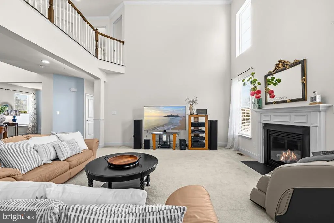
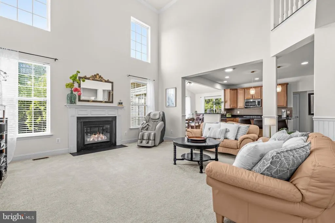
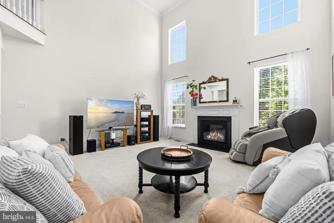
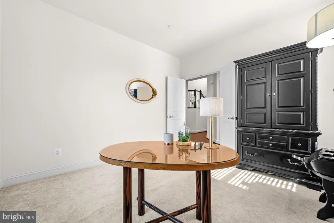
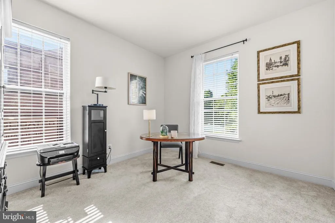
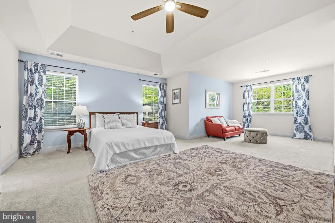
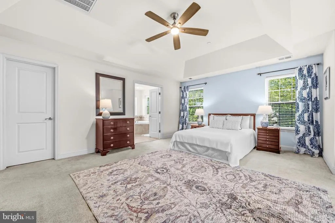
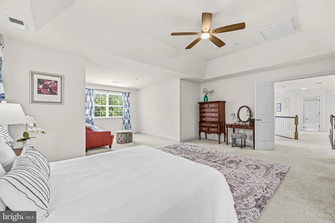
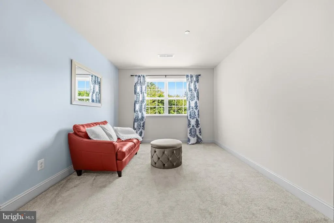
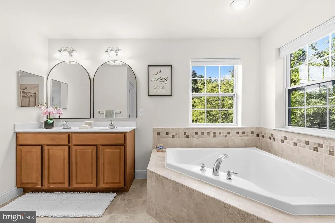
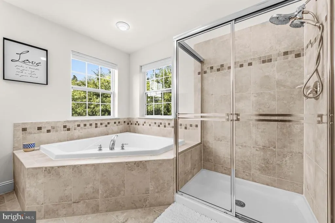
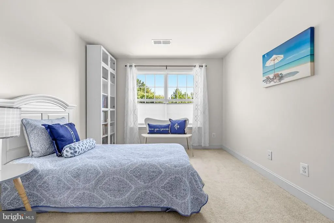
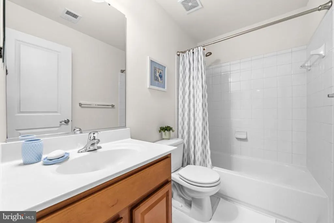
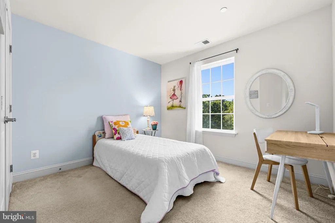
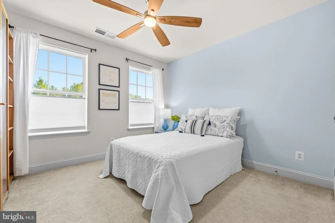
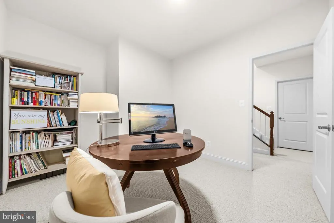
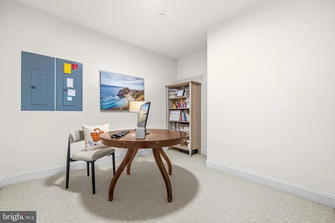
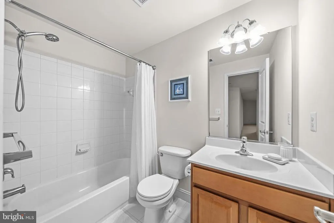
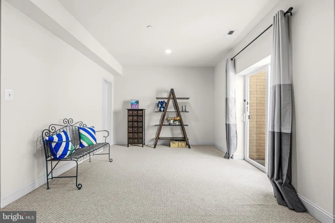
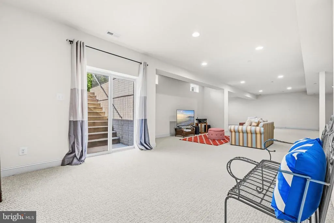
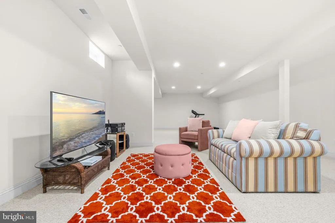
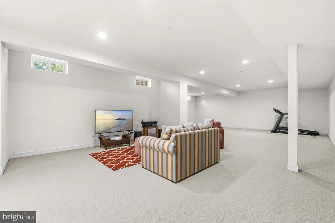
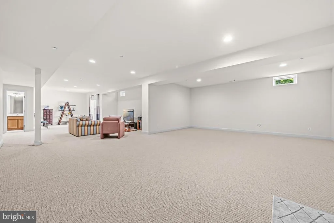
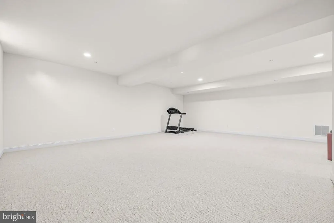
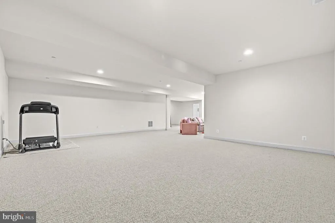
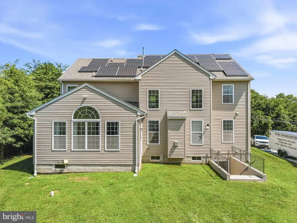
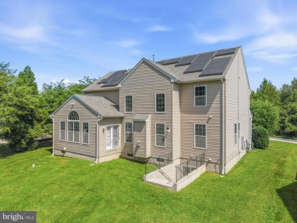
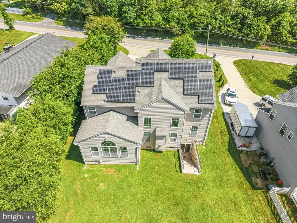
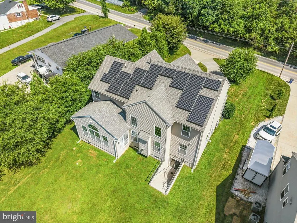
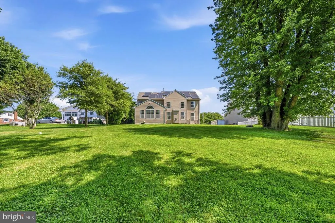
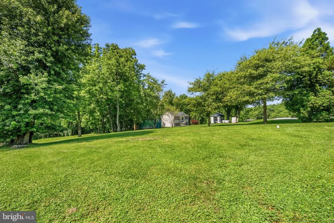
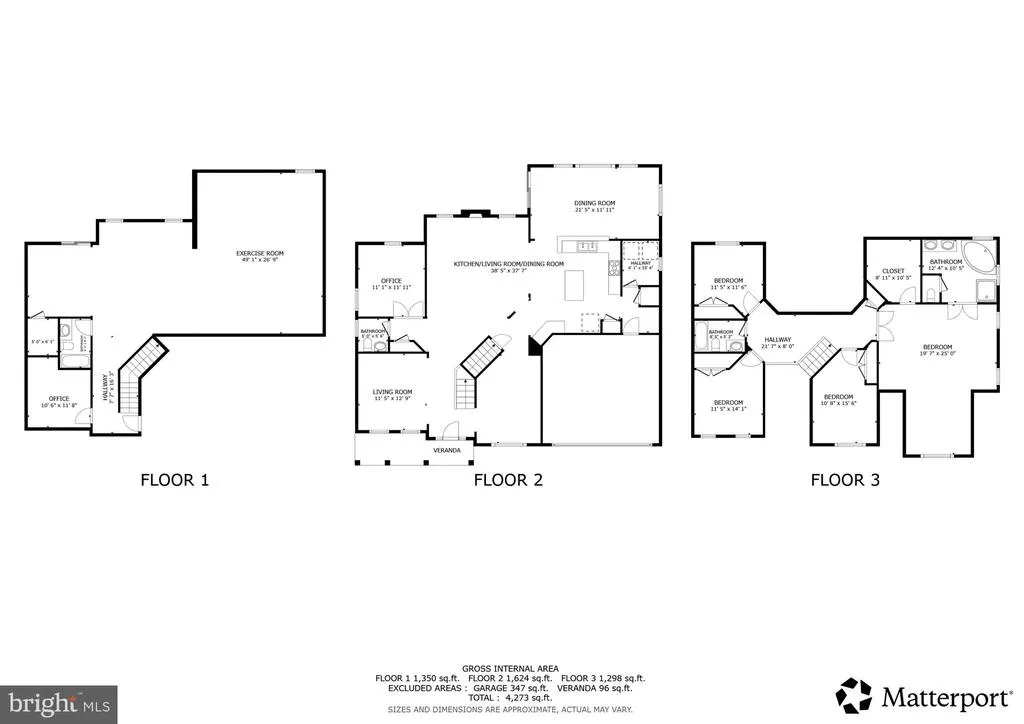
Nestled on a beautifully landscaped, level 1-acre lot in the sought-after Patuxent View community, this impressive stone-front colonial offers the perfect combination of timeless elegance, generous living space, and an exceptional setting. A circular driveway and stately curb appeal welcome you home, while the expansive driveway provides abundant parking for many guests. Step inside to a dramatic two-story family room featuring soaring ceilings, a stunning wall of windows, and a cozy gas fireplace that creates a warm focal point for everyday living. The heart of the home is the well-appointed gourmet kitchen, complete with granite countertops, a center island with pendant and recessed lighting, gas cooktop, double wall ovens, tiled backsplash, pantry, and abundant cabinetry. Just beyond, the sun-filled morning room boasts vaulted ceilings and walls of windows overlooking the peaceful backyardan ideal space to enjoy your morning coffee or entertain guests. The main level also features a private office with double doors, perfect for working from home, along with a formal dining room accented by elegant chair rail and crown molding. Upstairs, the spacious primary suite offers a true retreat with vaulted ceilings, a comfortable sitting area, a large walk-in closet, and a luxurious en suite bath featuring a corner soaking tub, separate shower, double vanity, and private water closet. The finished lower level provides exceptional additional living space with a huge second family room, a dedicated office, a full third bathroom, and extensive storage. Walk-up stairs lead directly to the expansive, flat backyardperfect for outdoor entertaining, play, or simply enjoying the privacy of the surrounding trees. Additional highlights include public water and sewer, Tesla solar panels to help keep energy costs low (approximately nine years remaining on the lease), and a recently redone driveway offering ample parking. All of this is located within the highly regarded Howard County school district and just minutes from major commuter routes, shopping, dining, and everyday conveniences. This exceptional home offers the space, setting, and lifestyle you've been waiting fordon't miss the opportunity to make it yours. Check out the virtual tour!
| Price History | |
|---|---|
| 7/14/2026 | Listed $1,100,000 |
General Features
| Living Area | 4556 |
|---|---|
| Sewer | Public Sewer |
| Heating | Central |
| Cooling | Central A/C |
| Possession | Negotiable,Settlement |
| Appliances | Stainless Steel Appliances,Built-In Microwave,Cooktop,Oven - Double,Refrigerator,Icemaker |
| Zoning | RESIDENTIAL |
| Garage Spaces | 2.00 |
| Architectural Style | Colonial |
| Construction Materials | Vinyl Siding,Stone |
| School District | HOWARD COUNTY PUBLIC SCHOOLS |
| Year Built | 2014 |
| Levels | 3 |
| Tax Year | 2025 |
| Ownership | Fee Simple |
| Cool Fuel | Electric |
| Accessibility | None |
| County | HOWARD |
| New Construction | No |
| Property Type | Residential |
| HOA | No |
| Subdivision Name | NONE AVAILABLE |
| Garage Y/N | Yes |
| Water Access Y/N | No |
| Other Structures | Above Grade,Below Grade |
| Full Baths | 3 |
| Status | ACTIVE |
| Directions | Please use Google Maps. |
| City | MARRIOTTSVILLE |
| Senior Community Y/N | No |
| Lot Size Units | Square Feet |
| Lot Size Square Feet | 44562.00 |
| Tax Assessed Value | 876933.0 |
| Tax Annual Amount | 12776.0 |
| Property Condition | Very Good |
| Structure Type | Detached |
| Condo/Coop Association fee Y/N | No |
| Bathrooms Count Main Level | 1.00 |
| Price Per Sq Ft Total AG | 327.77 |
| Vacation Rental Y/N | No |
| Virtual Tour | https://my.matterport.com/show/?m=ZFRNKP88ntx&brand=0 |
| Total SQFT | 5032 |
| Standard Status | Active |
| Year Built Source | Assessor |
| Tax Lot | 7 |
Interior Features
| Interior Amenities | Wood Floors,Crown Moldings,Chair Railings,Formal/Separate Dining Room,Recessed Lighting,Upgraded Countertops,Kitchen - Island,Family Room Off Kitchen,Pantry,Carpet,Walk-in Closet(s),Primary Bath(s),B |
|---|---|
| Heating Fuel | Natural Gas |
| Basement | Fully Finished,Connecting Stairway |
| Total Fireplaces | 1 |
| Hot Water | Natural Gas |
| Basement (Y/N) | Yes |
| Heating Y/N | Yes |
| Fireplace Y/N | Yes |
| Above Grade Finished Area | 3356 |
| Half Baths | 1 |
| Central Air Y/N | Yes |
| Total Bedrooms | 5 |
| Below Grade Finished Area | 1200 |
| Main Level Bedrooms | 1 |
| Below Grade Finished Area Unit Type | Square Feet |
| LivingAreaSource | Assessor |
| Below Grade Unfin Area Units | Square Feet |
| Below Grade Unfin SQFT | 476 |
| Below Grade Unfin SQFT Source | Assessor |
| Below Grade Finished Area Source | Assessor |
| Bedrooms Count All Upper Levels | 4 |
| Bedrooms Count Upper Level 1 | 4 |
| Bathrooms Half Main Level | 1 |
| Bathrooms Full Upper Level 1 | 2 |
| Bathrooms Full Lower Level 1 | 1 |
| Bathrooms Full All Upper Levels | 2 |
| Bathrooms Full All Lower Levels | 1 |
| Bathrooms Count Upper Level 1 | 2.00 |
| Bathrooms Count Lower Level 1 | 1.00 |
| Bathrooms Count All Upper Levels | 2 |
| Bathrooms Count All Lower Levels | 1 |
| Above Grade Finished Area Source | Assessor |
| Above Grade Finished Area Unit Type | Square Feet |
| Total Baths | 4 |
Exterior Features
| Pool | No Pool |
|---|---|
| Water Source | Public |
| Total Parking Spaces | 6 |
| Garage Features | Garage - Front Entry |
| Type of Parking | Driveway,Attached Garage |
| Land Use Code | R |
| Foundation Details | Permanent |
| Water View Y/N | No |
| Lot Size Acres | 1.02 |
| Lot Size Source | Assessor |
| Waterfront Y/N | No |
| Land Assessed Value | 301400.00 |
| Navigable Water Y/N | No |
| Water Oriented Y/N | No |
| # of Attached Garage Spaces | 2 |
Amenities
- Foreclosure
- Views
- Short Sale
- New Construction
- Adult 55+
- Lease To Own
- No HOA Fees
- Furnished
- Primary On Main
- Air Conditioning
- Seller Finance
- Green
- Fixer Upper
- Horse
- Golf
- Fireplace
- Deck
- Garage
- Basement
- Pool
Property vs Single Family Average in 21104
Price
Taxes
Year Built
Visits
 © BRIGHT, All Rights Reserved
