

Open House Sat, Sep 5th 1:00 PM - 3:00 PM - Price Reduction
Address
9 Kings Valley Court, Damascus, MD
Price
$ 799,900
Property Attributes
- MLS#MDMC2232492
- TypeSingle Family
- Listing Status ACTIVE
- CountyMONTGOMERY
- CityDamascus
- NeighborhoodKings Valley Manor
- Zip20872
- StyleColonial
- Year Built1988
- Taxes$ 7731
- Price$ 799,900
- Bedrooms4
- Full Bathrooms2
- Half Bathrooms1
- Sqr Footage3244
- Lot Size0.43 Acres
Data Source:
Bright MLS
Property Description

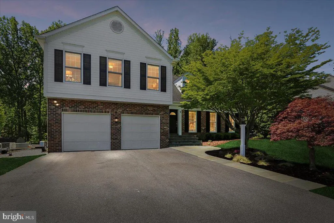
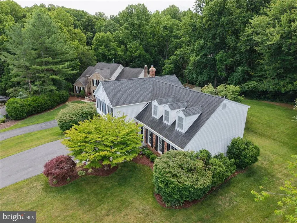
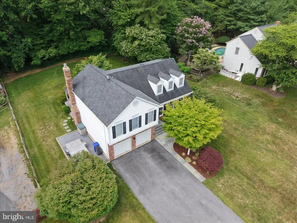
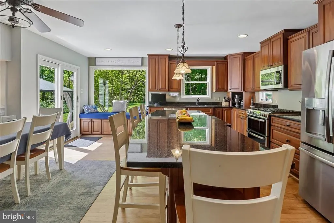
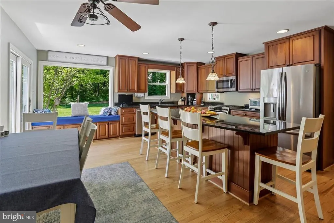
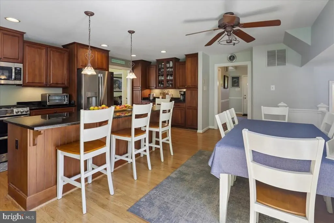
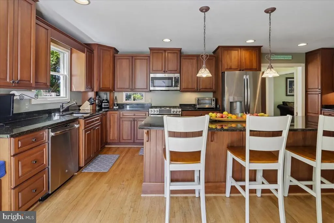
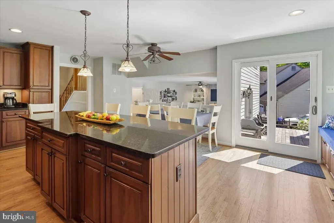
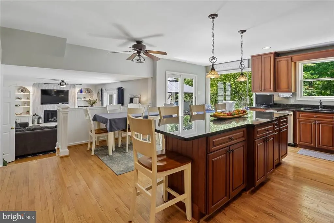
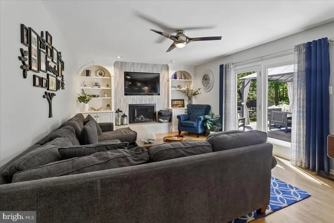
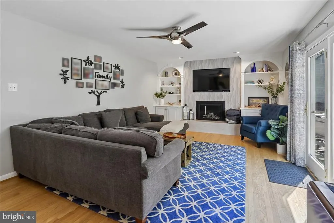
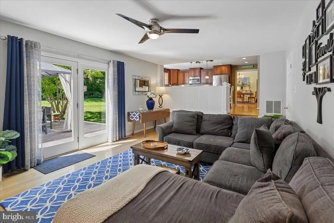
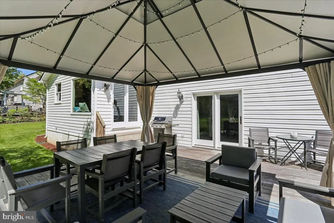
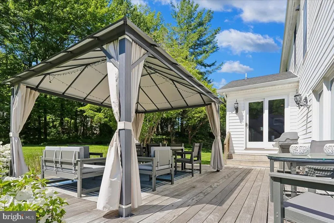
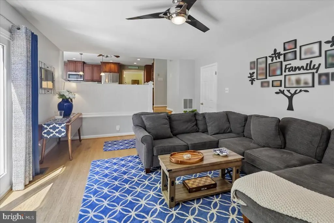
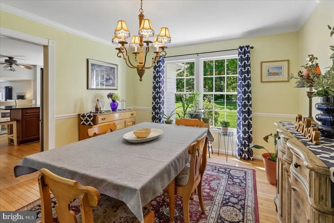
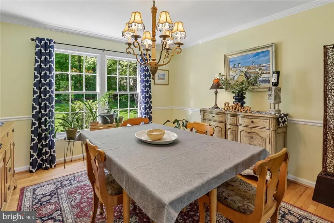
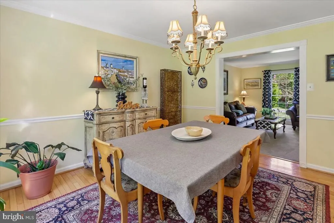
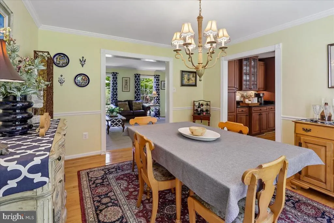
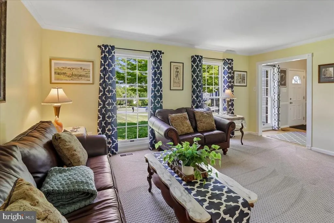
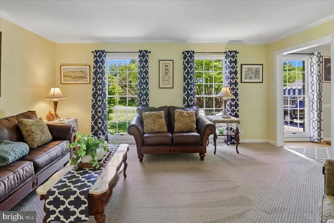
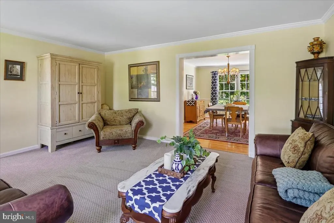
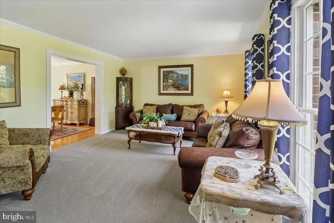
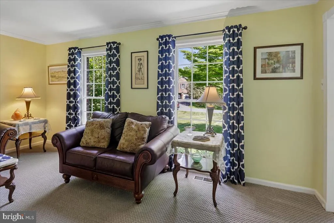
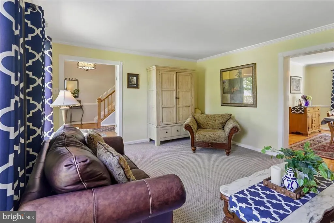
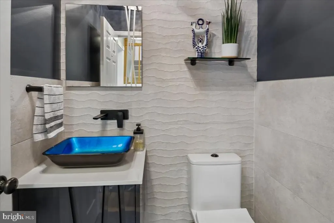
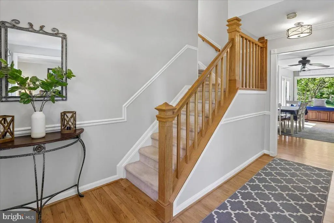
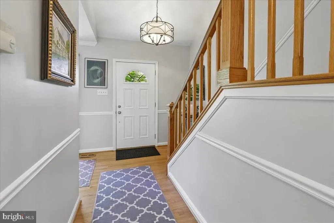
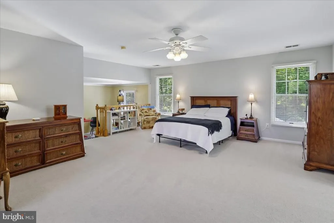
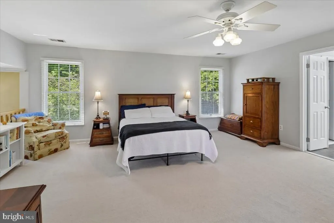
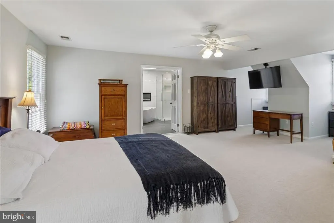
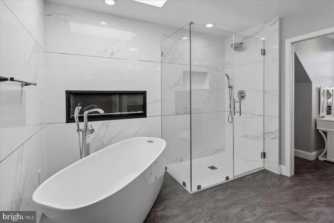
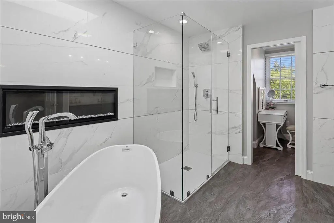
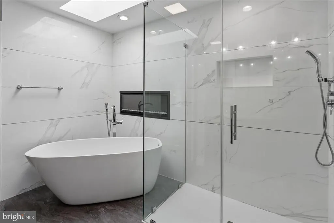
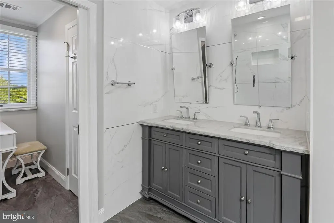
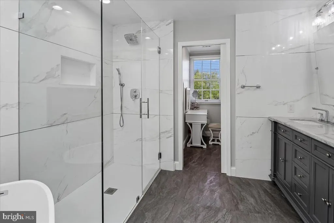
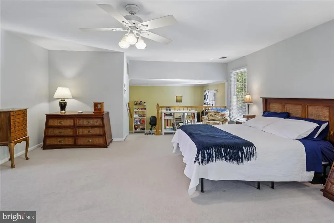
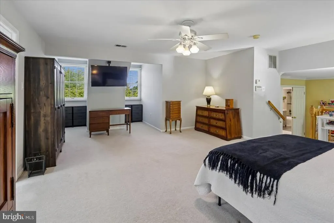
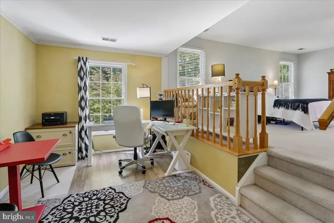
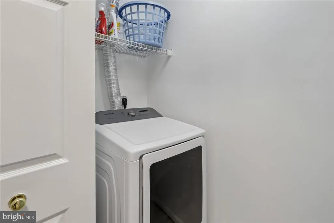
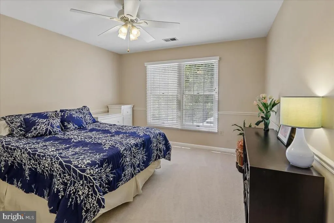
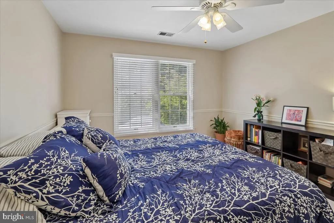
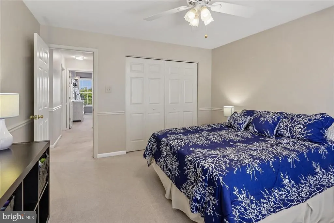
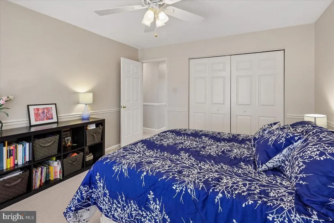
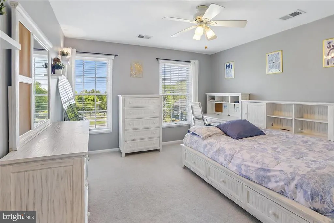
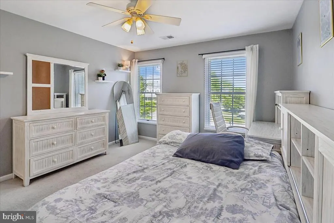
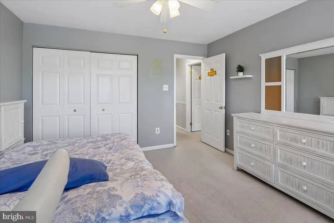
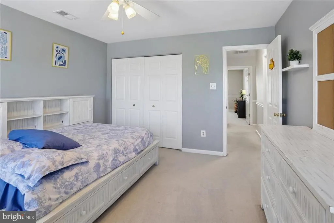
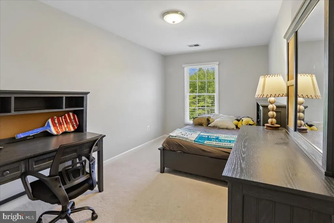
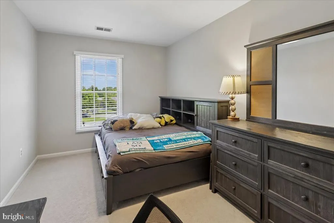
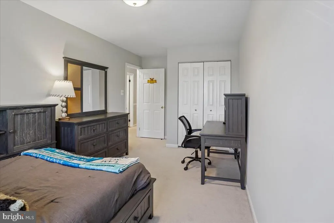
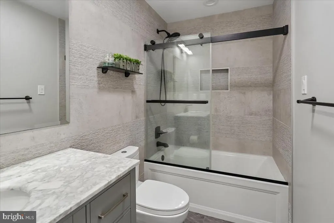
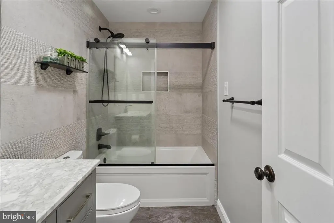
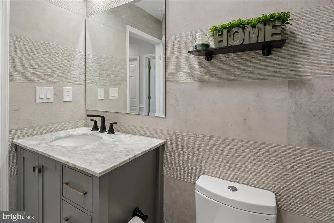
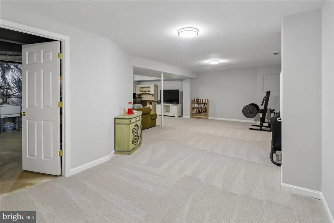
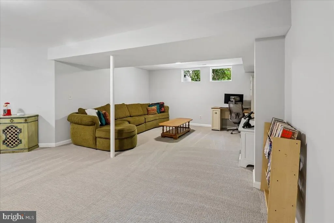
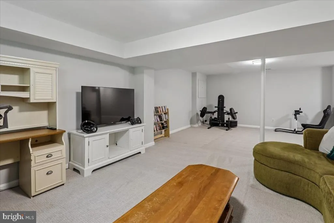
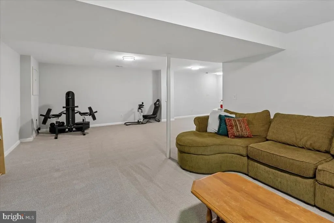
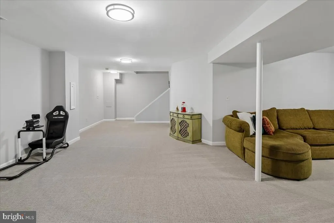
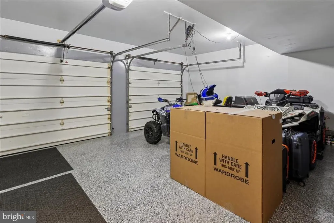
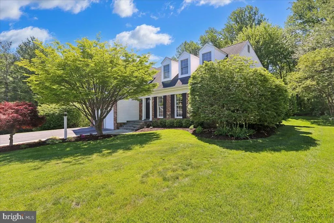
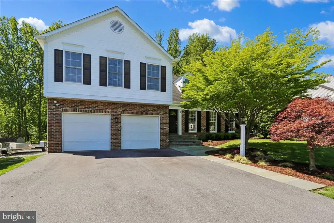
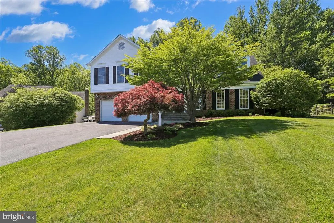
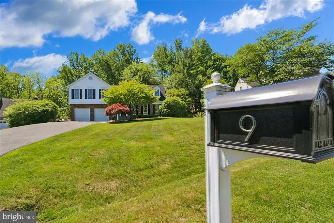
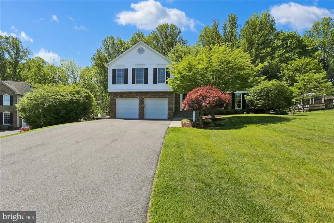
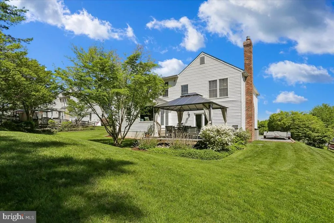
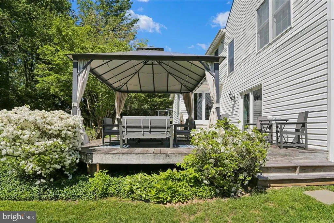
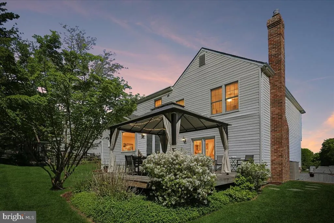
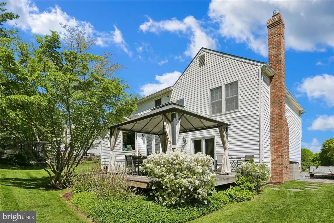
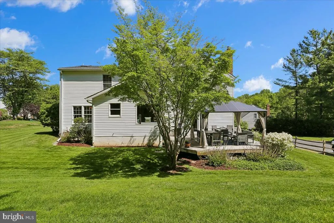
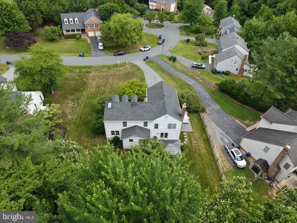
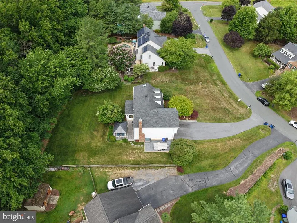
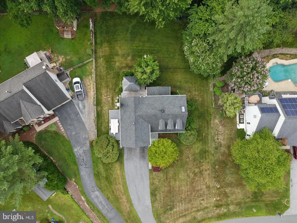
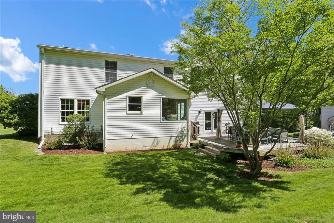
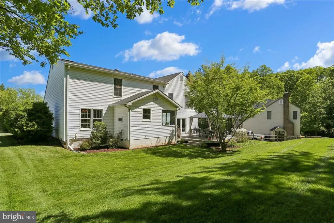
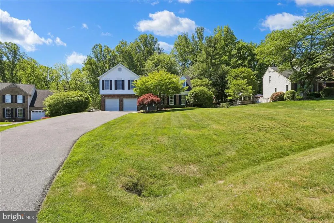
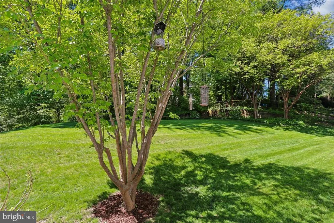
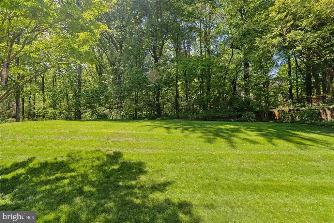
NOW $799,900! An incredible opportunity to own a beautifully updated and meticulously maintained home in a peaceful cul-de-sac setting. If youve been waiting for the right combination of condition, location, space, and value... this is one youll want to see in person. Surrounded by mature trees and thoughtfully designed landscaping, the home welcomes you with beautiful curb appeal, updated front landscaping, walkway and steps, an expanded driveway, and additional gravel parking. Step inside to bright, comfortable living spaces with warm hardwood floors and an easy-flowing layout designed for both everyday living and entertaining. The remodeled kitchen features rich cabinetry, granite countertops, stainless steel appliances, a large island with seating, and a breakfast area overlooking the private backyard. The adjoining family room is anchored by a high-end Mendota gas fireplace insert, creating an inviting gathering space as the seasons change. All three bathrooms have been beautifully renovated with premium Porcelanosa Spanish tile and refined finishes. The primary bath feels like a private retreat with a freestanding soaking tub, oversized glass shower, and spa-inspired design. Outside, the expansive rear deck and gazebo provide even more room to relax and entertain while enjoying the peaceful, tree-lined backyard. Numerous extras convey, including three deck sofas and a coffee table, garage safe, garage refrigerator, Weber grill connected to the natural gas line, and TVs, with the exception of the basement television. Beautifully updated, exceptionally maintained, and now offered at $799,900. This is the kind of home buyers hope to find. Come see what makes it special.
| Elementary School | Middle School | High School |
|---|---|---|
| Lois P. Rockwell Elementary School | John T. Baker Middle School | Damascus High School |
| Price History | |
|---|---|
| 5/8/2026 | Listed $899,900 |
| 5/31/2026 | 4$869,900 |
| 6/24/2026 | 3$849,900 |
| 7/19/2026 | 3$825,000 |
| 9/1/2026 | 4$799,900 |
General Features
| Living Area | 3244 |
|---|---|
| Sewer | Public Sewer |
| Heating | Central |
| Cooling | Other |
| Possession | Settlement |
| Roof | Architectural Shingle |
| Zoning | RE2C |
| HOA Fee | 80.00 |
| Garage Spaces | 2.00 |
| Architectural Style | Colonial |
| Construction Materials | Frame |
| School District | MONTGOMERY COUNTY PUBLIC SCHOOLS |
| Year Built | 1988 |
| Levels | 3 |
| Tax Year | 2025 |
| Ownership | Fee Simple |
| Cool Fuel | Electric |
| Accessibility | None |
| Assoc Fee Paid Per | Annually |
| County | MONTGOMERY |
| New Construction | No |
| Property Type | Residential |
| HOA | Yes |
| Subdivision Name | KINGS VALLEY MANOR |
| Garage Y/N | Yes |
| Water Access Y/N | No |
| Other Structures | Above Grade,Below Grade |
| Full Baths | 2 |
| Status | ACTIVE |
| Directions | GPS |
| City | DAMASCUS |
| Senior Community Y/N | No |
| Lot Size Units | Square Feet |
| Lot Size Square Feet | 18772.00 |
| Tax Assessed Value | 676100.0 |
| Tax Annual Amount | 7731.0 |
| Property Condition | Excellent |
| Structure Type | Detached |
| Condo/Coop Association fee Y/N | No |
| Bathrooms Count Main Level | 1.00 |
| Price Per Sq Ft Total AG | 283.25 |
| Vacation Rental Y/N | No |
| Virtual Tour | https://hub.truplace.com/9-Kings-Valley-Ct |
| Total SQFT | 3664 |
| Standard Status | Active |
| Year Built Source | Assessor |
| Legal Subdivision | KINGS VALLEY MANOR |
| Tax Lot | 18 |
Interior Features
| Interior Amenities | Bathroom - Soaking Tub,Bathroom - Walk-In Shower,Carpet,Ceiling Fan(s),Crown Moldings,Floor Plan - Open,Floor Plan - Traditional,Formal/Separate Dining Room,Kitchen - Gourmet,Kitchen - Eat-In,Kitchen |
|---|---|
| Heating Fuel | Natural Gas |
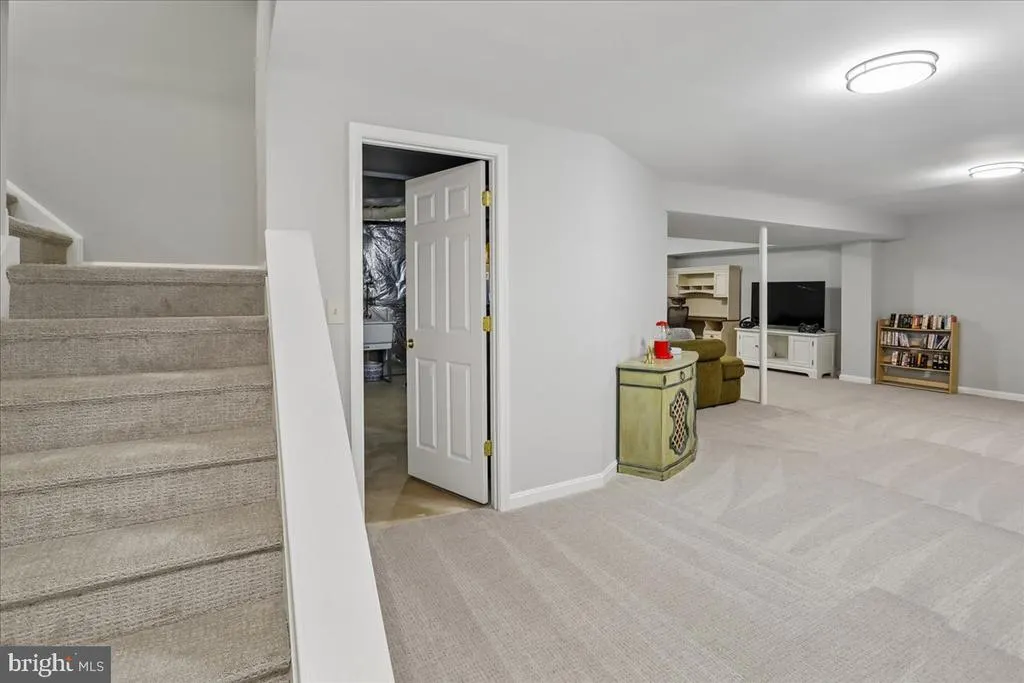
| Basement | Fully Finished |
| Flooring | Hardwood,Ceramic Tile,Carpet |
| Total Fireplaces | 1 |
| Hot Water | Electric |
| Basement (Y/N) | Yes |
| Heating Y/N | Yes |
| Fireplace Y/N | Yes |
| Above Grade Finished Area | 2824 |
| Half Baths | 1 |
| Central Air Y/N | No |
| Total Bedrooms | 4 |
| Below Grade Finished Area | 420 |
| Room Type | Living Room,Dining Room,Primary Bedroom,Bedroom 2,Bedroom 3,Bedroom 4,Kitchen,Family Room,Foyer,Recreation Room,Storage Room,Primary Bathroom,Full Bath |
| Below Grade Finished Area Unit Type | Square Feet |
| LivingAreaSource | Assessor |
| Below Grade Unfin Area Units | Square Feet |
| Below Grade Unfin SQFT | 420 |
| Below Grade Unfin SQFT Source | Assessor |
| Below Grade Finished Area Source | Assessor |
| Bedrooms Count All Upper Levels | 4 |
| Bedrooms Count Upper Level 1 | 4 |
| Bathrooms Half Main Level | 1 |
| Bathrooms Full Upper Level 1 | 2 |
| Bathrooms Full All Upper Levels | 2 |
| Bathrooms Count Upper Level 1 | 2.00 |
| Bathrooms Count Lower Level 1 | 0.00 |
| Bathrooms Count All Upper Levels | 2 |
| Above Grade Finished Area Source | Assessor |
| Above Grade Finished Area Unit Type | Square Feet |
| Total Baths | 3 |
Exterior Features
| Pool | No Pool |
|---|---|
| Water Source | Public |
| Total Parking Spaces | 8 |
| Garage Features | Garage - Front Entry,Garage Door Opener |
| Type of Parking | Attached Garage,Driveway |
| Land Use Code | R |
| Foundation Details | Concrete Perimeter,Crawl Space,Slab |
| Water View Y/N | No |
| Lot Size Acres | 0.43 |
| Lot Size Source | Assessor |
| Waterfront Y/N | No |
| Land Assessed Value | 205300.00 |
| Navigable Water Y/N | No |
| Water Oriented Y/N | No |
| # of Attached Garage Spaces | 2 |
Room Details
| Room | Dimensions | Level | Flooring | Details |
|---|---|---|---|---|
| Bedroom 2 | Upper 1 | Flooring - Carpet | ||
| Bedroom 3 | Upper 1 | Flooring - Carpet | ||
| Bedroom 4 | Upper 1 | Flooring - Carpet | ||
| Dining Room | Main | Flooring - HardWood | ||
| Family Room | Main | Flooring - HardWood | ||
| Foyer | Main | Flooring - HardWood | ||
| Full Bath | Upper 1 | Flooring - Ceramic Tile | ||
| Kitchen | Main | Flooring - HardWood | ||
| Living Room | Main | Flooring - Carpet | ||
| Primary Bathroom | Upper 1 | Flooring - Ceramic Tile | ||
| Primary Bedroom | Upper 1 | Flooring - Carpet | ||
| Recreation Room | Lower 1 | Flooring - Carpet | ||
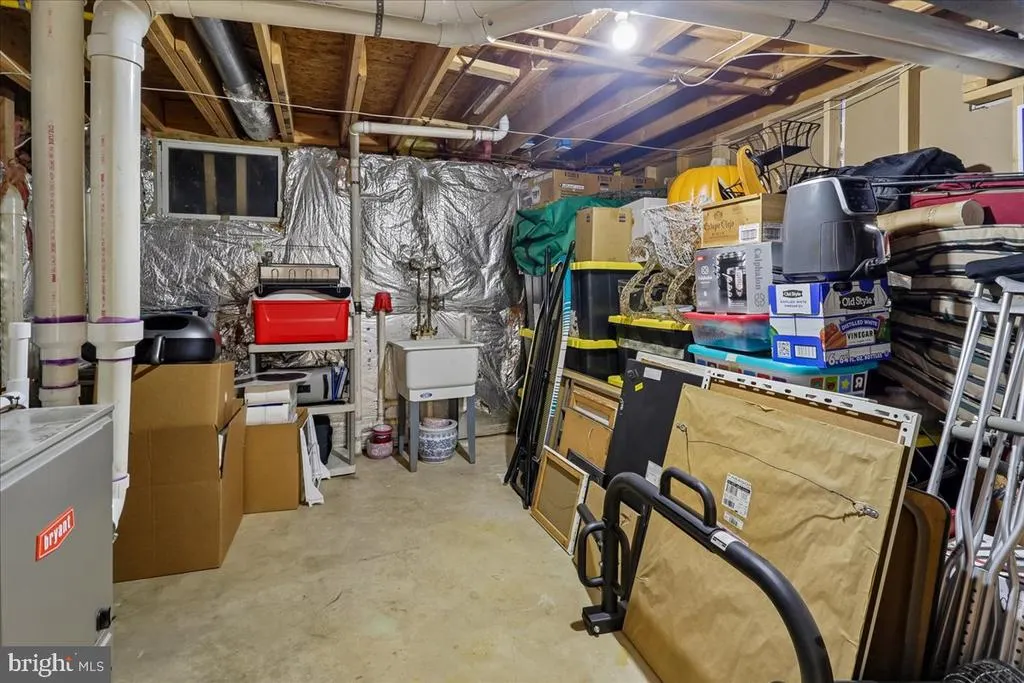
| Storage Room | Lower 1 | Flooring - Concrete |
Amenities
- Foreclosure
- Views
- Short Sale
- New Construction
- Adult 55+
- Lease To Own
- No HOA Fees
- Furnished
- Primary On Main
- Air Conditioning
- Seller Finance
- Green
- Fixer Upper
- Horse
- Golf
- Fireplace
- Deck
- Garage
- Basement
- Pool
Property vs Single Family Average in 20872
Price
Taxes
Year Built
Visits
 © BRIGHT, All Rights Reserved
