

Price Reduction - Views
Address
16 Maple Avenue, Washington Grove, MD
Price
$ 749,000
Property Attributes
- MLS#MDMC2238650
- TypeSingle Family
- Listing Status ACTIVE
- CountyMONTGOMERY
- CityWashington Grove
- NeighborhoodWashington Grove
- Zip20880
- StyleVictorian
- Year Built1902
- Taxes$ 6863
- Price$ 749,000
- Bedrooms4
- Full Bathrooms2
- Half Bathrooms1
- Sqr Footage2112
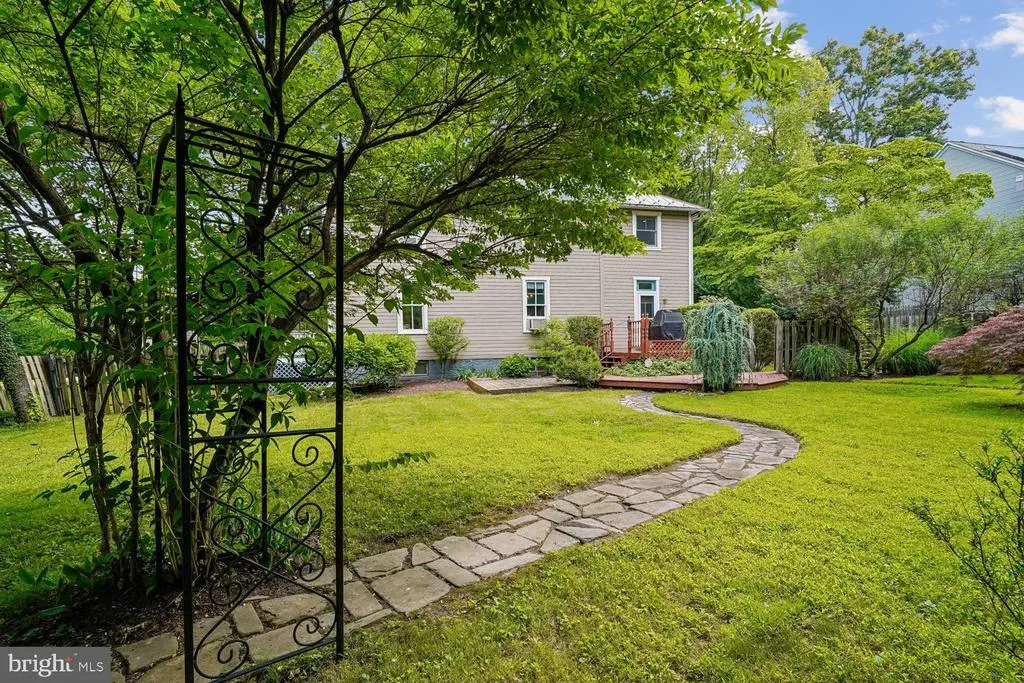
- Lot Size0.26 Acres
Data Source:
Bright MLS
Property Description
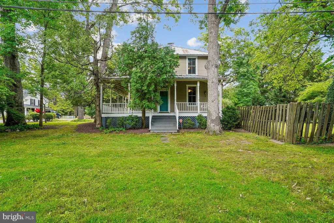
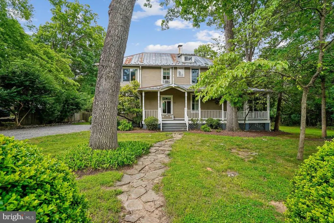
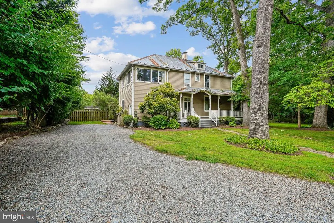
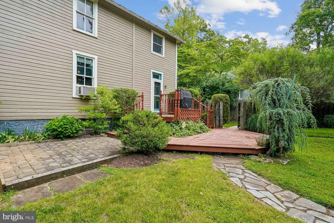
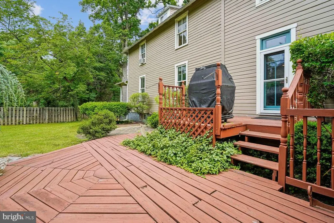
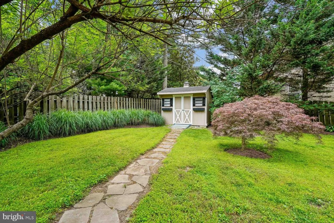
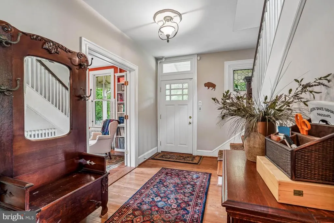
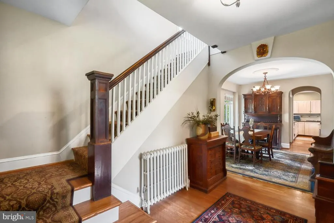
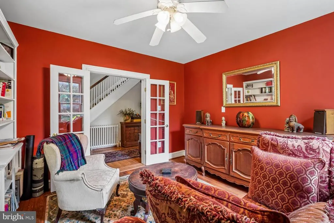
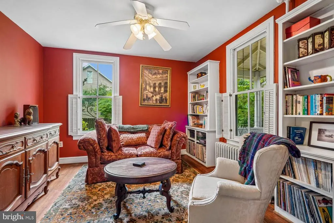
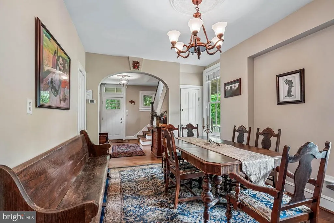
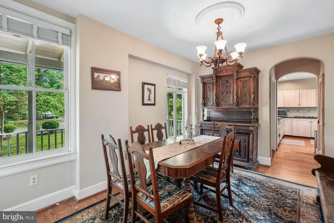
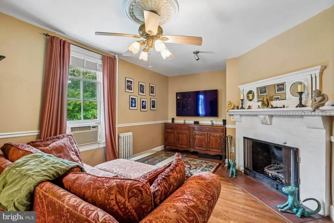
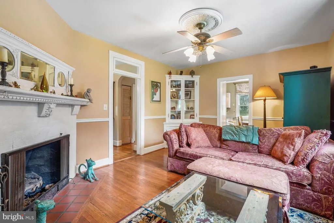
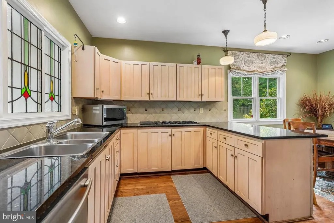
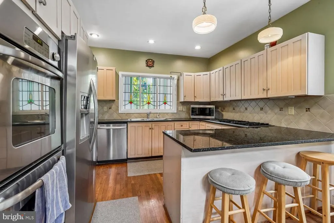
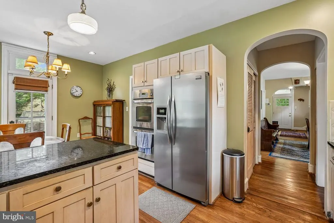
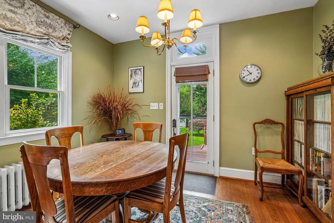
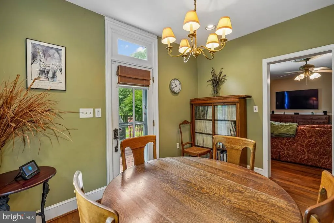
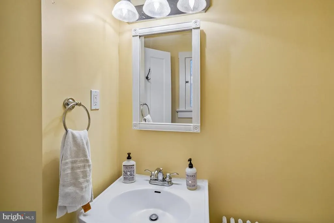
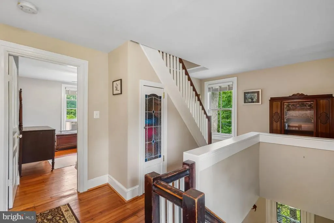
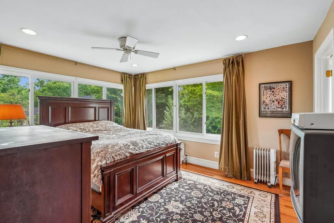
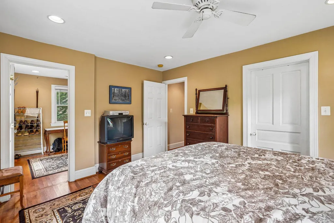
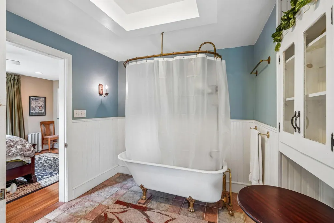
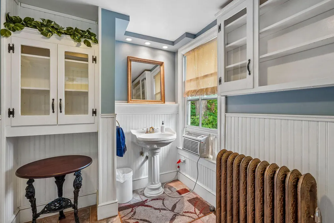
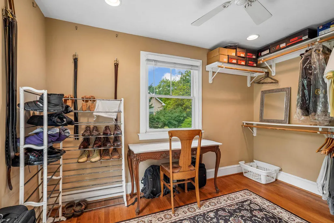
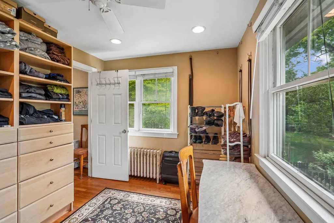
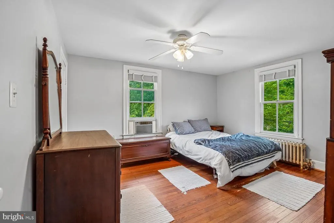
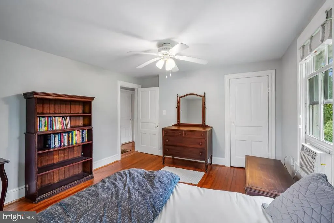
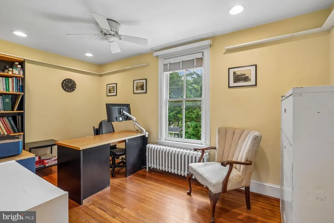
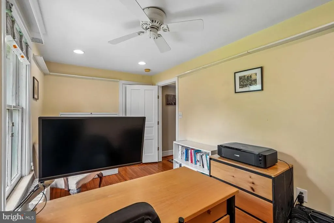
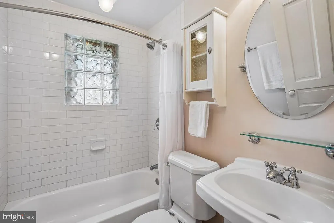
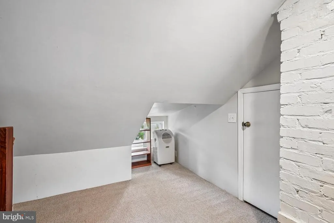
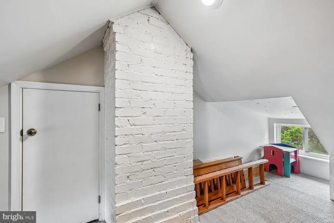
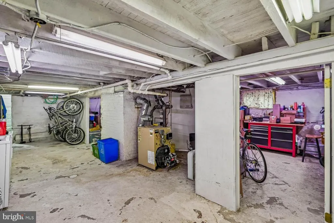
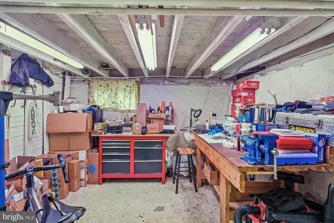
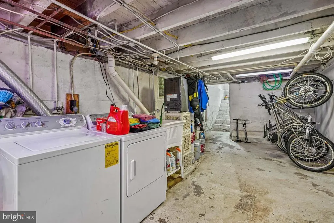
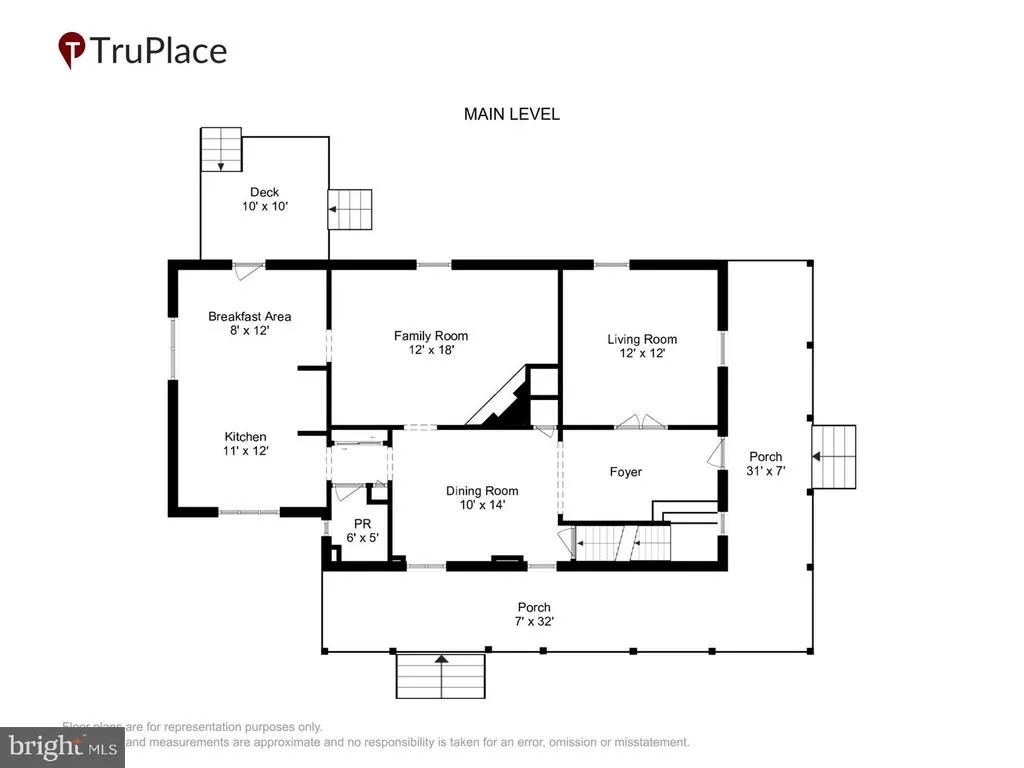
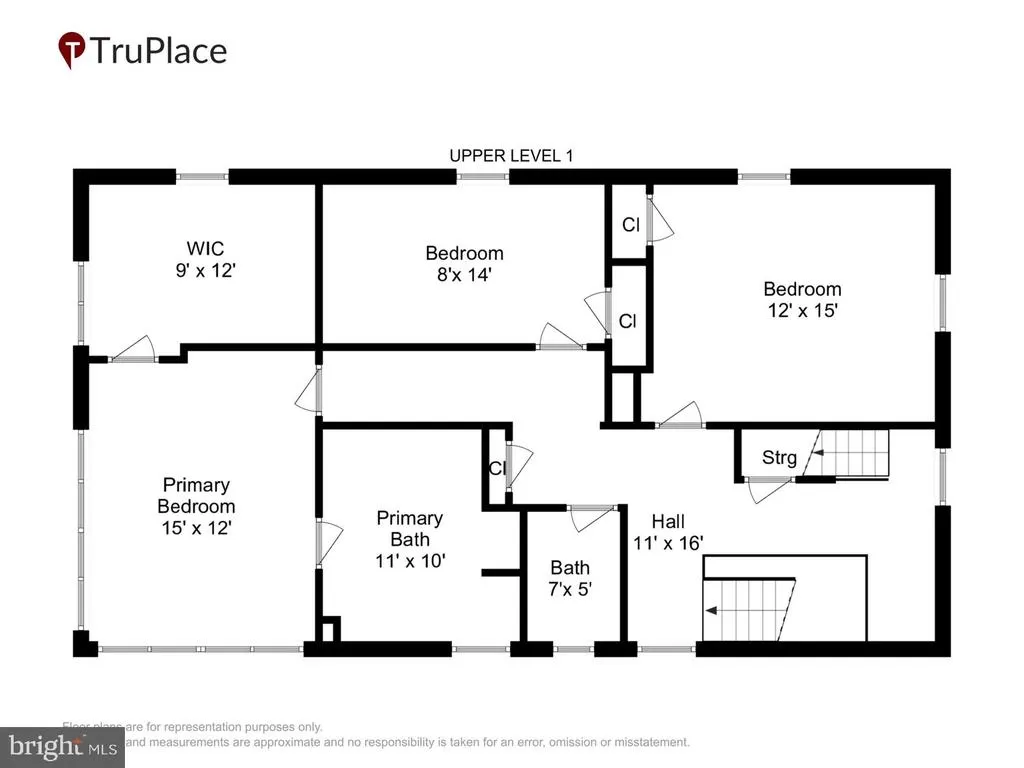
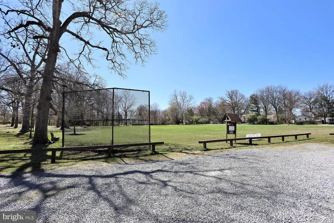
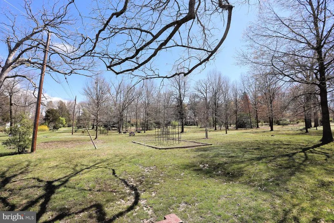
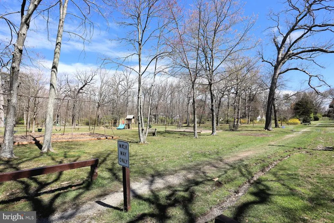
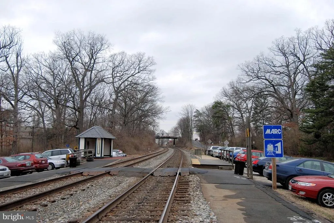
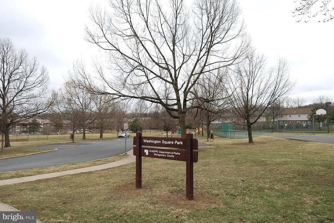
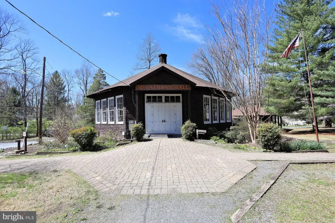
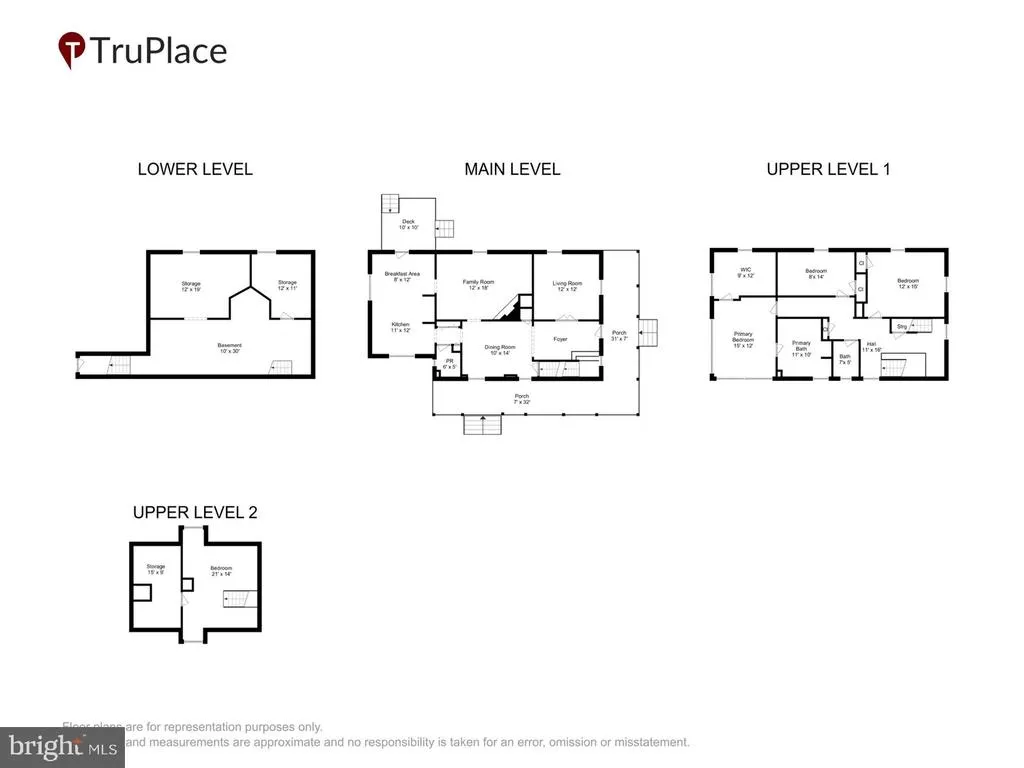
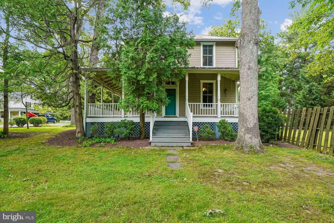
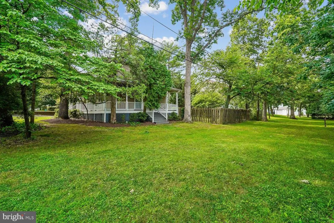
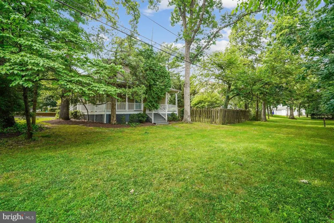
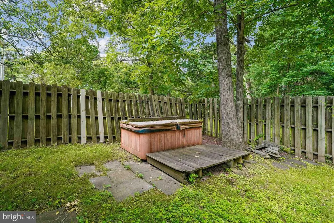
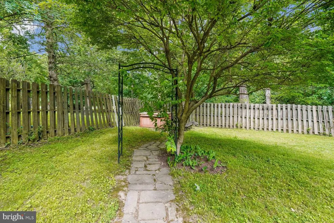
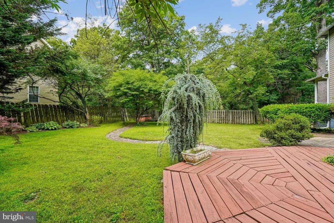
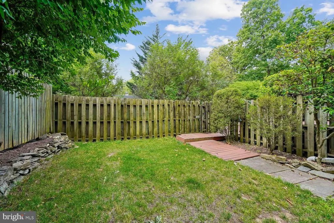
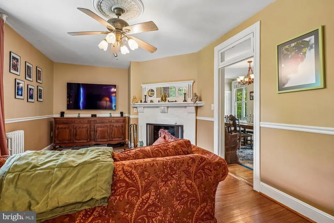
*Huge Price Improvement* Nestled in the charming community of Washington Grove, this exquisite Victorian home, built in 1902, seamlessly blends historic elegance with modern comforts. Spanning over 2,100 square feet, this detached residence boasts four spacious bedrooms and two and a half bathrooms, making it an ideal sanctuary for those seeking both space and style. Step inside to discover a thoughtfully designed traditional floor plan that invites natural light to dance across the rich wood siding and double-pane windows. The heart of the home features a delightful breakfast area and a kitchen with ample table space, perfect for casual dining or entertaining guests. Equipped with high-end appliances, including a double wall oven, cooktop, and dishwasher, this kitchen is a culinary enthusiast's dream. Recessed lighting enhances the ambiance, creating a warm and inviting atmosphere. The living area is anchored by a cozy fireplace, offering a perfect spot to unwind during cooler evenings. The home also includes a dedicated laundry area in the basement, complete with washer and dryer, ensuring convenience in daily living. Venture outside to find a wrap-around deck that beckons for summer gatherings. The property is set on a generous quarter acre lot, featuring a gravel driveway with ample parking for guests, accommodating up to six vehicles. Washington Grove is not just a place to live; it's a vibrant community that offers a unique blend of tranquility and accessibility. Residents enjoy the benefits of private lake with small beach and swimming, nearby parks, perfect for leisurely strolls or picnics, and a strong sense of community with various local events throughout the year. The neighborhood is known for its picturesque streets and friendly atmosphere, making it a wonderful place to call home. Additionally, the community is well-served by public services, enhancing the overall quality of life for its residents. This property is a rare gem, combining historic charm with modern amenities in a community that values connection and nature. Experience the best of both worlds in this enchanting Washington Grove residence.
| Price History | |
|---|---|
| 6/10/2026 | Listed $799,999 |
| 9/1/2026 | 7$749,000 |
General Features
| Living Area | 2112 |
|---|---|
| Sewer | Public Sewer |
| Heating | Hot Water,Radiator |
| Cooling | Window Unit(s) |
| Possession | Settlement,Negotiable |
| Roof | Metal |
| Appliances | Cooktop,Dishwasher,Disposal,Dryer,Icemaker,Oven - Double,Oven - Wall,Washer |
| Zoning | R200 |
| Patio/Porch Features | Deck(s),Wrap Around |
| Architectural Style | Victorian |
| Security Features | 24 hour security |
| Construction Materials | Wood Siding |
| School District | MONTGOMERY COUNTY PUBLIC SCHOOLS |
| Year Built | 1902 |
| View | Garden/Lawn |
| Levels | 3.5 |
| Tax Year | 2026 |
| Ownership | Fee Simple |
| Cool Fuel | Electric |
| Accessibility | None |
| County | MONTGOMERY |
| New Construction | No |
| Property Type | Residential |
| HOA | No |
| Subdivision Name | WASHINGTON GROVE |
| Garage Y/N | No |
| Water Access Y/N | No |
| Other Structures | Above Grade,Below Grade |
| Full Baths | 2 |
| Status | ACTIVE |
| Directions | from Oakmont Ave turn Right onto Railroad St. turn Right onto Ridge Rd. Left onto Brown St. Property driveway is on Left handside just before the Grass Alley that is Maple Ave. Front door faces Maple |
| City | WASHINGTON GROVE |
| Disclosures | Prop Disclosure |
| Senior Community Y/N | No |
| Lot Size Units | Square Feet |
| Lot Size Square Feet | 11285.00 |
| Tax Assessed Value | 527800.0 |
| Tax Annual Amount | 6863.0 |
| Home Warranty Y/N | No |
| Property Condition | Very Good |
| Structure Type | Detached |
| Condo/Coop Association fee Y/N | No |
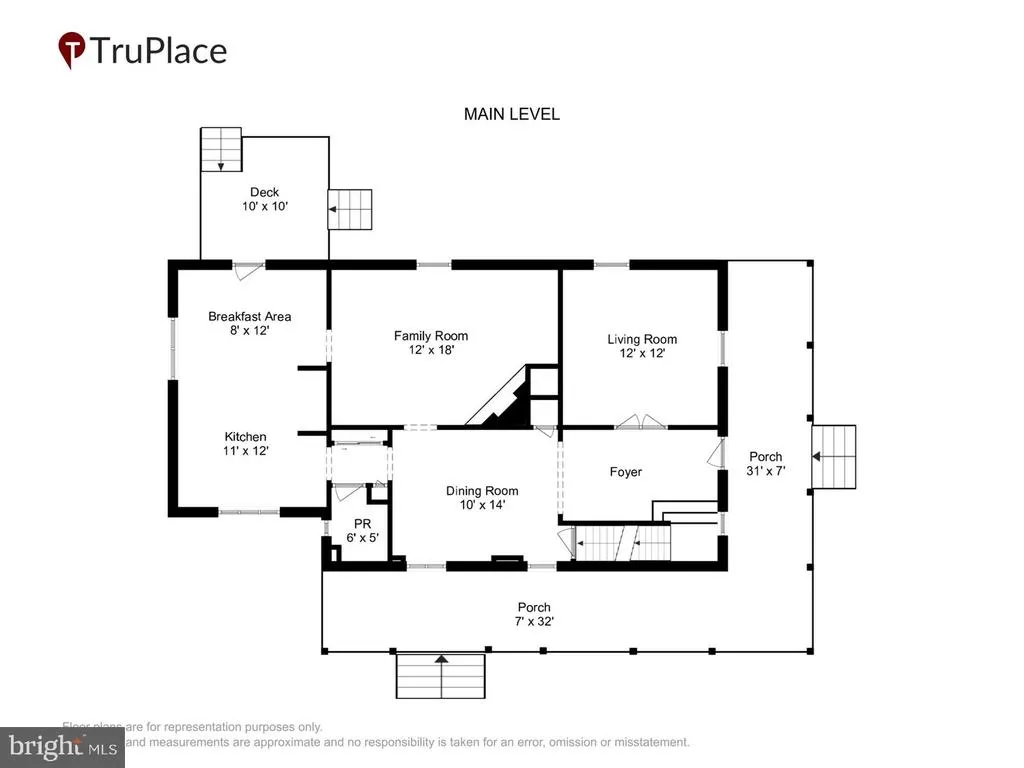
| Bathrooms Count Main Level | 1.00 |
| Above Grade Unfin SQFT | 135 |
| Price Per Sq Ft Total AG | 354.64 |
| Acceptable Financing | Conventional,FHA,VA,Other,Cash |
| Additional Parcels Y/N | No |
| Lease Considered Y/N | No |
| Vacation Rental Y/N | No |
| Virtual Tour | https://mls.truplace.com/property/2185/144163/ |
| Total SQFT | 2907 |
| Location Type | Corner Lot/Unit |
| Standard Status | Active |
| Year Built Source | Estimated |
| Legal Subdivision | WASHINGTON GROVE |
| Tax Lot | 10 |
Interior Features
| Interior Amenities | Breakfast Area,Dining Area,Floor Plan - Traditional,Kitchen - Table Space,Recessed Lighting |
|---|---|
| Heating Fuel | Oil |
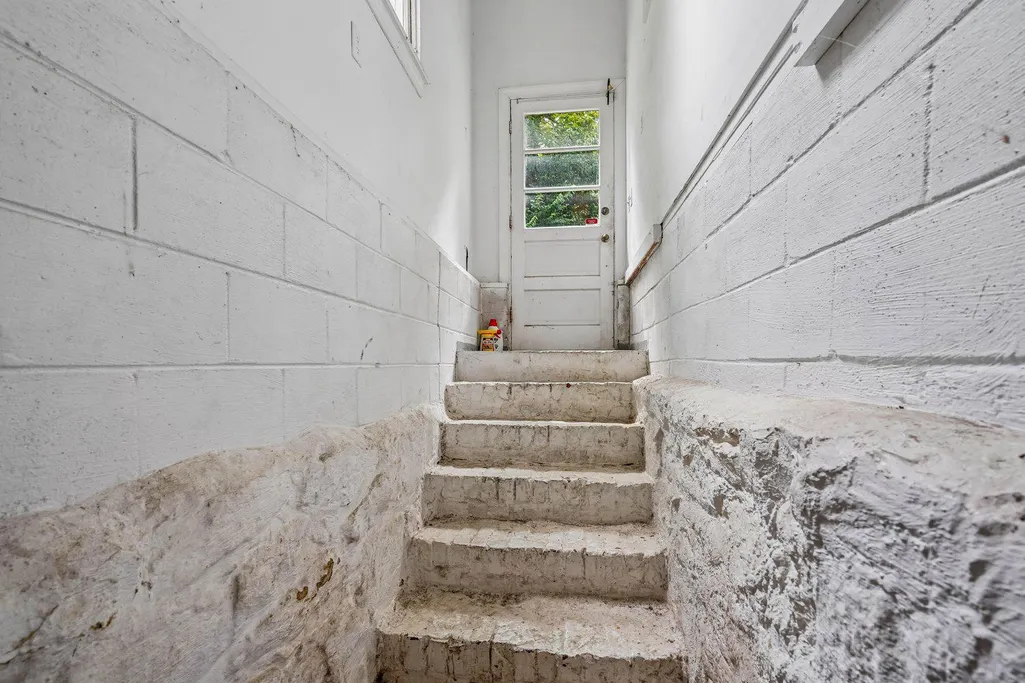
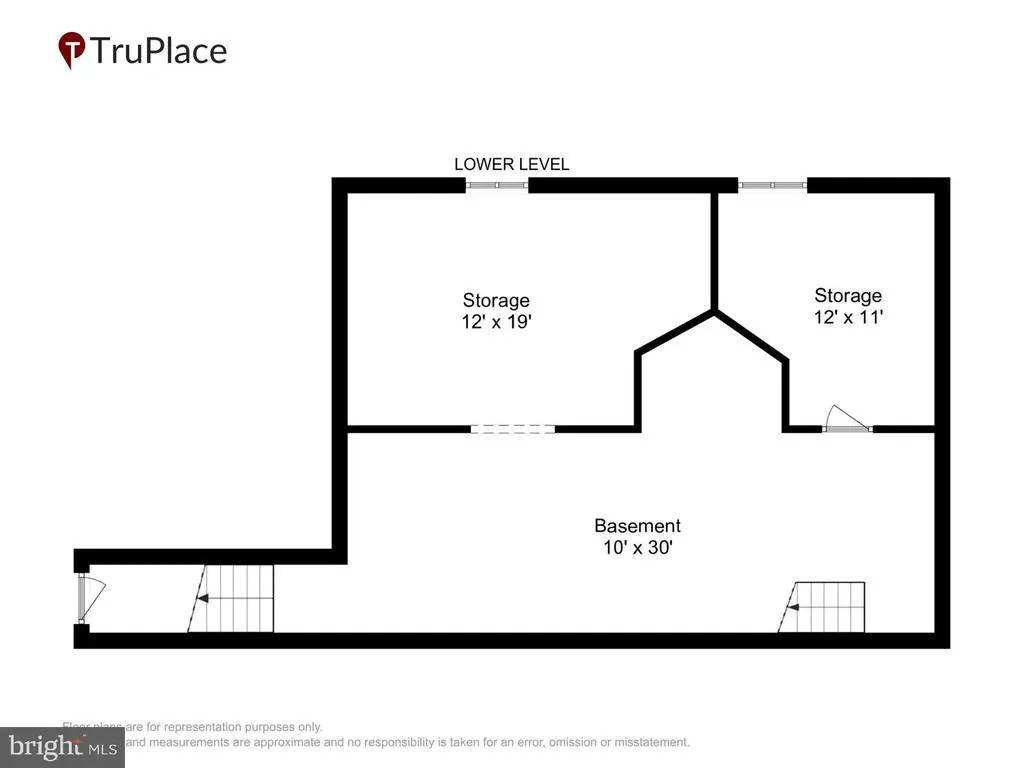
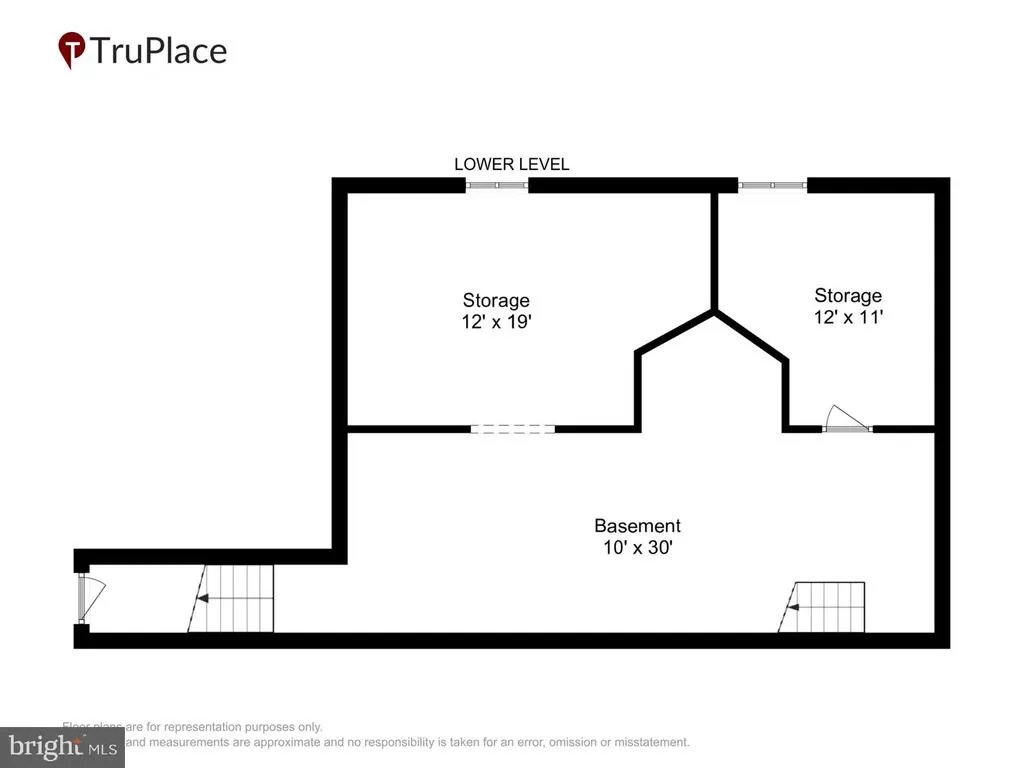
| Basement | Connecting Stairway,Full,Outside Entrance,Side Entrance,Workshop |
| Total Fireplaces | 1 |
| Hot Water | Electric |
| Basement (Y/N) | Yes |
| Heating Y/N | Yes |
| Window Features | Double Pane |
| Fireplace Y/N | Yes |
| Above Grade Finished Area | 2112 |
| Half Baths | 1 |
| Central Air Y/N | No |
| Total Bedrooms | 4 |
| Room Type | Living Room,Dining Room,Primary Bedroom,Sitting Room,Bedroom 2,Bedroom 3,Bedroom 4,Kitchen,Breakfast Room,Laundry,Storage Room,Utility Room,Attic,Hobby Room,Primary Bathroom,Full Bath |
| Below Grade Finished Area Unit Type | Square Feet |
| LivingAreaSource | Assessor |
| Laundry Type | Basement,Has Laundry,Washer In Unit,Dryer In Unit |
| Below Grade Unfin Area Units | Square Feet |
| Below Grade Unfin SQFT | 660 |
| Below Grade Unfin SQFT Source | Estimated |
| Below Grade Finished Area Source | Assessor |
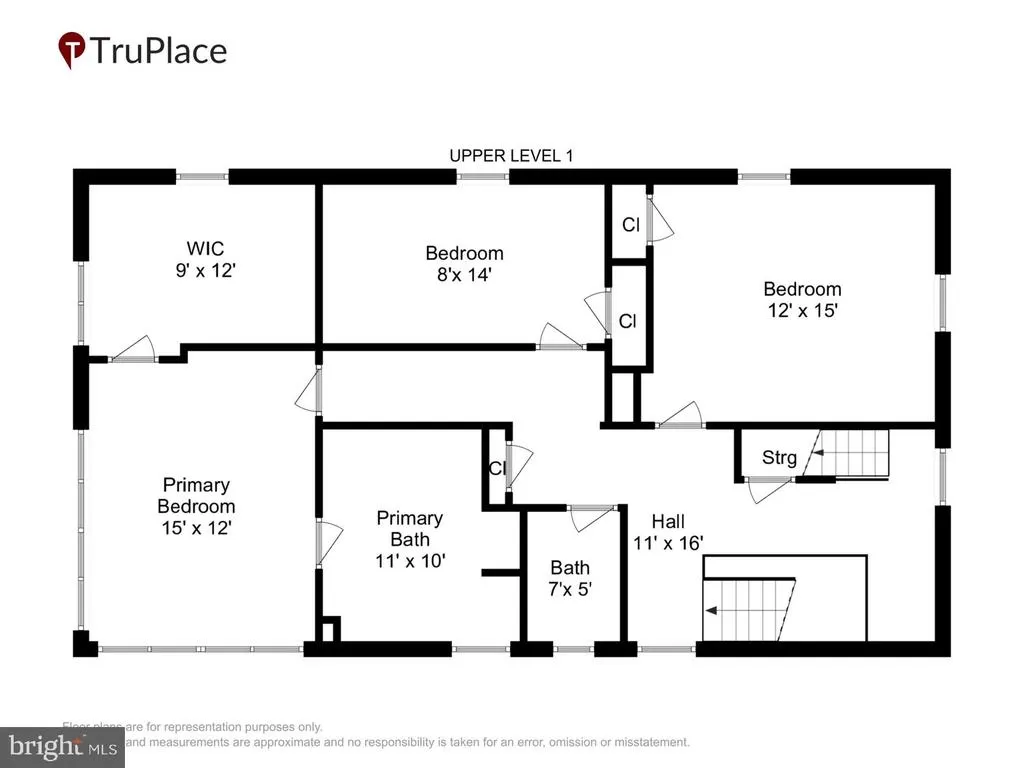
| Bedrooms Count All Upper Levels | 4 |
| Bedrooms Count Upper Level 1 | 3 |
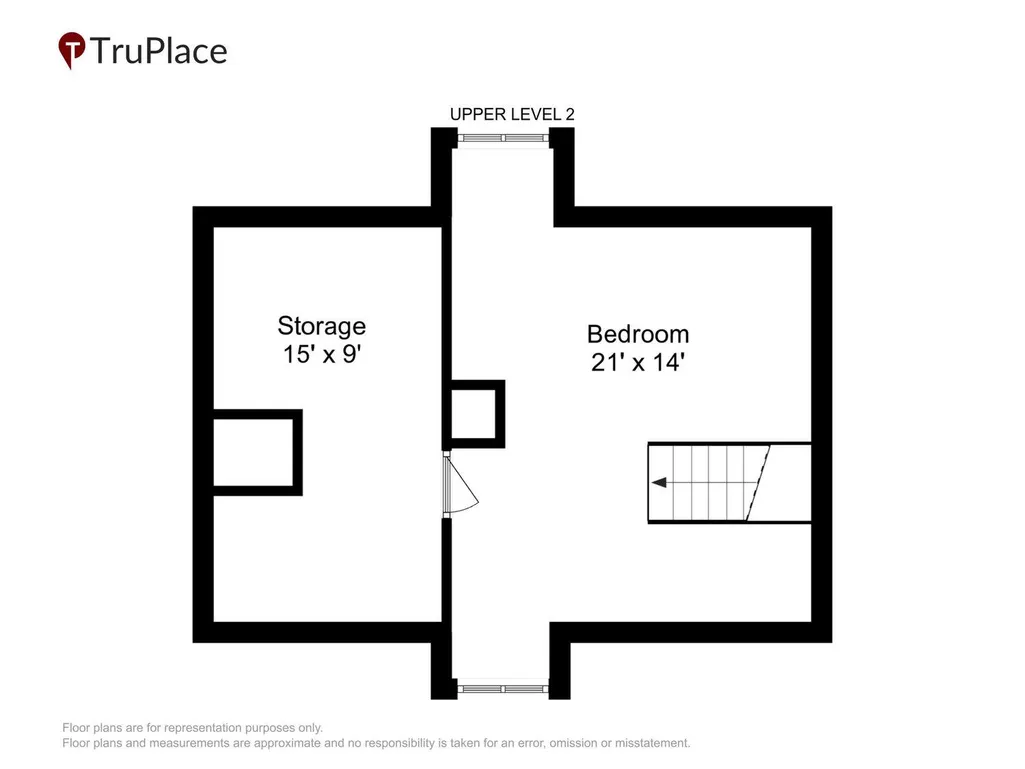
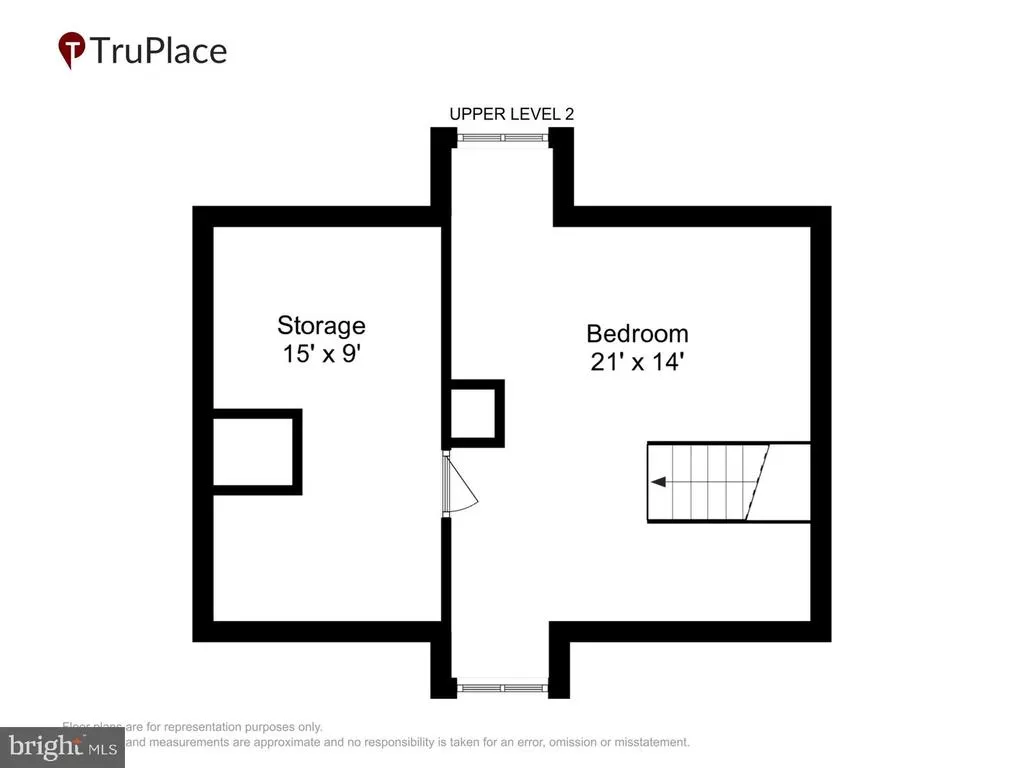
| Bedrooms Count Upper Level 2 | 1 |
| Bathrooms Half Main Level | 1 |
| Bathrooms Full Upper Level 1 | 2 |
| Bathrooms Full All Upper Levels | 2 |
| Bathrooms Count Upper Level 1 | 2.00 |
| Bathrooms Count All Upper Levels | 2 |
| Above Grade Unfin Area Units | Square Feet |
| Above Grade Unfin SQFT Source | Estimated |
| Above Grade Finished Area Source | Assessor |
| Above Grade Finished Area Unit Type | Square Feet |
| Total Baths | 3 |
Exterior Features
| Exterior Amenities | Hot Tub |
|---|---|
| Pool | No Pool |
| Fencing | Board,Rear |
| Parking Features | Gravel Driveway |
| Lot Features | Corner,Private |
| Water Source | Public |
| Inclusions | Parking Included In ListPrice,Parking Included In SalePrice |
| Total Parking Spaces | 8 |
| Type of Parking | Off Street,Driveway |
| Foundation Details | Other |
| Water View Y/N | No |
| Lot Size Acres | 0.26 |
| Road Surface Type | Black Top,Alley |
| Lot Size Source | Estimated |
| Waterfront Y/N | No |
| Door Features | Storm |
| Horse Y/N | No |
| Land Assessed Value | 231000.00 |
| Navigable Water Y/N | No |
| Water Oriented Y/N | No |
| Off Street - # of Spaces | 2 |
Room Details
| Room | Dimensions | Level | Flooring | Details |
|---|---|---|---|---|
| Attic | Upper 2 | |||
| Bedroom 2 | Upper 1 | |||
| Bedroom 3 | Upper 1 | |||
| Bedroom 4 | Upper 2 | |||
| Breakfast Room | Main | |||
| Dining Room | Main | |||
| Full Bath | Upper 1 | |||
| Hobby Room | Lower 1 | |||
| Kitchen | Main | |||
| Laundry | Lower 1 | |||
| Living Room | Main | |||
| Primary Bathroom | Upper 1 | |||
| Primary Bedroom | Upper 1 | |||
| Sitting Room | Main | |||
| Storage Room | Upper 2 | |||
| Storage Room | Lower 1 | |||
| Utility Room | Lower 1 |
Amenities
- Foreclosure
- Views
- Short Sale
- New Construction
- Adult 55+
- Lease To Own
- No HOA Fees
- Furnished
- Primary On Main
- Air Conditioning
- Seller Finance
- Green
- Fixer Upper
- Horse
- Golf
- Fireplace
- Deck
- Garage
- Basement
- Pool
Property vs Single Family Average in 20880
Price
Taxes
Year Built
 © BRIGHT, All Rights Reserved
