

Open House Sat, Sep 5th 12:00 PM - 2:00 PM
Address
13624 Hartsbourne Drive, Germantown, MD
Price
$ 795,000
Property Attributes
- MLS#MDMC2252098
- TypeSingle Family
- Listing Status ACTIVE
- CountyMONTGOMERY
- CityGermantown
- NeighborhoodChurchill Town Sector
- Zip20874
- StyleColonial
- Year Built1984
- Taxes$ 8578
- Price$ 795,000
- Bedrooms5
- Full Bathrooms4
- Half Bathrooms1
- Sqr Footage4512
- Lot Size0.16 Acres
Data Source:
Bright MLS
Property Description
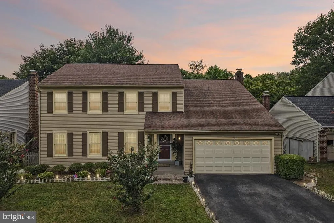
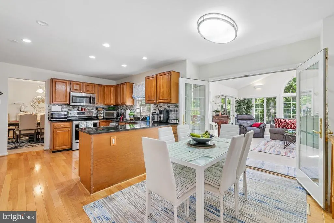
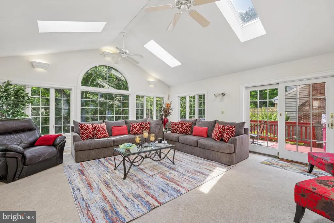
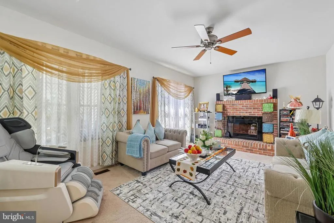
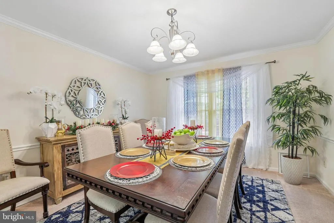
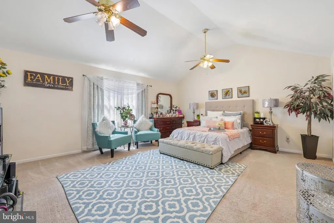
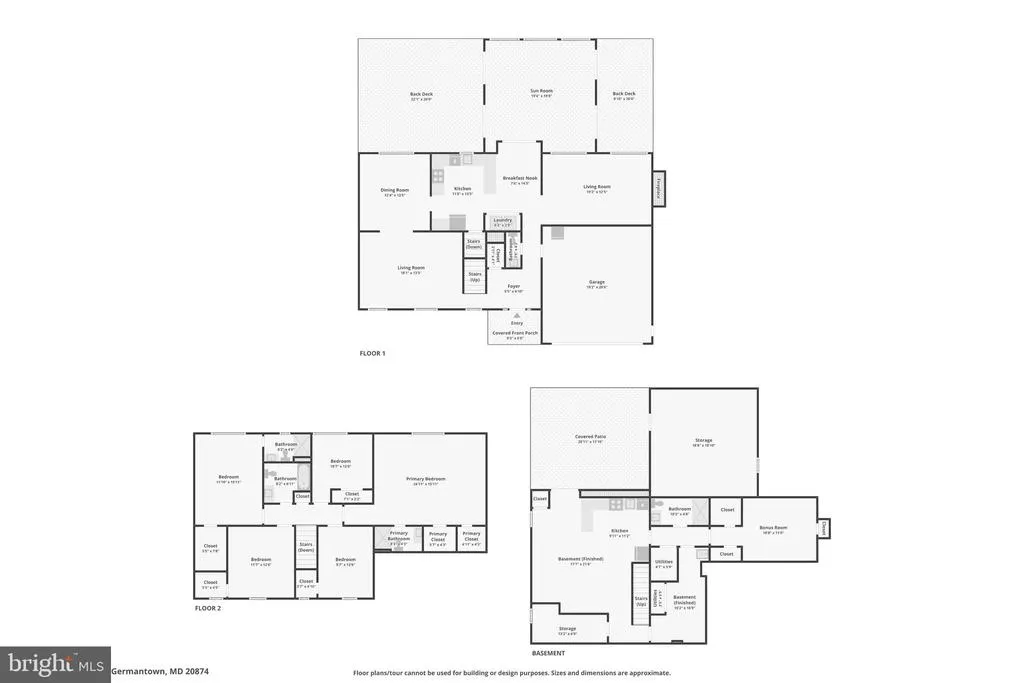
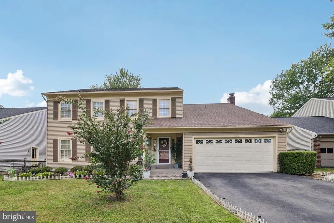
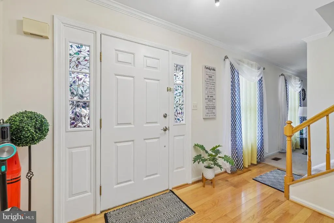
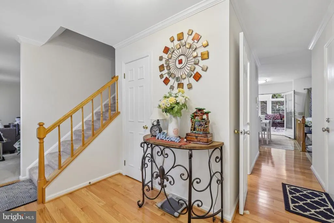
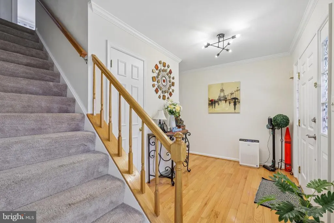
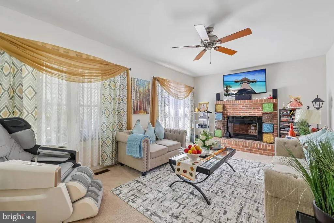
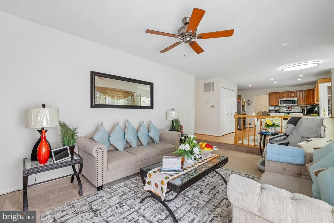
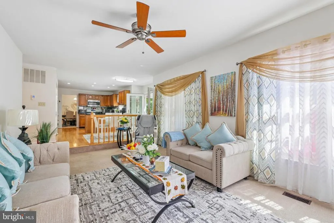
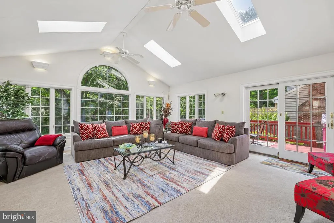
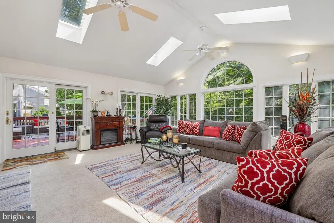
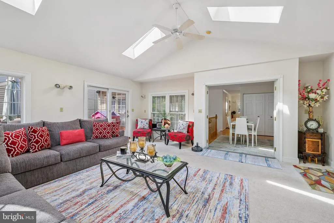
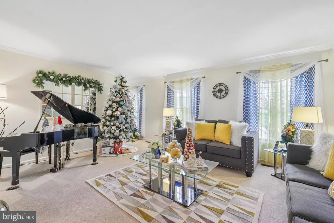
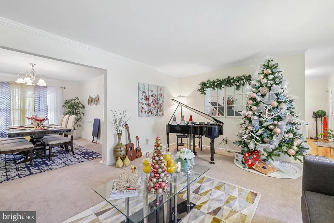
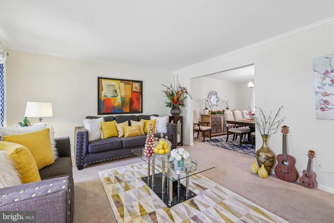
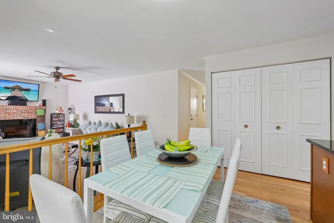
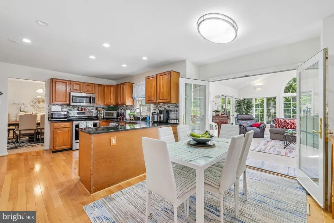
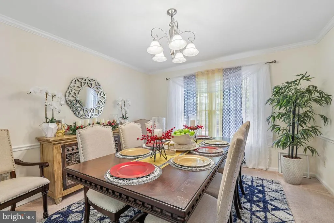
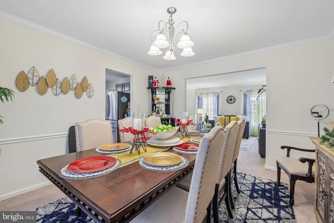
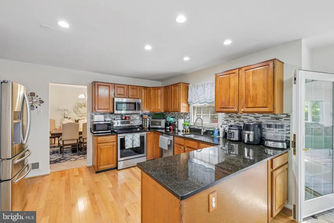
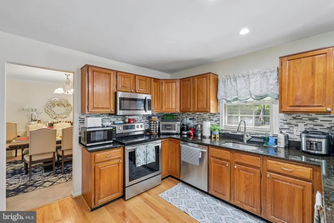
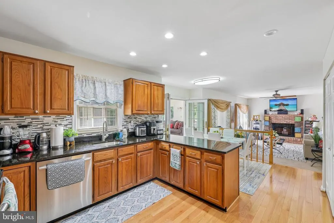
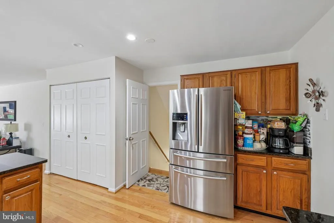
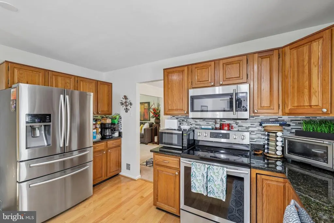
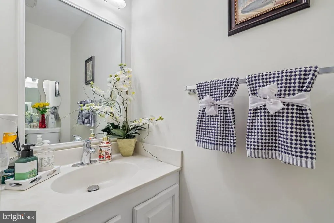
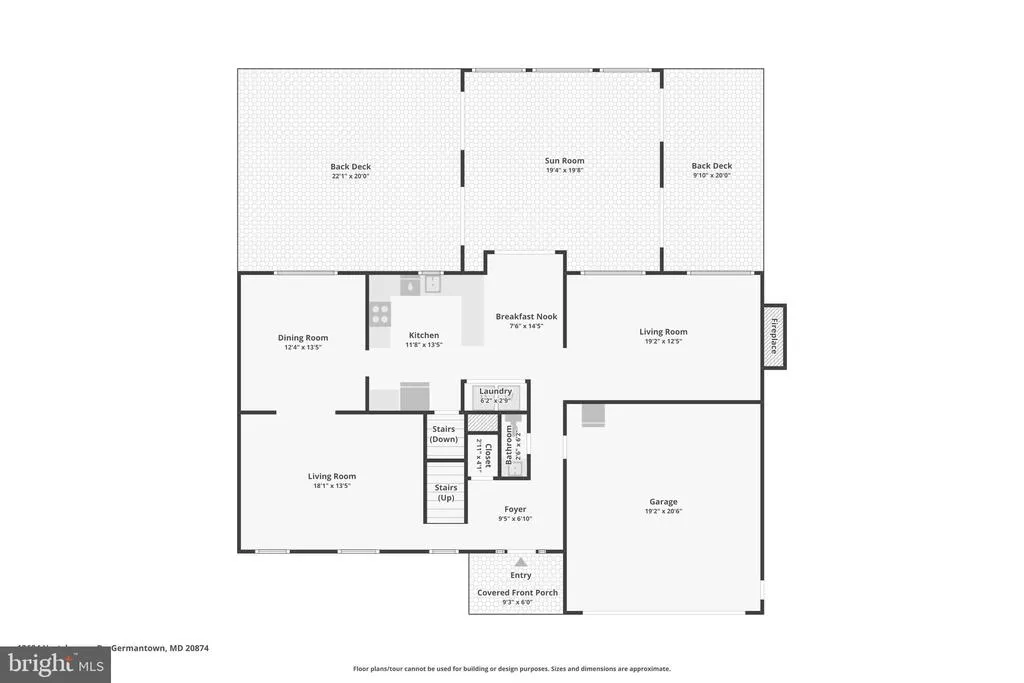
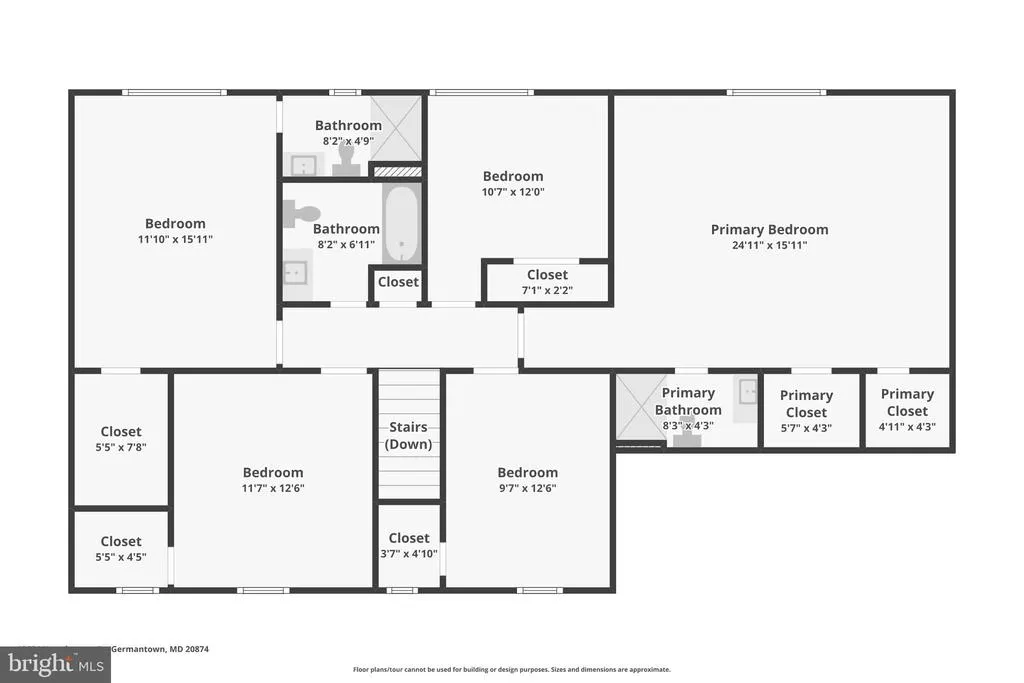
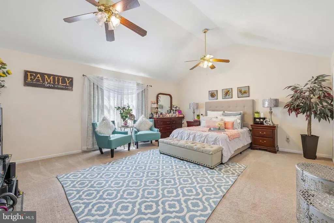
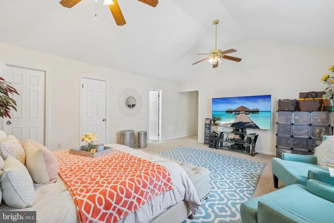
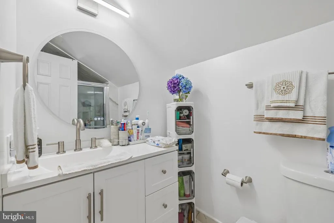
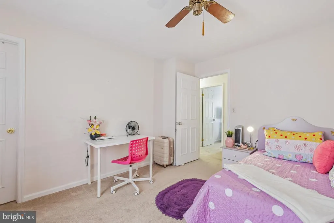
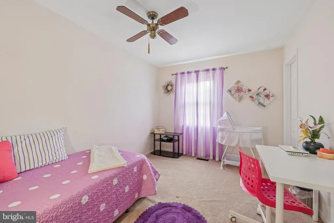
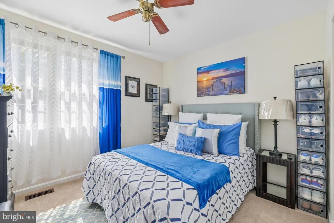
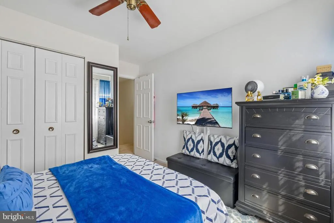
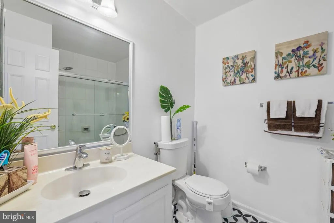
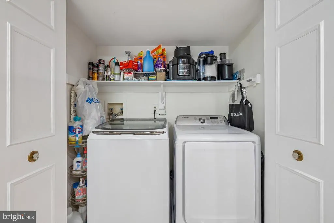
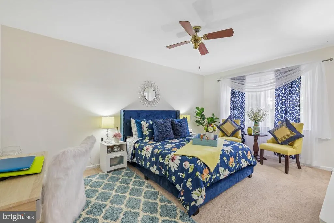
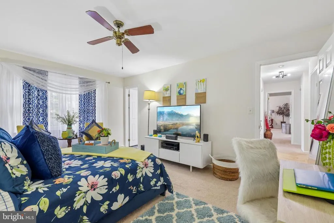
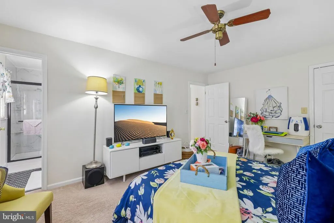
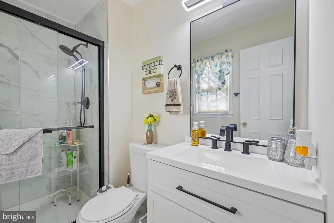
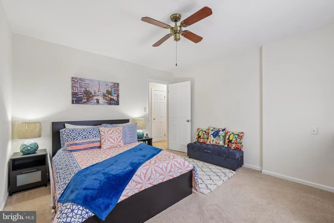
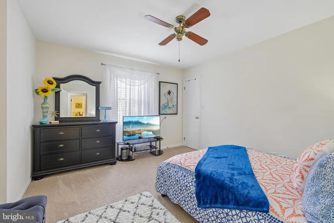
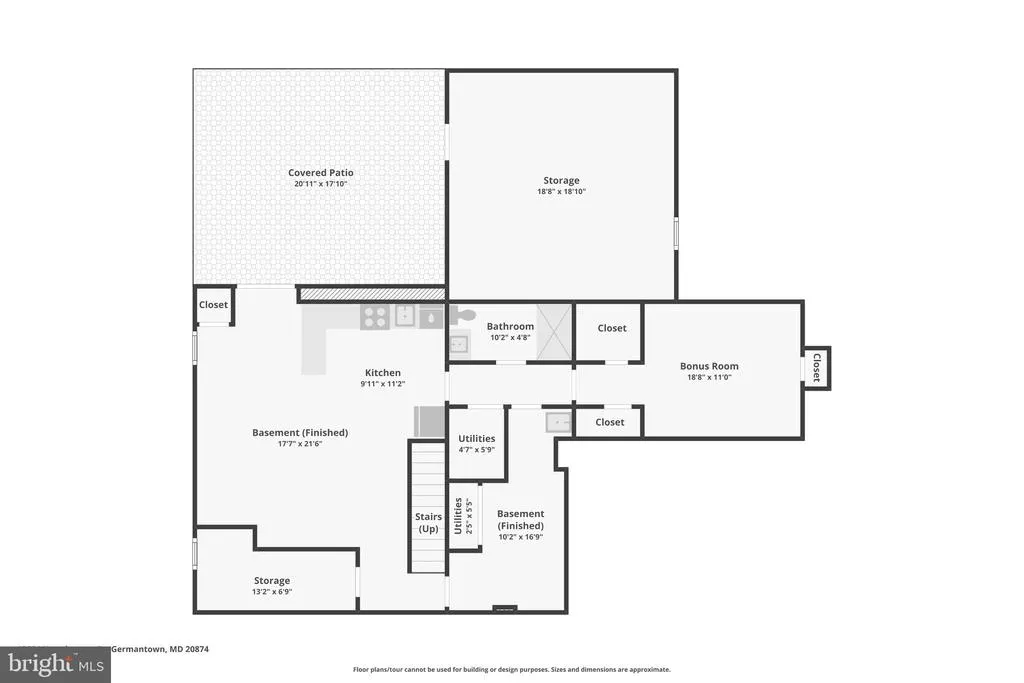
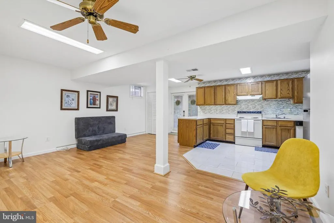
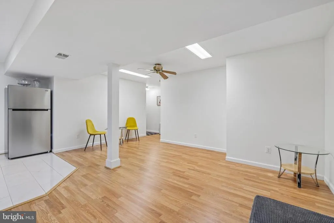
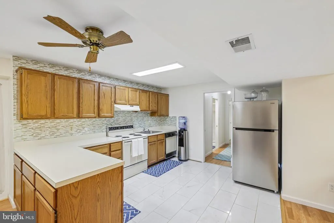
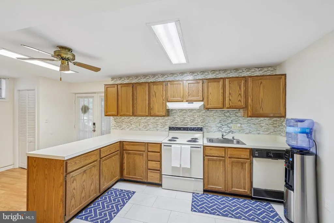
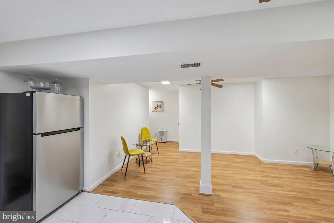
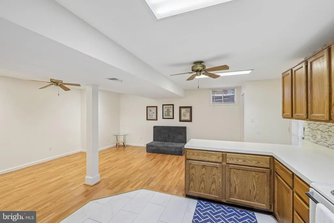
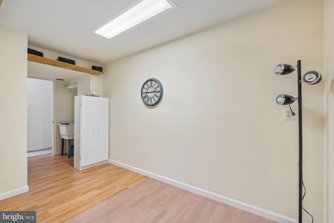
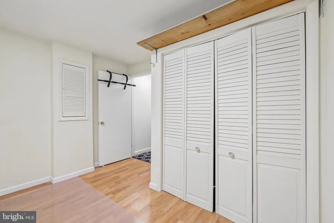
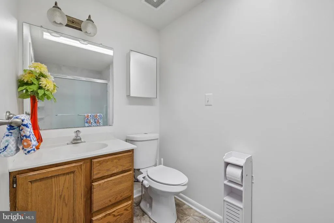
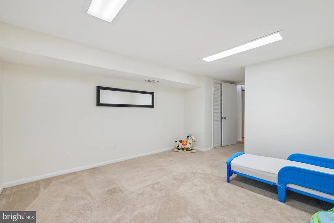
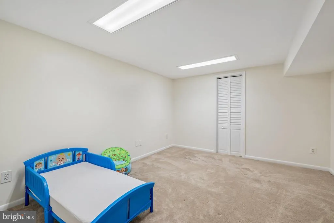
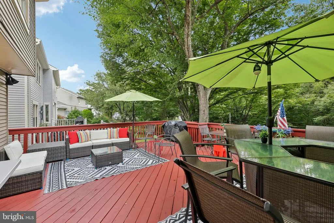
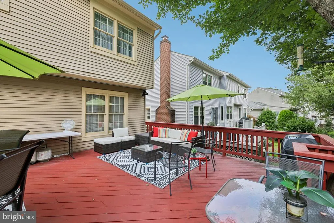
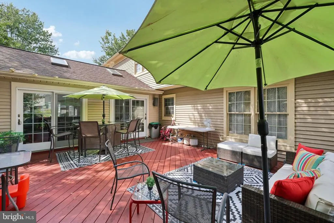
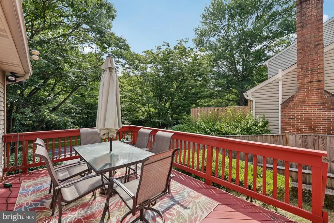
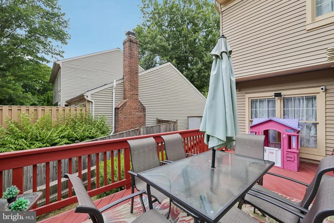
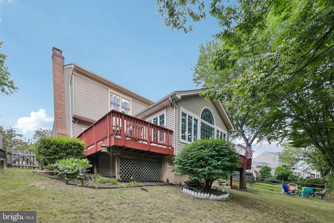
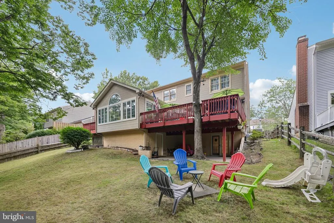
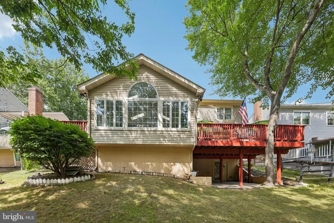
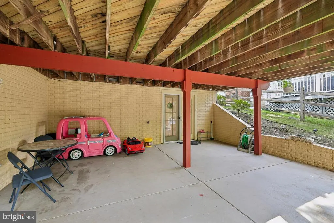
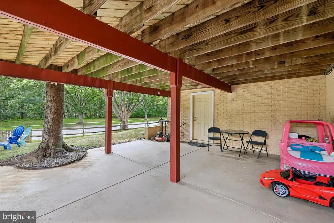
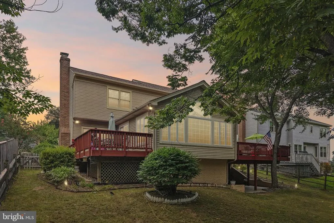
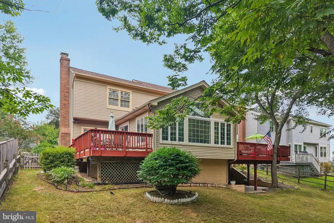
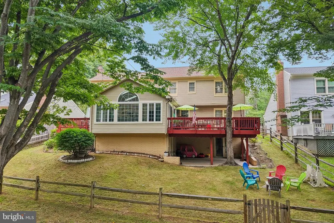
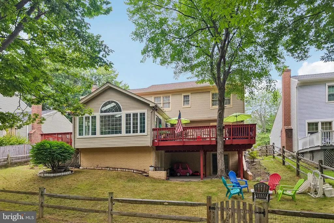
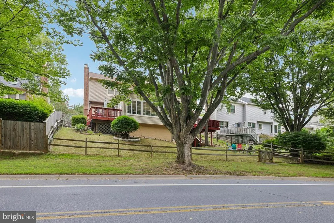
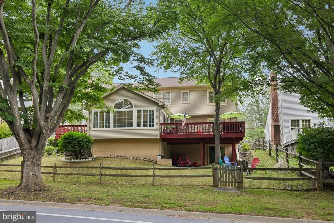
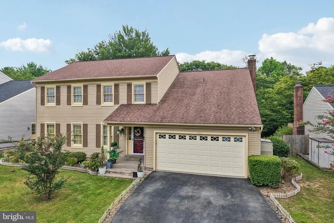
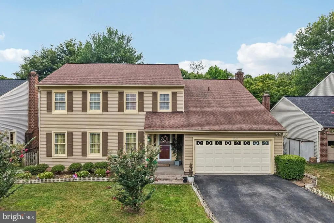
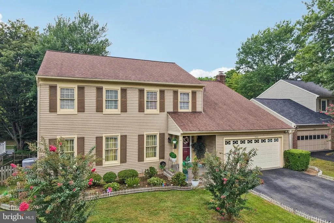
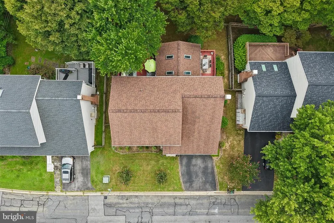
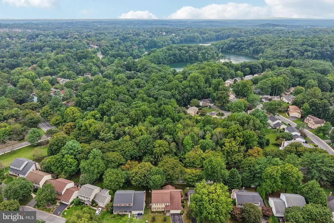
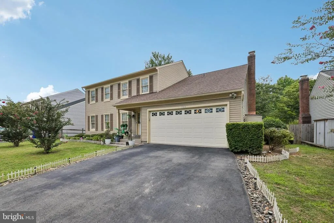
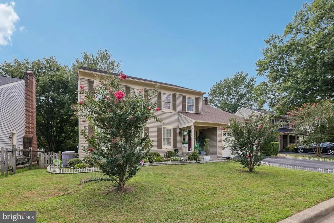
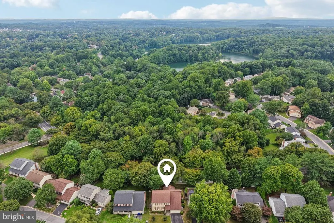
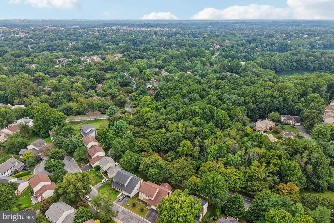
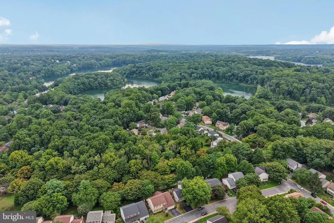
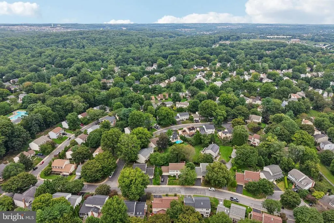
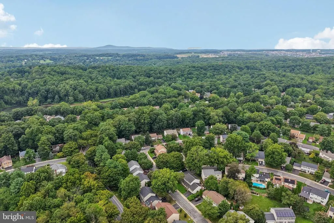
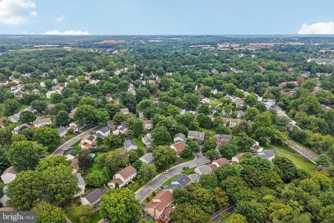
Welcome to 13624 Hartsbourne Dr, a spacious 5-bedroom, 4.5-bath home offering a versatile floor plan, extensive updates, and inviting indoor and outdoor living spaces. The open-concept main level features a beautiful sunroom and access to two expansive decks, both rebuilt in 2025, creating an ideal setting for relaxing, dining, and entertaining. The upper level features four spacious bedrooms, including two primary suites, plus an additional finished bonus room offering flexibility for a home office, playroom, hobby room, or other uses. Three full bathrooms on the upper level were beautifully renovated in 2026, adding fresh, updated finishes throughout. The fully finished walk-out lower level provides even more functional space with a full kitchen, spacious recreation area, full bathroom, and two additional finished flex rooms. These versatile spaces offer a variety of possibilities, including a home office, fitness area, theater, hobby room, or additional recreation space. Major improvements include a roof replaced in 2019 with a transferable 50-year warranty, two rebuilt decks in 2025, three renovated upper-level bathrooms in 2026, and an updated garage in 2026. Conveniently located in Germantown with access to shopping, dining, I-270, parks, lake access, and walking and biking trails, this home offers an impressive combination of space, flexibility, and thoughtful updates. Schedule your showing today!
| Price History | |
|---|---|
| 8/27/2026 | Listed $775,000 |
General Features
| Living Area | 4512 |
|---|---|
| Sewer | Public Sewer |
| Heating | Forced Air,Heat Pump(s),Humidifier,Hot Water |
| Cooling | Central A/C |
| Possession | 0-30 Days CD,Immediate,Seller Rent Back |
| Appliances | Built-In Microwave,Cooktop,Dishwasher,Disposal,Dryer,Exhaust Fan,Freezer,Humidifier,Icemaker,Microwave,Oven - Single,Oven/Range - Electric,Refrigerator,Stove,Washer |
| Zoning | R90 |
| HOA Fee | 56.00 |
| Garage Spaces | 2.00 |
| Association Fee Includes | Common Area Maintenance,Pool(s) |
| Patio/Porch Features | Deck(s),Enclosed,Roof |
| Architectural Style | Colonial |
| Construction Materials | Vinyl Siding |
| School District | MONTGOMERY COUNTY PUBLIC SCHOOLS |
| Year Built | 1984 |
| Levels | 3 |
| Tax Year | 2025 |
| Ownership | Fee Simple |
| Cool Fuel | Electric |
| Accessibility | None |
| Assoc Fee Paid Per | Monthly |
| County | MONTGOMERY |
| New Construction | No |
| Property Type | Residential |
| Association Amenities | Common Grounds,Community Center,Jog/Walk Path,Lake,Picnic Area,Pool - Outdoor,Tennis Courts,Tot Lots/Playground |
| HOA | Yes |
| Subdivision Name | CHURCHILL TOWN SECTOR |
| Facing Direction | Northeast |
| Garage Y/N | Yes |
| Water Access Y/N | No |
| Other Structures | Above Grade,Below Grade |
| Full Baths | 4 |
| Status | ACTIVE |
| Directions | Use GPS |
| City | GERMANTOWN |
| Senior Community Y/N | No |
| Lot Size Units | Square Feet |
| Lot Size Square Feet | 7100.00 |
| Tax Assessed Value | 731933.0 |
| Tax Annual Amount | 8578.0 |
| Structure Type | Detached |
| Condo/Coop Association fee Y/N | No |
| Bathrooms Count Main Level | 1.00 |
| Price Per Sq Ft Total AG | 240.04 |
| Acceptable Financing | Cash,Conventional,FHA,VA |
| Historic Y/N | No |
| Vacation Rental Y/N | No |
| Virtual Tour | https://www.zillow.com/view-imx/ddb35798-813e-4f62-9640-22adc34cf414?wl=true&setAttribution=mls&initialViewType=pano |
| Total SQFT | 5348 |
| Standard Status | Active |
| Year Built Source | Assessor |
| Legal Subdivision | CHURCHILL TOWN SECTOR |
| Tax Lot | 64 |
Interior Features
| Interior Amenities | 2nd Kitchen,Attic,Built-Ins,Carpet,Ceiling Fan(s),Dining Area,Floor Plan - Traditional,Kitchen - Eat-In,Kitchen - Island,Kitchen - Table Space,Kitchenette,Skylight(s),Bathroom - Stall Shower,Bathroom |
|---|---|
| Heating Fuel | Electric |
| Basement | Partially Finished |
| Flooring | Carpet,Ceramic Tile,Concrete,Hardwood,Luxury Vinyl Plank,Solid Hardwood,Wood |
| Total Fireplaces | 1 |
| Fireplace Features | Mantel(s),Brick,Fireplace - Glass Doors,Screen,Wood |
| Hot Water | Electric,60+ Gallon Tank |
| Basement (Y/N) | Yes |
| Heating Y/N | Yes |
| Fireplace Y/N | Yes |
| Above Grade Finished Area | 3312 |
| Half Baths | 1 |
| Central Air Y/N | Yes |
| Total Bedrooms | 5 |
| Below Grade Finished Area | 1200 |
| Below Grade Finished Area Unit Type | Square Feet |
| LivingAreaSource | Estimated |
| Below Grade Unfin Area Units | Square Feet |
| Below Grade Unfin SQFT | 836 |
| Below Grade Unfin SQFT Source | Estimated |
| Below Grade Finished Area Source | Assessor |
| Bedrooms Count All Upper Levels | 5 |
| Bedrooms Count Upper Level 1 | 5 |
| Bathrooms Half Main Level | 1 |
| Bathrooms Full Upper Level 1 | 3 |
| Bathrooms Full Lower Level 1 | 1 |
| Bathrooms Full All Upper Levels | 3 |
| Bathrooms Full All Lower Levels | 1 |
| Bathrooms Count Upper Level 1 | 3.00 |
| Bathrooms Count Lower Level 1 | 1.00 |
| Bathrooms Count All Upper Levels | 3 |
| Bathrooms Count All Lower Levels | 1 |
| Above Grade Unfin Area Units | Square Feet |
| Above Grade Unfin SQFT Source | Estimated |
| Above Grade Finished Area Source | Estimated |
| Above Grade Finished Area Unit Type | Square Feet |
| Total Baths | 5 |
Exterior Features
| Exterior Amenities | Exterior Lighting,Sidewalks,Street Lights |
|---|---|
| Pool | Yes - Community |
| Fencing | Rear,Split Rail |
| Lot Features | Backs - Parkland,Landscaping |
| Water Source | Public |
| Total Parking Spaces | 2 |
| Garage Features | Inside Access |
| Type of Parking | Attached Garage |
| Land Use Code | R |
| Foundation Details | Block |
| Water View Y/N | No |
| Lot Size Acres | 0.16 |
| Lot Size Source | Assessor |
| Waterfront Y/N | No |
| Road Responsibility | Public |
| Land Assessed Value | 153000.00 |
| Navigable Water Y/N | No |
| Water Oriented Y/N | No |
| # of Attached Garage Spaces | 2 |
Amenities
- Foreclosure
- Views
- Short Sale
- New Construction
- Adult 55+
- Lease To Own
- No HOA Fees
- Furnished
- Primary On Main
- Air Conditioning
- Seller Finance
- Green
- Fixer Upper
- Horse
- Golf
- Fireplace
- Deck
- Garage
- Basement
- Pool
Property vs Single Family Average in 20874
Price
Taxes
Year Built
Visits
 © BRIGHT, All Rights Reserved
