

Price Reduction - Primary on Main
Address
6328 Foster Street, District Heights, MD
Price
$ 449,900
Property Attributes
- MLS#MDPG2212288
- TypeSingle Family
- Listing Status ACTIVE
- CountyPRINCE GEORGES
- CityDistrict Heights
- NeighborhoodDistrict Heights
- Zip20747
- StyleCape Cod,Colonial
- Year Built1949
- Taxes$ 6735
- Price$ 449,900
- Bedrooms5
- Full Bathrooms3
- Half Bathrooms0
- Sqr Footage2940
- Lot Size0.16 Acres
Data Source:
Bright MLS
Property Description
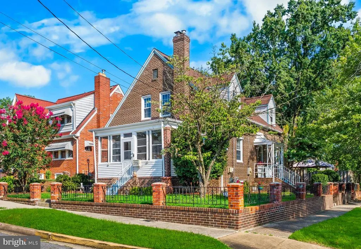
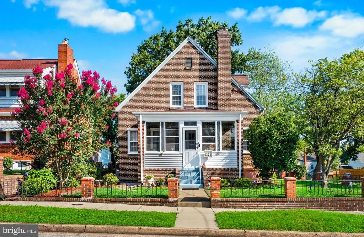
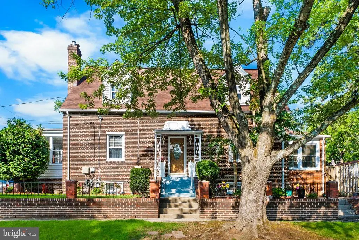
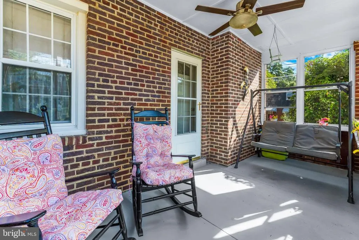
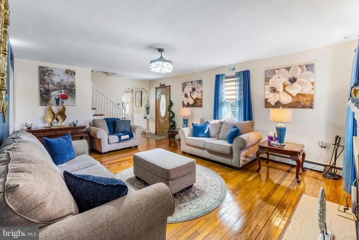
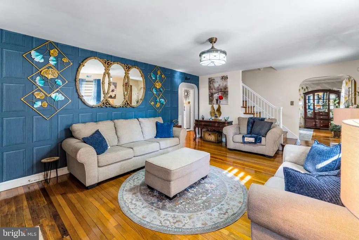
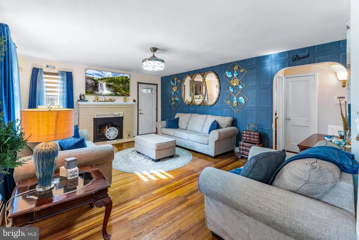
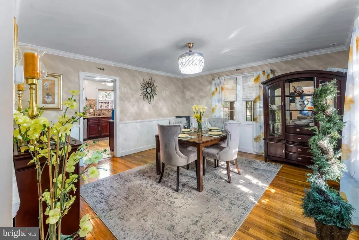
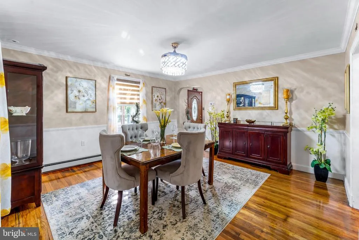
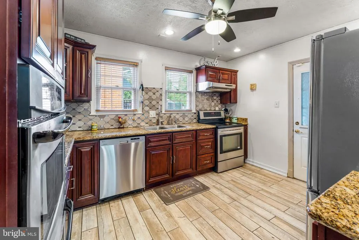
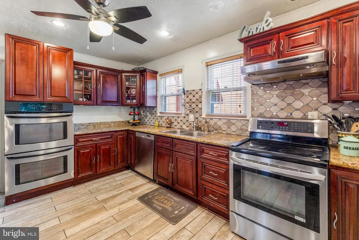
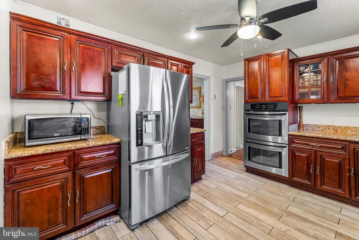
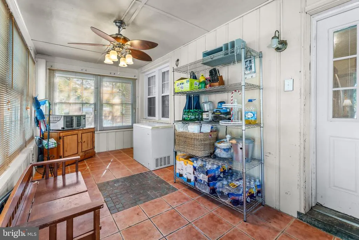
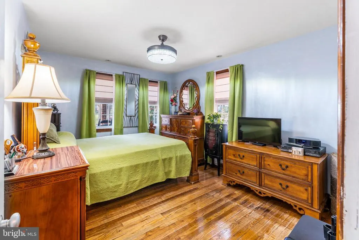
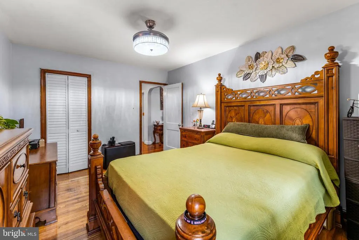
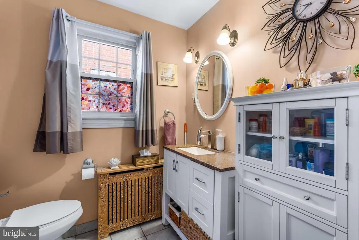
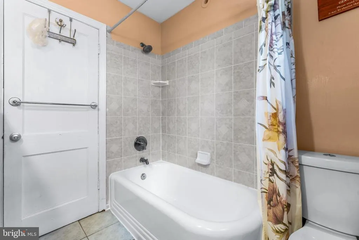
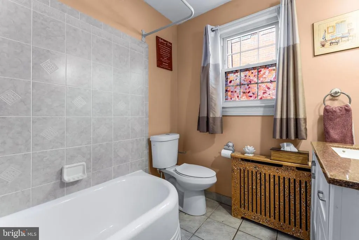
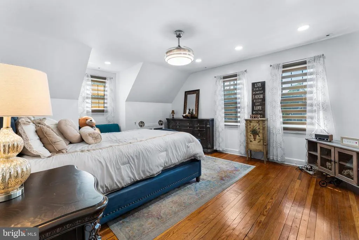
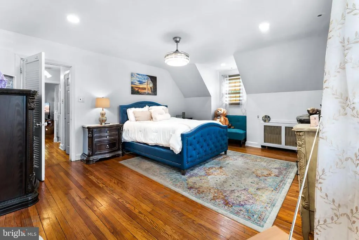
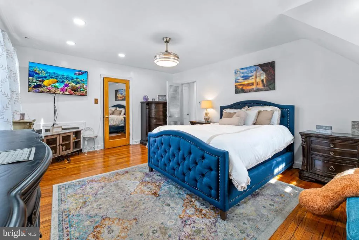
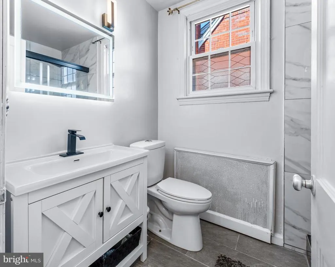
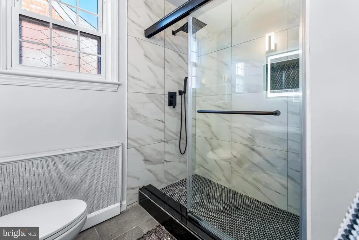
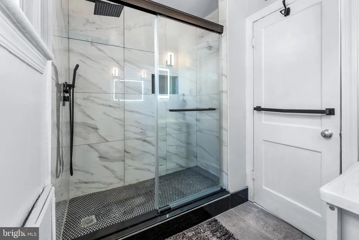
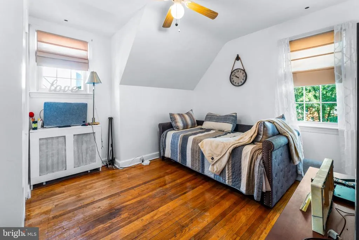
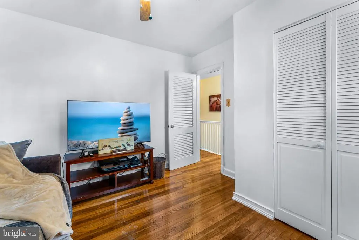
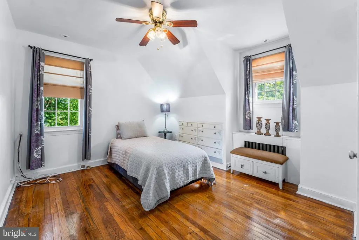
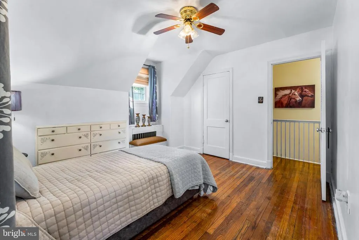
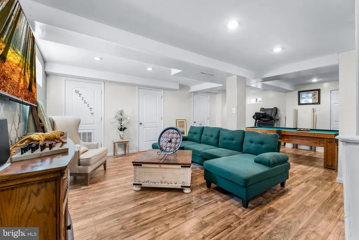
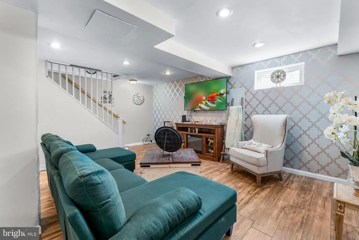
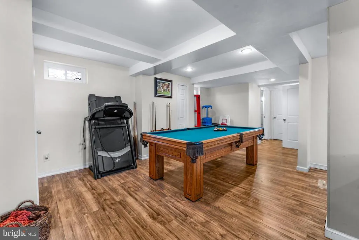
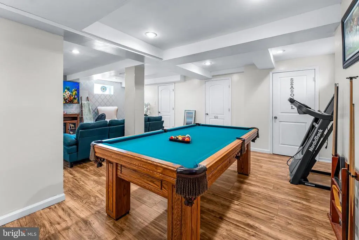
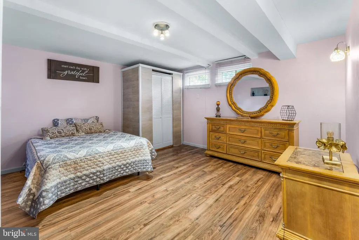
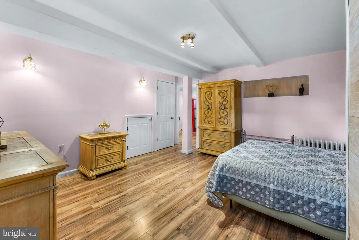
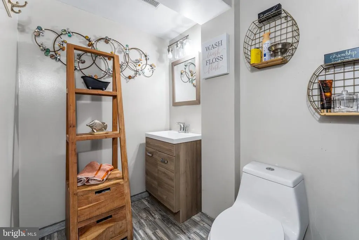
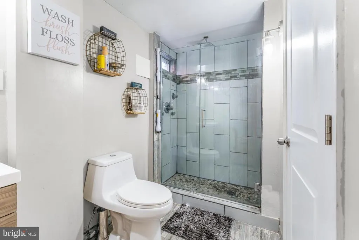
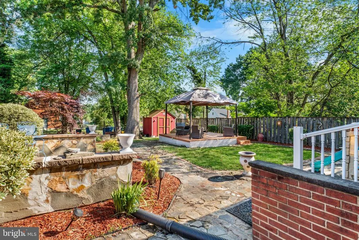
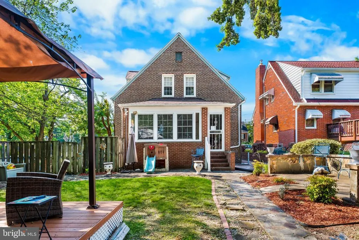
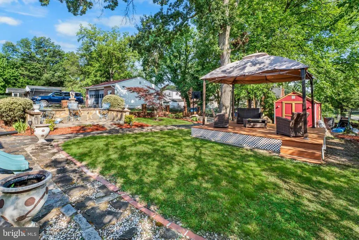
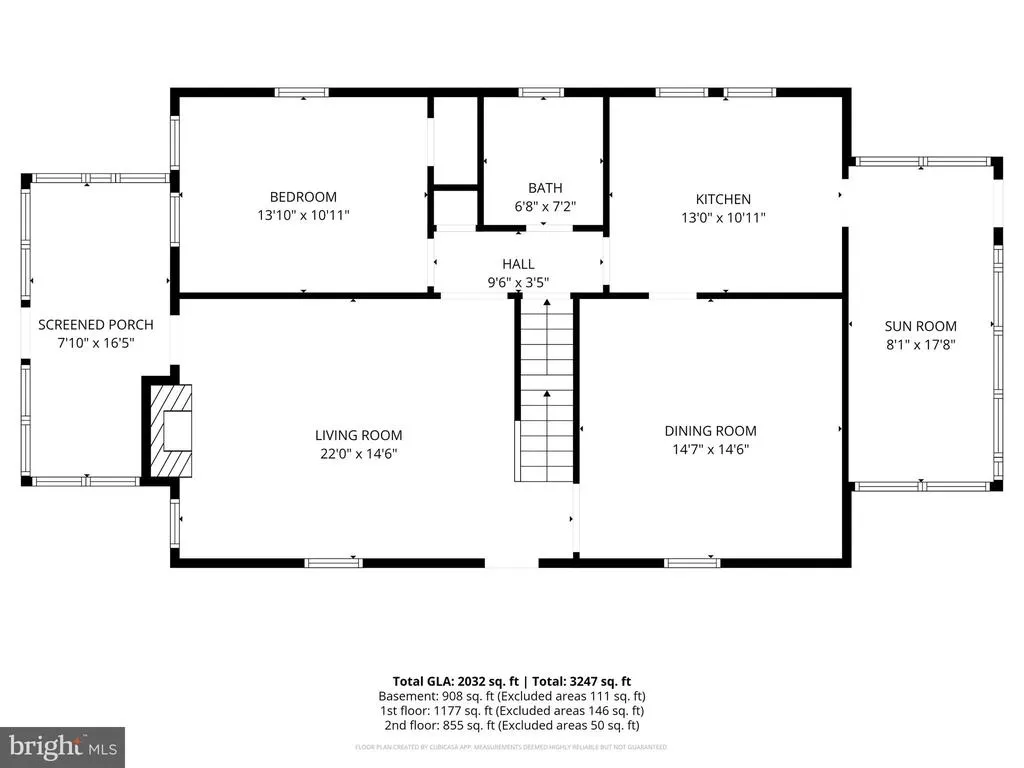
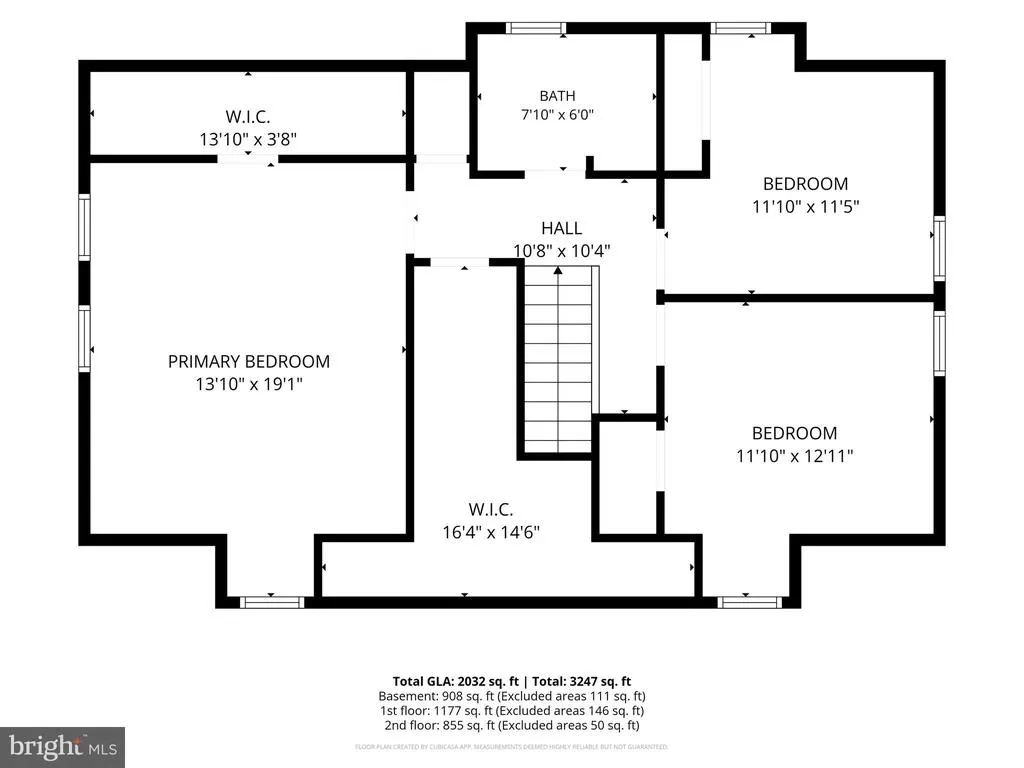
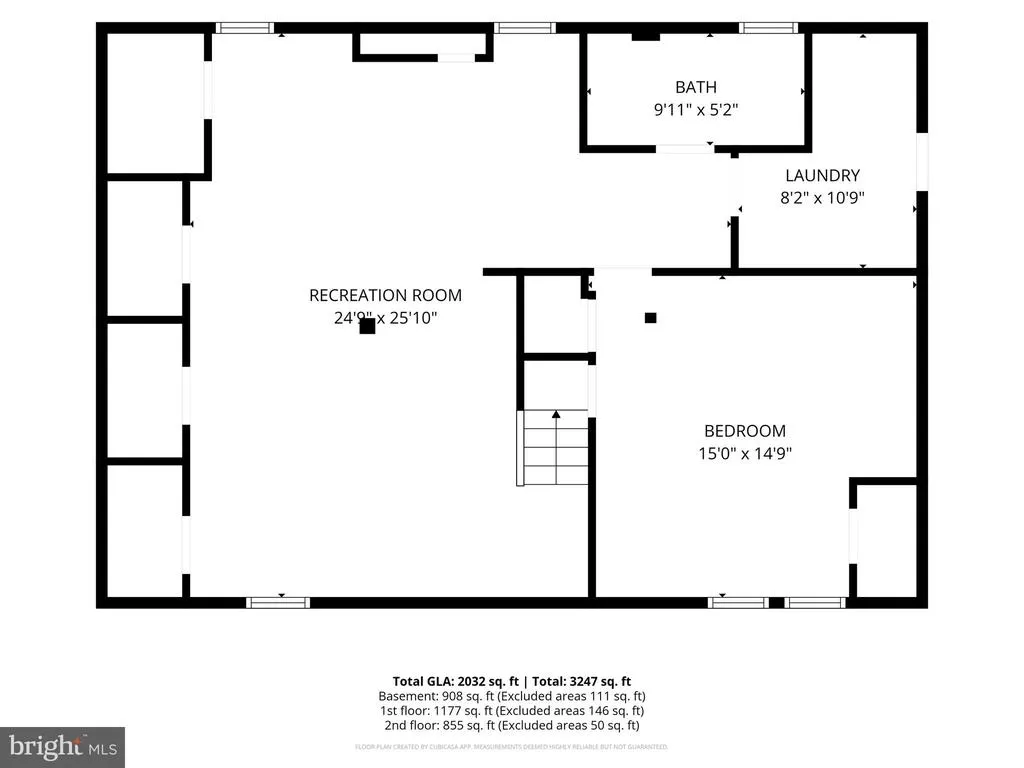
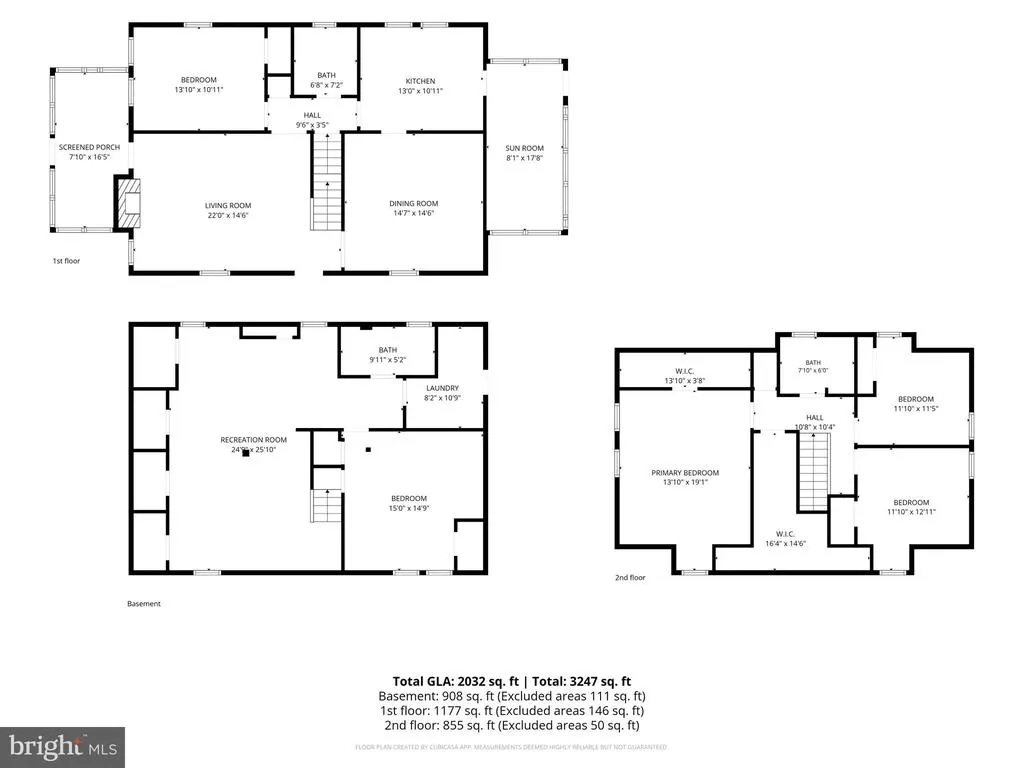
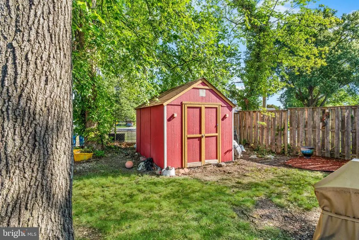
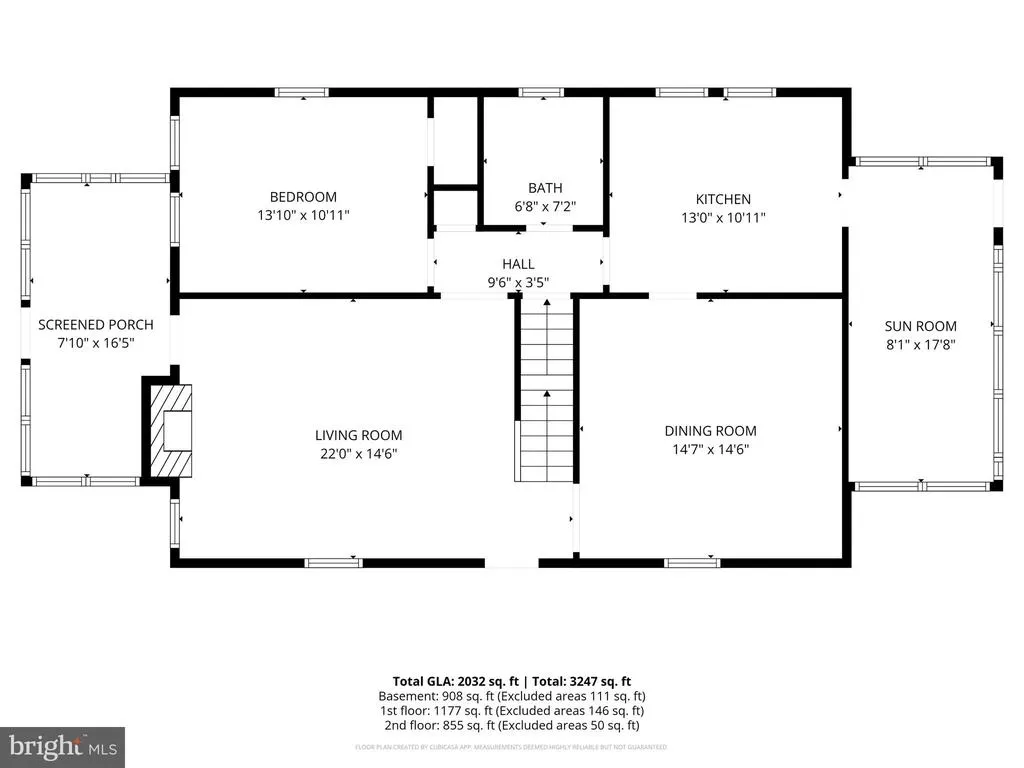
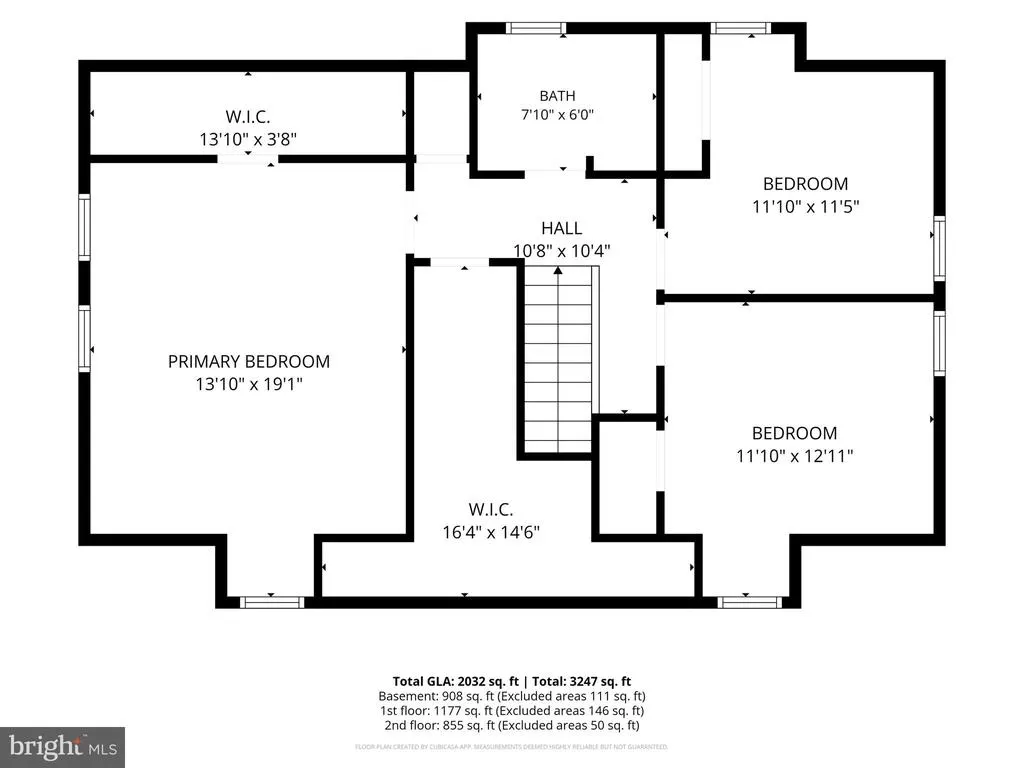
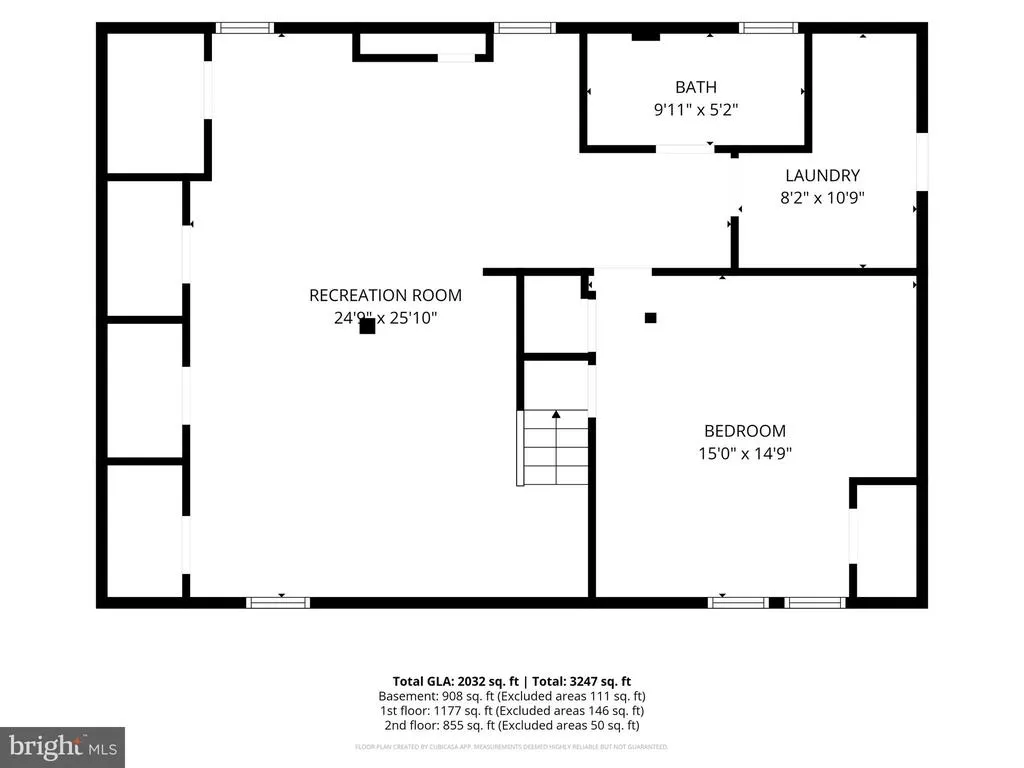
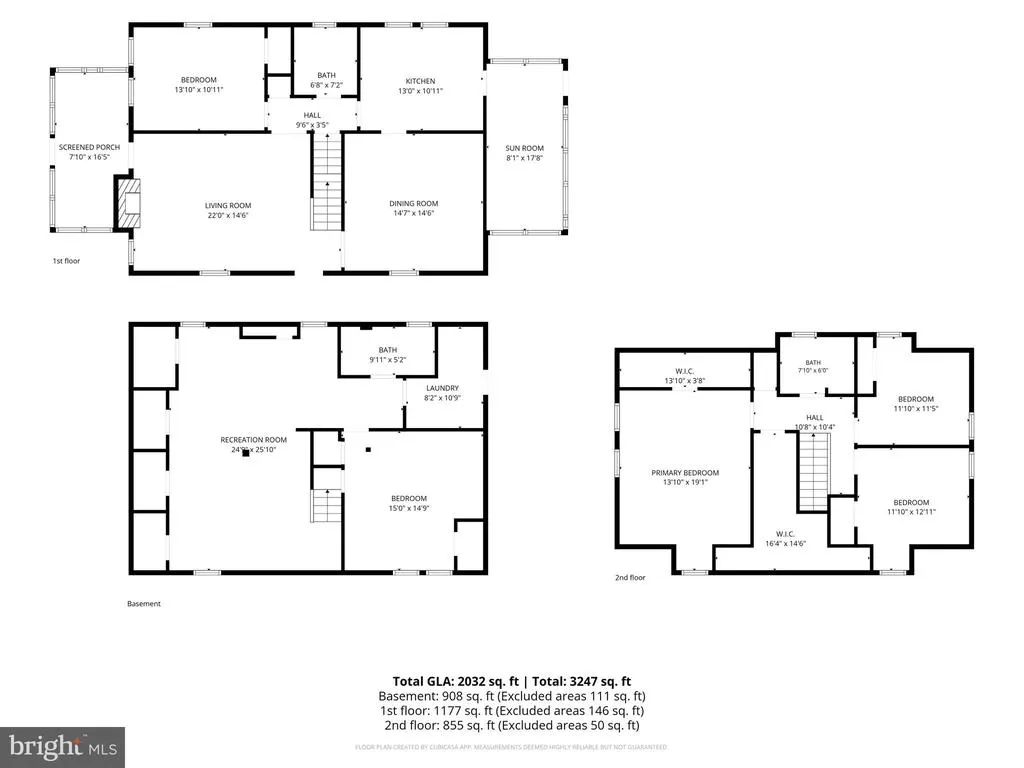
Welcome Home To 6328 Foster Street -- Beautifully Maintained And Move-In Ready! This Spacious 5-Bedroom, 3-Full-Bath, Cape Cod Is Perfectly Situated On A Generous Corner Lot, Offering The Ideal Blend Of Timeless Charm, Thoughtful Updates, And Modern Convenience. From The Inviting Screened Front Porch To The Bright Rear Sunroom And Convenient Side Entrance, This Home Offers Exceptional Spaces For Relaxing, Entertaining, And Enjoying Every Season. Step Inside To Discover Gleaming Hardwood Floors, Recessed Lighting, Ceiling Fans, Abundant Natural Light, And A Cozy Fireplace That Creates A Warm And Welcoming Atmosphere. The Formal Living And Dining Rooms Provide Elegant Spaces For Entertaining While Remaining Comfortable For Everyday Living. The Beautifully Updated Kitchen Is The Heart Of The Home, Featuring Granite Countertops, Stainless Steel Appliances, Upgraded Cabinetry, A Stylish Tile Backsplash, Double Ovens, And Generous Counter SpacePerfect For Preparing Meals And Hosting Family And Friends. The Main Level Also Includes A Spacious Bedroom And A Beautifully Updated Full Bath, Offering The Convenience Of One-Level Living Or An Ideal Guest Suite. Upstairs, You'll Find Three Generously Sized Bedrooms, A Tastefully Renovated Full Bathroom, And Abundant Closet And Storage Space, Providing Flexibility For A Growing Household, Guests, Or A Dedicated Home Office. The Fully Finished Lower Level Adds Even More Versatility With Its Own Private Entrance, A Spacious Recreation Room, A Large Fifth Bedroom, And A Renovated Full Bathroom. Whether You're Looking For Multi-Generational Living, An In-Law Suite, Extended Guest Accommodations, A Private Workspace, Or Potential Rental Income, This Level Offers Endless Possibilities. Outside, Enjoy Your Own Private Backyard Retreat. The Expansive, Fully Fenced Yard Features A Charming Gazebo Along With Several Entertaining Sections, Creating The Perfect Setting For Summer Barbecues, Outdoor Gatherings, Gardening, Or Simply Relaxing In Your Own Peaceful Oasis. The New Roof Was Installed In 2022, Giving You Added Peace Of Mind For Years To Come. Conveniently Located Within Walking Distance To Public Transportation For The Metro Bus And Metro Station, Public/Private Schools, Parks, Shopping, Dining, And Entertainment *** Minutes Away From I-495 Beltway To DC/MD/VA, Andrews Air Force Base, National Harbor, MGM, Tanger Outlets And More *** Don't Miss The Opportunity To Make This Exceptional Property Your Own *** Schedule Your Private Showing Today!
| Price History | |
|---|---|
| 7/23/2026 | Listed $462,000 |
| 8/21/2026 | 3$449,900 |
General Features
| Living Area | 2940 |
|---|---|
| Sewer | Public Sewer |
| Heating | Forced Air |
| Cooling | Ceiling Fan(s),Central A/C |
| Utilities | Cable TV Available,Electric Available,Natural Gas Available,Water Available |
| Possession | Settlement |
| Appliances | Dishwasher,Disposal,Dryer - Electric,Dryer - Front Loading,Dual Flush Toilets,Energy Efficient Appliances,Exhaust Fan,Icemaker,Oven - Double,Stainless Steel Appliances,Oven/Range - Electric,Refrigera |
| Zoning | RSF65 |
| Patio/Porch Features | Enclosed,Porch(es),Screened |
| Architectural Style | Cape Cod,Colonial |
| Security Features | Carbon Monoxide Detector(s),Smoke Detector |
| Construction Materials | Brick |
| School District | PRINCE GEORGE'S COUNTY PUBLIC SCHOOLS |
| Year Built | 1949 |
| Levels | 3 |
| Tax Year | 2026 |
| Ownership | Fee Simple |
| Cool Fuel | Natural Gas |
| Section | 01 |
| Accessibility | None |
| County | PRINCE GEORGES |
| New Construction | No |
| Property Type | Residential |
| HOA | No |
| Subdivision Name | DISTRICT HEIGHTS |
| Garage Y/N | No |
| Water Access Y/N | No |
| Other Structures | Above Grade,Below Grade |
| Full Baths | 3 |
| Status | ACTIVE |
| Directions | USE GPS |
| City | DISTRICT HEIGHTS |
| Senior Community Y/N | No |
| Lot Size Units | Square Feet |
| Lot Size Square Feet | 7000.00 |
| Tax Assessed Value | 362600.0 |
| Tax Annual Amount | 6735.0 |
| Structure Type | Detached |
| Condo/Coop Association fee Y/N | No |
| Bathrooms Full Main Level | 1 |
| Bathrooms Count Main Level | 1.00 |
| Above Grade Unfin SQFT | 196 |
| Price Per Sq Ft Total AG | 221.41 |
| Acceptable Financing | Cash,Conventional,FHA,VA |
| Vacation Rental Y/N | No |
| Total SQFT | 3247 |
| Standard Status | Active |
| Year Built Source | Assessor |
| Legal Subdivision | DISTRICT HEIGHTS |
| Tax Lot | 31.32 |
Interior Features
| Interior Amenities | Attic,Bathroom - Tub Shower,Bathroom - Walk-In Shower,Ceiling Fan(s),Chair Railings,Crown Moldings,Entry Level Bedroom,Formal/Separate Dining Room,Kitchen - Gourmet,Recessed Lighting,Pantry,Primary B |
|---|---|
| Heating Fuel | Electric |
| Basement | Connecting Stairway,Daylight,Full,Fully Finished,Heated,Improved,Rear Entrance,Walkout Stairs,Windows |
| Flooring | Ceramic Tile,Hardwood,Slate |
| Total Fireplaces | 1 |
| Hot Water | Natural Gas |
| Basement (Y/N) | Yes |
| Heating Y/N | Yes |
| Window Features | Double Hung,Energy Efficient,Screens |
| Fireplace Y/N | Yes |
| Above Grade Finished Area | 2032 |
| Central Air Y/N | Yes |
| Total Bedrooms | 5 |
| Below Grade Finished Area | 908 |
| Main Level Bedrooms | 1 |
| Below Grade Finished Area Unit Type | Square Feet |
| LivingAreaSource | Estimated |
| Laundry Type | Basement |
| Below Grade Unfin Area Units | Square Feet |
| Below Grade Unfin SQFT | 111 |
| Below Grade Unfin SQFT Source | Estimated |
| Below Grade Finished Area Source | Estimated |
| Bedrooms Count All Lower Levels | 1 |
| Bedrooms Count All Upper Levels | 3 |
| Bedrooms Count Lower Level 1 | 1 |
| Bedrooms Count Upper Level 1 | 3 |
| Bathrooms Full Upper Level 1 | 1 |
| Bathrooms Full Lower Level 1 | 1 |
| Bathrooms Full All Upper Levels | 1 |
| Bathrooms Full All Lower Levels | 1 |
| Bathrooms Count Upper Level 2 | 0.00 |
| Bathrooms Count Upper Level 1 | 1.00 |
| Bathrooms Count Lower Level 2 | 0.00 |
| Bathrooms Count Lower Level 1 | 1.00 |
| Bathrooms Count All Upper Levels | 1 |
| Bathrooms Count All Lower Levels | 1 |
| Above Grade Unfin Area Units | Square Feet |
| Above Grade Unfin SQFT Source | Estimated |
| Above Grade Finished Area Source | Estimated |
| Above Grade Finished Area Unit Type | Square Feet |
| Total Baths | 3 |
Exterior Features
| Exterior Amenities | Flood Lights,Sidewalks,Street Lights |
|---|---|
| Pool | No Pool |
| Fencing | Chain Link,Fully,Wood |
| Parking Features | Unassigned |
| Lot Features | Corner,Front Yard,Level,Rear Yard,SideYard(s) |
| Water Source | Public |
| Inclusions | Roof Warranty and Pool Table |
| Type of Parking | On Street |
| Land Use Code | R |
| Foundation Details | Slab |
| Water View Y/N | No |
| Lot Size Acres | 0.16 |
| Lot Size Source | Assessor |
| Waterfront Y/N | No |
| Door Features | Storm |
| Land Assessed Value | 90600.00 |
| Navigable Water Y/N | No |
| Water Oriented Y/N | No |
Amenities
- Foreclosure
- Views
- Short Sale
- New Construction
- Adult 55+
- Lease To Own
- No HOA Fees
- Furnished
- Primary On Main
- Air Conditioning
- Seller Finance
- Green
- Fixer Upper
- Horse
- Golf
- Fireplace
- Deck
- Garage
- Basement
- Pool
Property vs Single Family Average in 20747
Price
Taxes
Year Built
Visits
In The Neighborhood
Primary On Main
District Heights
$ 454,999
- Type
- Single Family
- Size
- 1,053 SqFt
- Rooms
- 5 Beds + 2 Baths
Primary On Main
District Heights
$ 260,000
- Type
- Single Family
- Size
- 1,131 SqFt
- Rooms
- 3 Beds + 2 Baths
 © BRIGHT, All Rights Reserved
