

Price Reduction - Eco Friendly
Address
4304 Medallion Drive, Silver Spring, MD
Price
$ 780,000
Property Attributes
- MLS#MDPG2212638
- TypeSingle Family
- Listing Status ACTIVE
- CountyPRINCE GEORGES
- CitySilver Spring
- NeighborhoodCross Creek Club
- Zip20904
- StyleColonial
- Year Built2002
- Taxes$ 8704
- Price$ 780,000
- Bedrooms4
- Full Bathrooms3
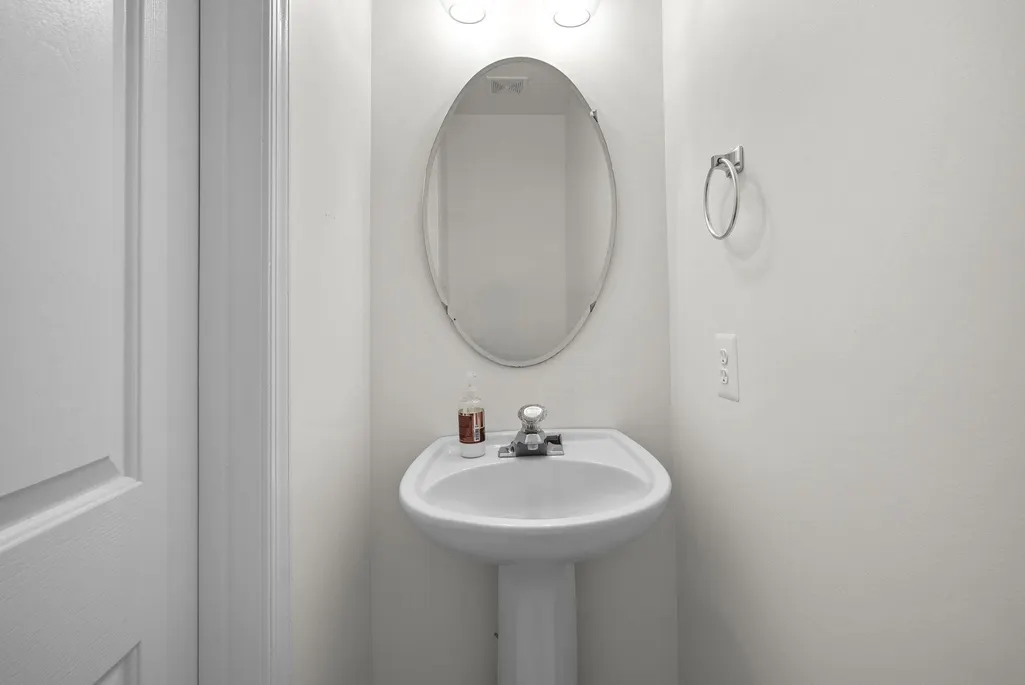
- Half Bathrooms1
- Sqr Footage2490
- Lot Size0.22 Acres
Data Source:
Bright MLS
Property Description
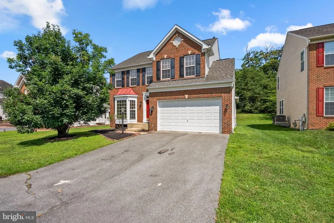
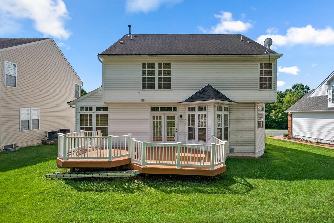
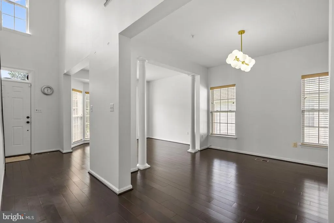
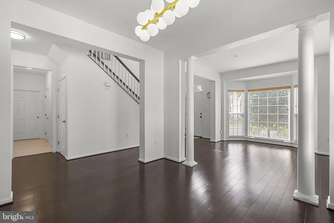
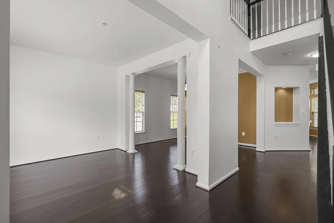
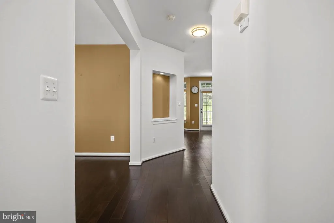
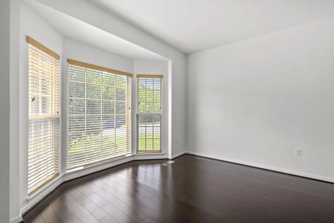
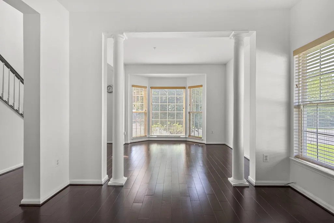
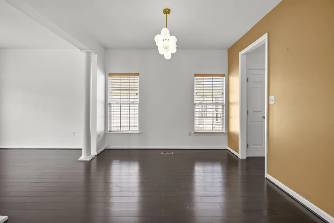
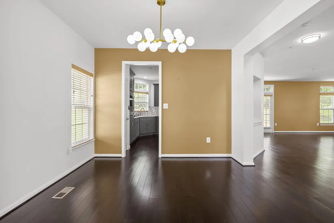
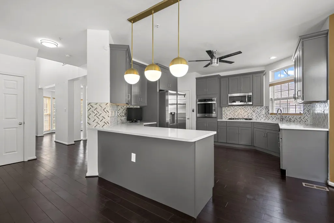
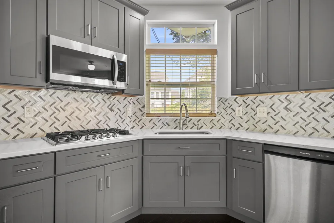
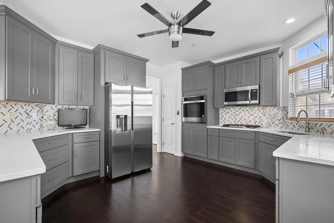
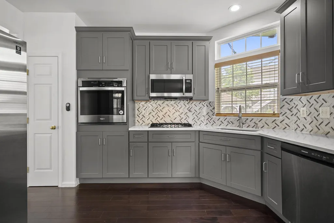
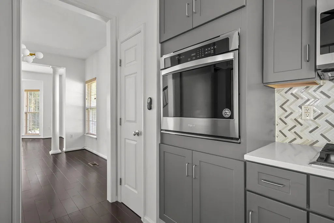
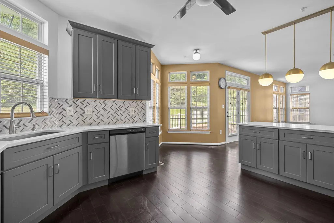
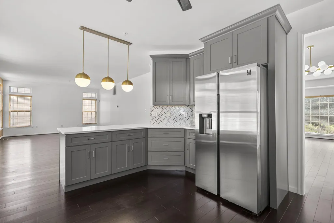
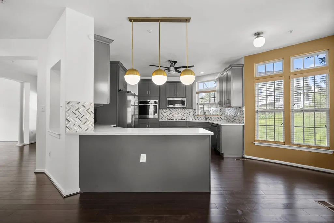
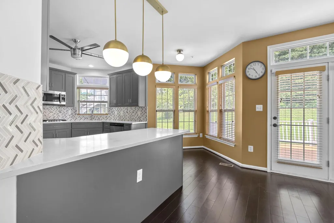
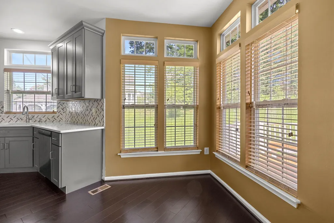
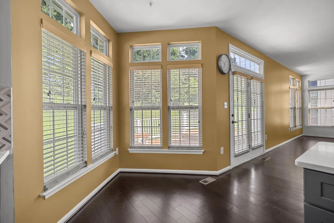
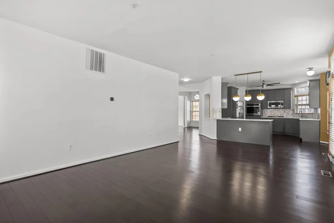
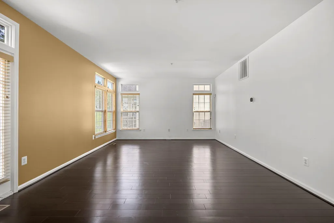
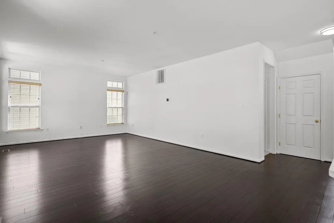
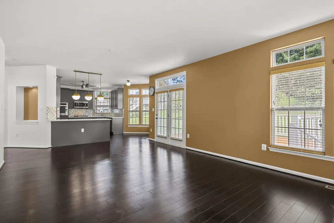
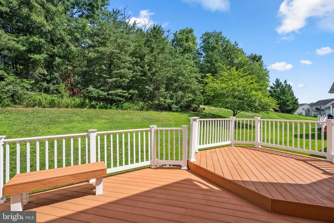
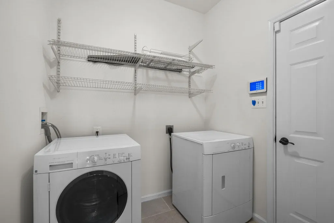
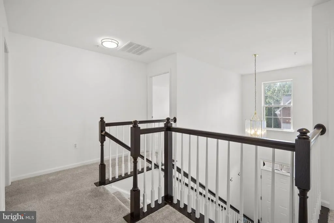
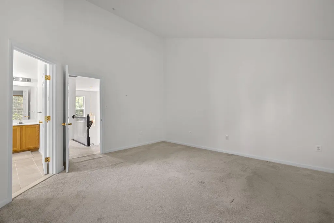
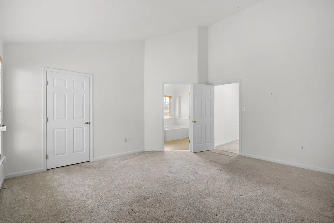
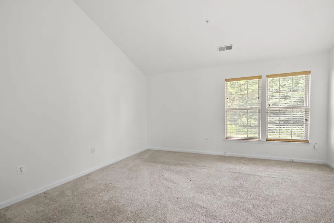
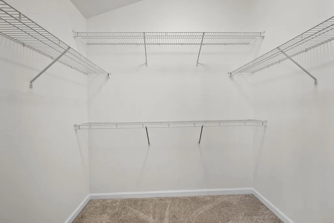
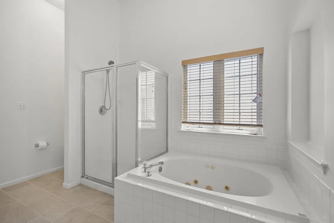
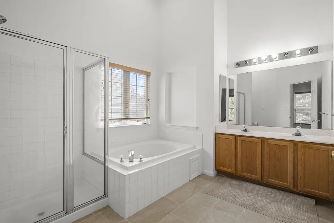
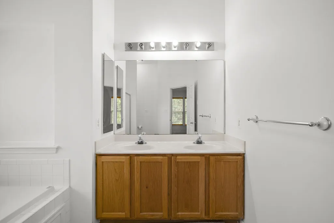
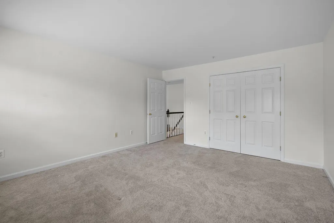
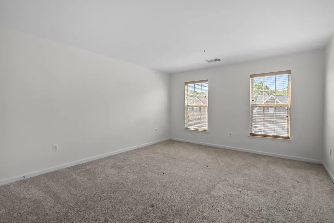
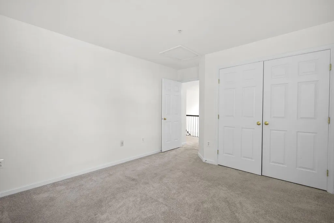
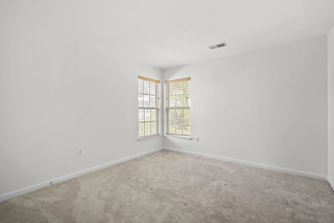
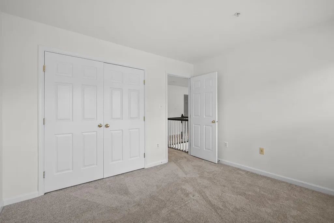
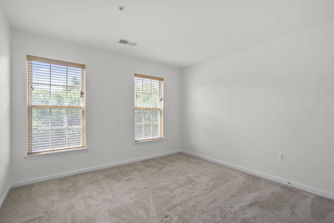
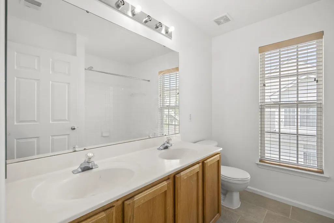
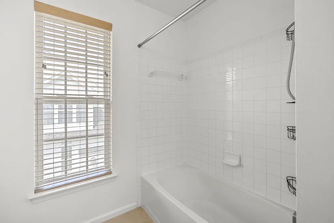
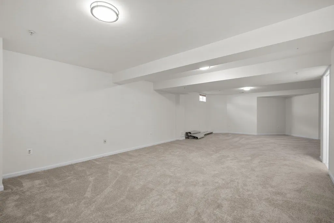
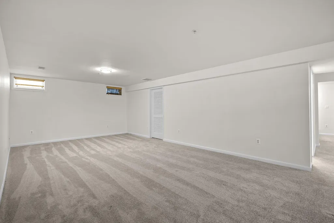
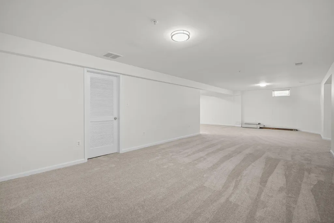
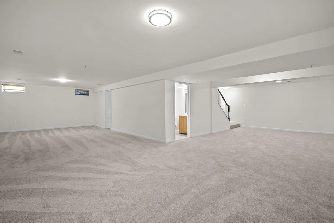
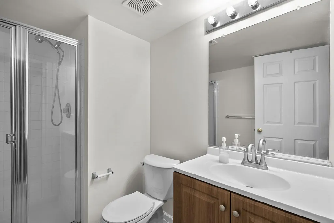
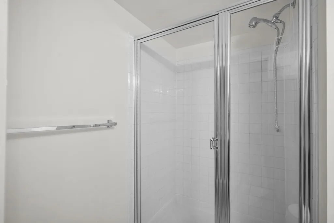
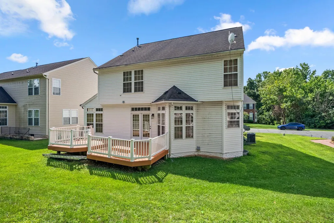
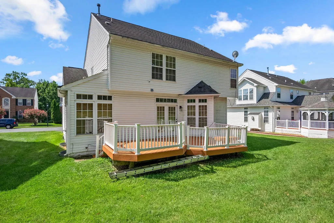
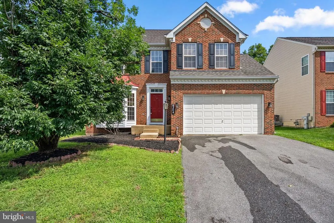
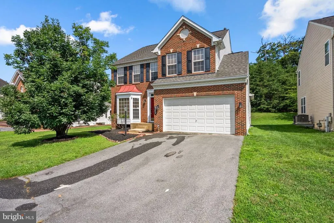
Nestled in the prestigious Cross Creek Club subdivision, this exquisite Colonial-style residence offers a harmonious blend of luxury and comfort. With 3600+ square feet of finished, thoughtfully designed living space, this home is perfect for those who appreciate high-end finishes and an inviting atmosphere. Step inside to discover a warm and welcoming interior, where an open floor plan seamlessly connects the gourmet kitchen to the family room, creating an ideal space for both entertaining and everyday living. The kitchen is a chef's dream, featuring upgraded countertops, stainless steel appliances, including a six-burner stove, built-in microwave, and ample pantry space. Enjoy casual meals in the breakfast area or host formal dinners in the elegant separate dining room. Beautiful wood floors enhance the main level. With a dedicated laundry area conveniently located on the main floor, daily chores become a breeze. The upper level boasts a luxurious primary suite, complete with a walk-in closet and a spa-like bathroom featuring a jetted tub, walk-in shower, and dual vanities. Three additional bedrooms are ample sized and a full hall bathroom completes this level. The fully finished basement offers versatile space for recreation, a home theater, gym, or play area, ensuring that every member of the household has a place to unwind. Outside, the property is equally impressive. The brick front and vinyl siding create a timeless curb appeal, while the attached two-car garage and driveway provide ample parking. Step onto the expansive deck, perfect for summer barbecues or quiet evenings under the stars, and enjoy the serene surroundings of your 0.22-acre lot. Additional features include a security system for peace of mind, energy-efficient double-pane windows, and tasteful window treatments that enhance the home's aesthetic. The association takes care of common area maintenance, snow removal, and trash, allowing you to enjoy a low-maintenance lifestyle. This residence is not just a home; it's a lifestyle choice that embodies elegance, comfort, and convenience. Experience the best of Cross Creek Club living, where every detail has been meticulously crafted for your enjoyment.
| Price History | |
|---|---|
| 7/27/2026 | Listed $810,000 |
| 8/25/2026 | 4$780,000 |
General Features
| Living Area | 2490 |
|---|---|
| Sewer | Public Sewer |
| Heating | 90% Forced Air |
| Cooling | Ceiling Fan(s),Central A/C |
| Possession | Settlement |
| Roof | Asphalt |
| Appliances | Built-In Microwave,Cooktop - Down Draft,Dishwasher,Disposal,Dryer - Front Loading,Exhaust Fan,Icemaker,Microwave,Oven - Wall,Refrigerator,Six Burner Stove,Stainless Steel Appliances,Washer,Washer - F |
| Zoning | RR |
| HOA Fee | 380.50 |
| Garage Spaces | 2.00 |
| Association Fee Includes | Common Area Maintenance,Snow Removal,Trash |
| Patio/Porch Features | Deck(s) |
| Architectural Style | Colonial |
| Security Features | Security System |
| Construction Materials | Brick Front,Vinyl Siding |
| School District | PRINCE GEORGE'S COUNTY PUBLIC SCHOOLS |
| Year Built | 2002 |
| Levels | 3 |
| Tax Year | 2026 |
| Ownership | Fee Simple |
| Cool Fuel | Electric |
| Accessibility | None |
| Assoc Fee Paid Per | Quarterly |
| County | PRINCE GEORGES |
| New Construction | No |
| Property Type | Residential |
| HOA | Yes |
| Subdivision Name | CROSS CREEK CLUB |
| Garage Y/N | Yes |
| Water Access Y/N | No |
| Other Structures | Above Grade,Below Grade |
| Transportation | Commuter Lots less than 5 miles |
| Total Rooms | 8 |
| Full Baths | 3 |
| Status | ACTIVE |
| Directions | Columbia Pike/Rt 29 onto R. Briggs Chaney Rd,to L. onto Medallion Drive to #4304. House on left. |
| City | SILVER SPRING |
| Disclosures | Prop Disclosure |
| Association Name | CROSS CREEK CLUB |
| Senior Community Y/N | No |
| Lot Size Units | Square Feet |
| Lot Size Square Feet | 9583.00 |
| Tax Assessed Value | 586900.0 |
| Tax Annual Amount | 8704.0 |
| Home Warranty Y/N | Yes |
| Property Condition | Very Good |
| Structure Type | Detached |
| Condo/Coop Association fee Y/N | No |
| Bathrooms Count Main Level | 1.00 |
| Price Per Sq Ft Total AG | 313.25 |
| Historic Y/N | No |
| Lease Considered Y/N | No |
| Vacation Rental Y/N | No |
| Total SQFT | 2490 |
| Builder Name | NVR |
| Standard Status | Active |
| Year Built Source | Estimated |
| Legal Subdivision | CROSS CREEK CLUB |
| Tax Lot | 18 |
Interior Features
| Interior Amenities | Bathroom - Jetted Tub,Bathroom - Walk-In Shower,Bathroom - Tub Shower,Bathroom - Soaking Tub,Breakfast Area,Built-Ins,Carpet,Ceiling Fan(s),Family Room Off Kitchen,Floor Plan - Open,Formal/Separate D |
|---|---|
| Heating Fuel | Natural Gas |
| Basement | Fully Finished |
| Flooring | Carpet,Ceramic Tile,Hardwood |
| Hot Water | Natural Gas |
| Basement (Y/N) | Yes |
| Heating Y/N | Yes |
| Window Features | Bay/Bow,Double Pane,Palladian,Transom |
| Fireplace Y/N | No |
| Above Grade Finished Area | 2490 |
| Half Baths | 1 |
| Central Air Y/N | Yes |
| Total Bedrooms | 4 |
| Room Type | Living Room,Dining Room,Kitchen,Family Room,Recreation Room |
| Below Grade Finished Area Unit Type | Square Feet |
| LivingAreaSource | Assessor |
| Laundry Type | Main Floor |
| Below Grade Finished Area Source | Assessor |
| Bedrooms Count All Upper Levels | 4 |
| Bedrooms Count Upper Level 1 | 4 |
| Bathrooms Half Main Level | 1 |
| Bathrooms Full Upper Level 1 | 2 |
| Bathrooms Full Lower Level 1 | 1 |
| Bathrooms Full All Upper Levels | 2 |
| Bathrooms Full All Lower Levels | 1 |
| Bathrooms Count Upper Level 1 | 2.00 |
| Bathrooms Count Lower Level 1 | 1.00 |
| Bathrooms Count All Upper Levels | 2 |
| Bathrooms Count All Lower Levels | 1 |
| Above Grade Finished Area Source | Assessor |
| Above Grade Finished Area Unit Type | Square Feet |
| Total Baths | 4 |
Exterior Features
| Exterior Amenities | Satellite Dish |
|---|---|
| Pool | No Pool |
| Water Source | Public |
| Total Parking Spaces | 4 |
| Garage Features | Garage - Front Entry,Garage Door Opener |
| Type of Parking | Attached Garage,Driveway |
| Foundation Details | Concrete Perimeter,Permanent |
| Spa | No |
| Water View Y/N | No |
| Lot Size Acres | 0.22 |
| Lot Size Source | Estimated |
| Waterfront Y/N | No |
| Door Features | French,Six Panel |
| Other Equipment | None |
| Horse Y/N | No |
| Land Assessed Value | 176100.00 |
| Navigable Water Y/N | No |
| Water Oriented Y/N | No |
| # of Attached Garage Spaces | 2 |
Room Details
| Room | Dimensions | Level | Flooring | Details |
|---|---|---|---|---|
| Dining Room | Main | Flooring - HardWood | ||
| Family Room | Main | Flooring - HardWood,Lighting - Recessed | ||
| Kitchen | Main | Breakfast Bar,Countertop(s) - Granite,Dining Area,Flooring - HardWood,Lighting - Recessed,Pantry | ||
| Living Room | Main | Flooring - HardWood | ||
| Recreation Room | Lower 1 |
Amenities
- Foreclosure
- Views
- Short Sale
- New Construction
- Adult 55+
- Lease To Own
- No HOA Fees
- Furnished
- Primary On Main
- Air Conditioning
- Seller Finance
- Green
- Fixer Upper
- Horse
- Golf
- Fireplace
- Deck
- Garage
- Basement
- Pool
Property vs Single Family Average in 20904
Price
Taxes
Year Built
Visits
 © BRIGHT, All Rights Reserved
