

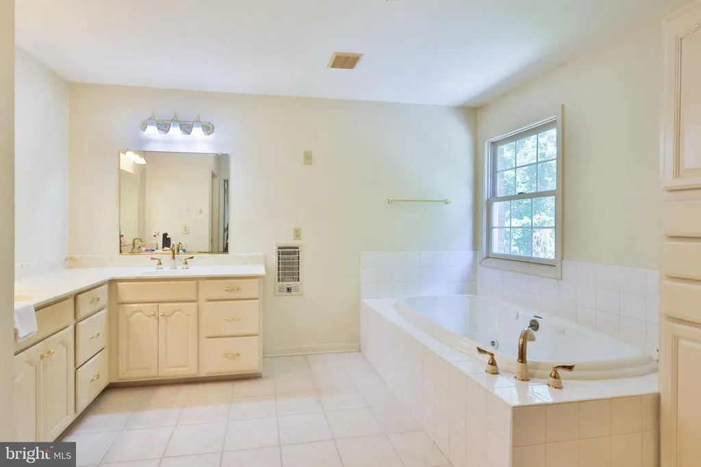
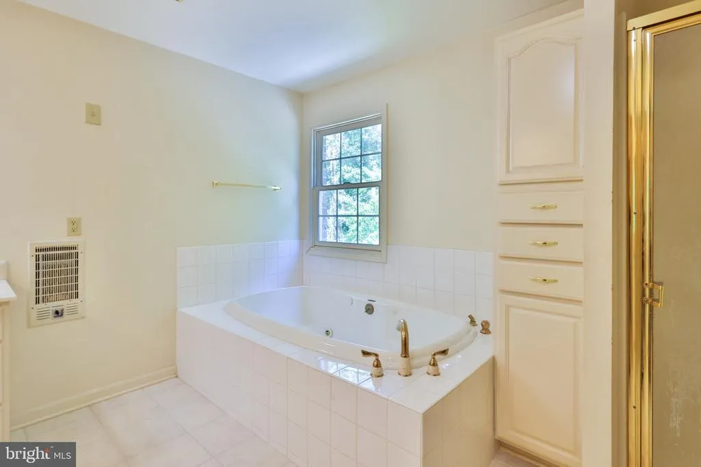
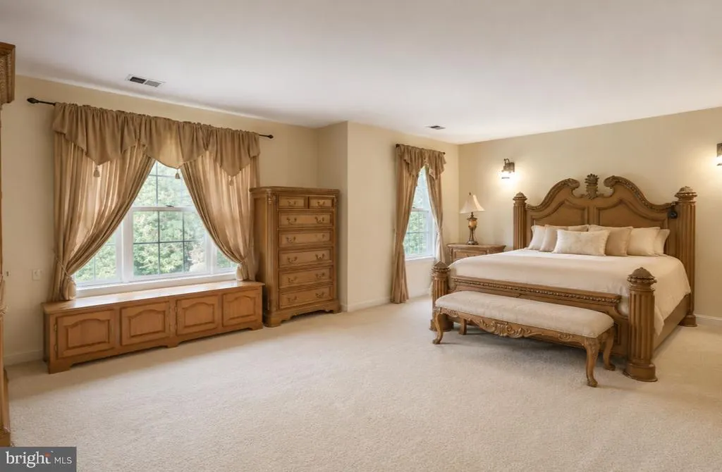
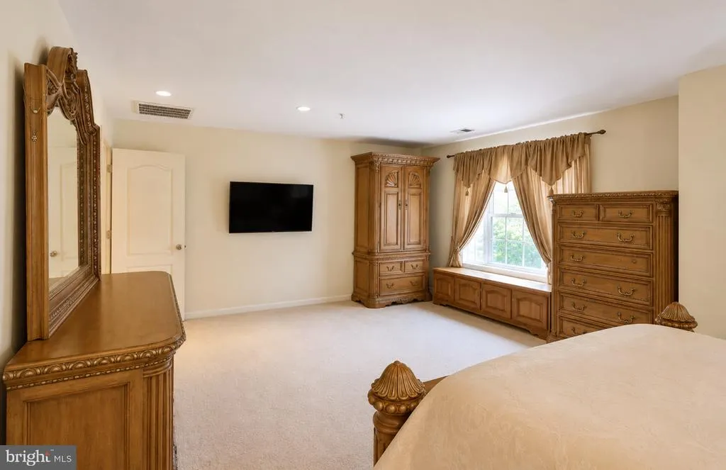
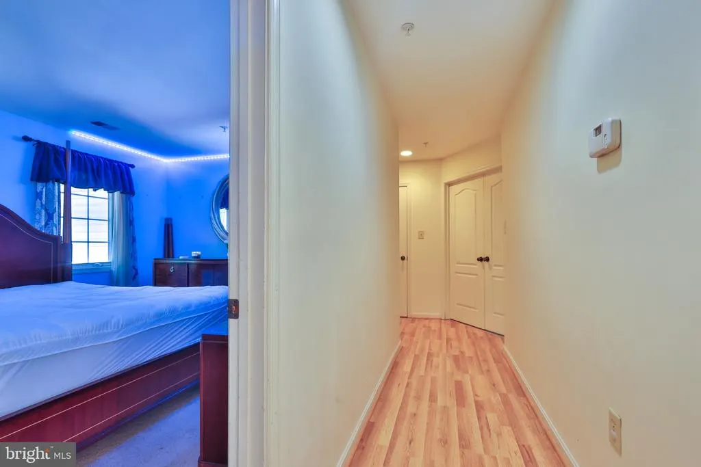
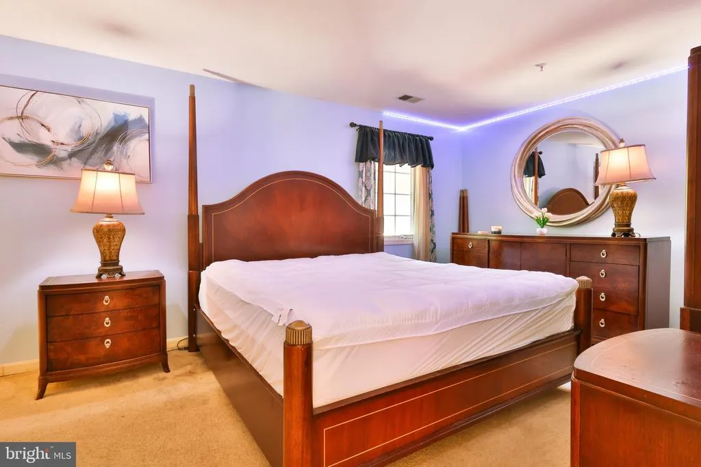
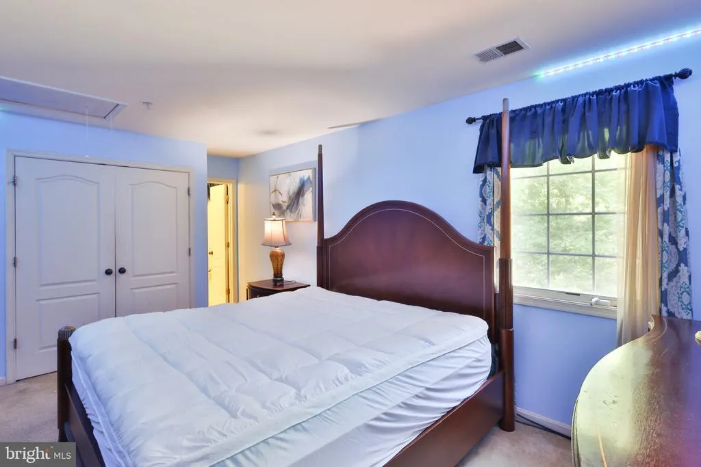
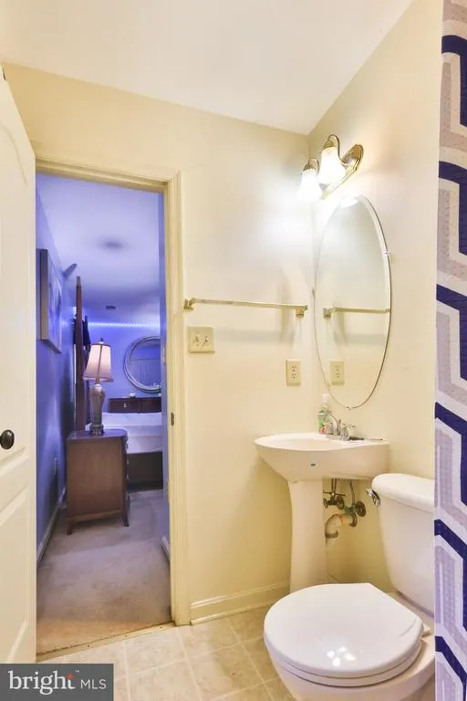
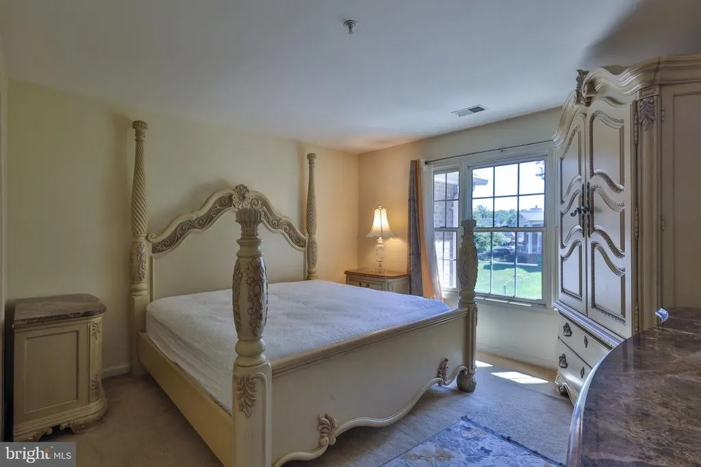
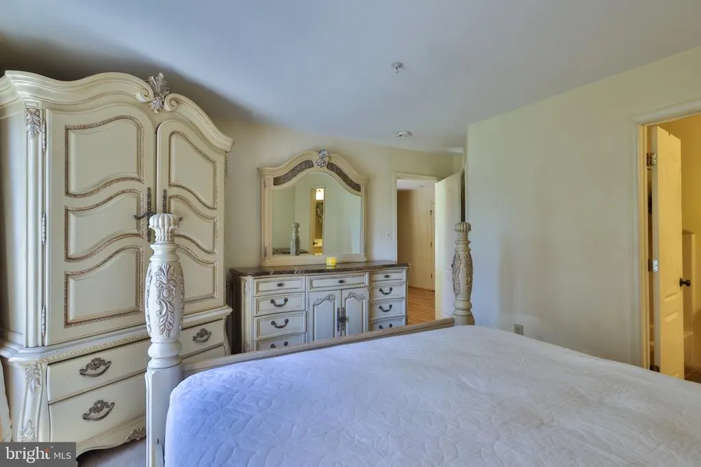
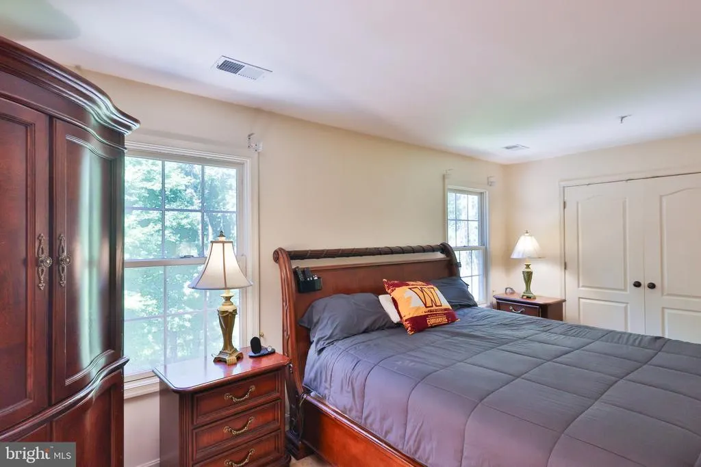
Views - Primary on Main
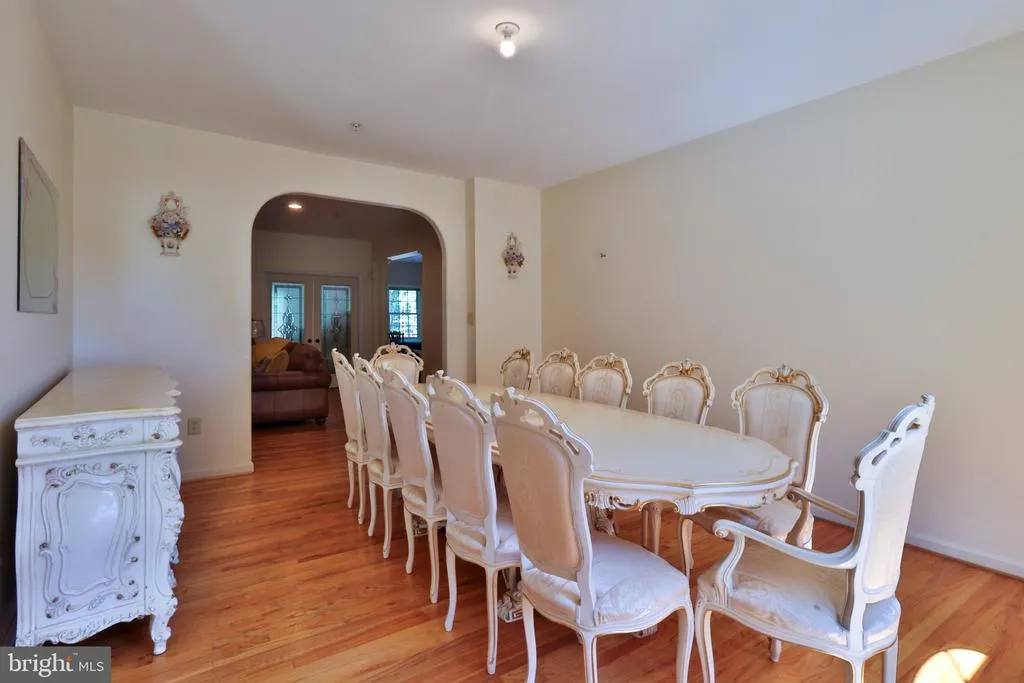
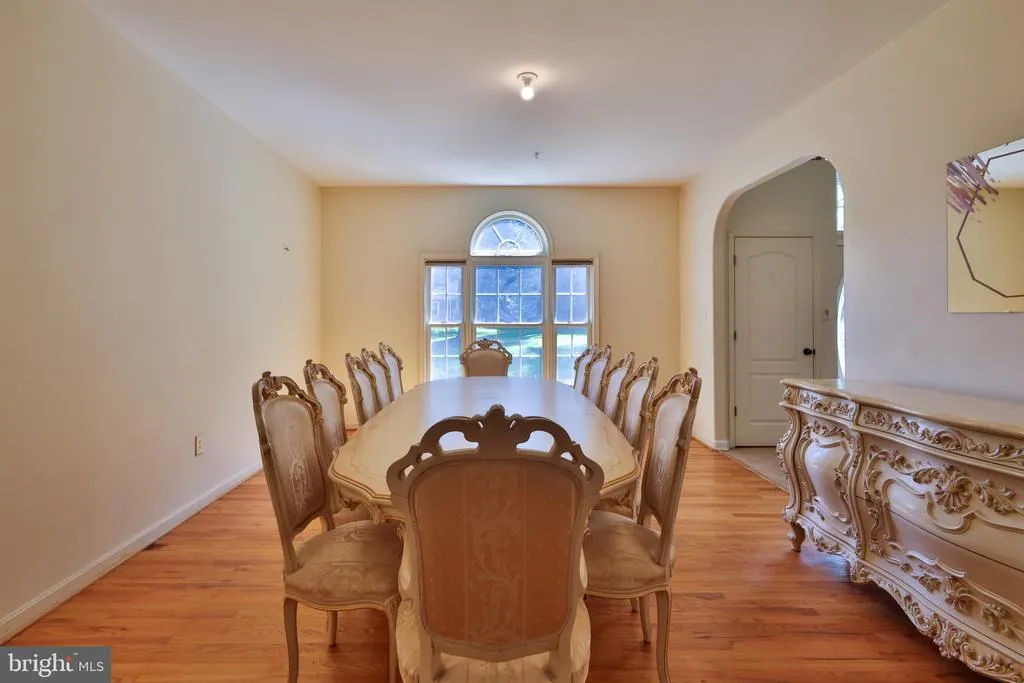
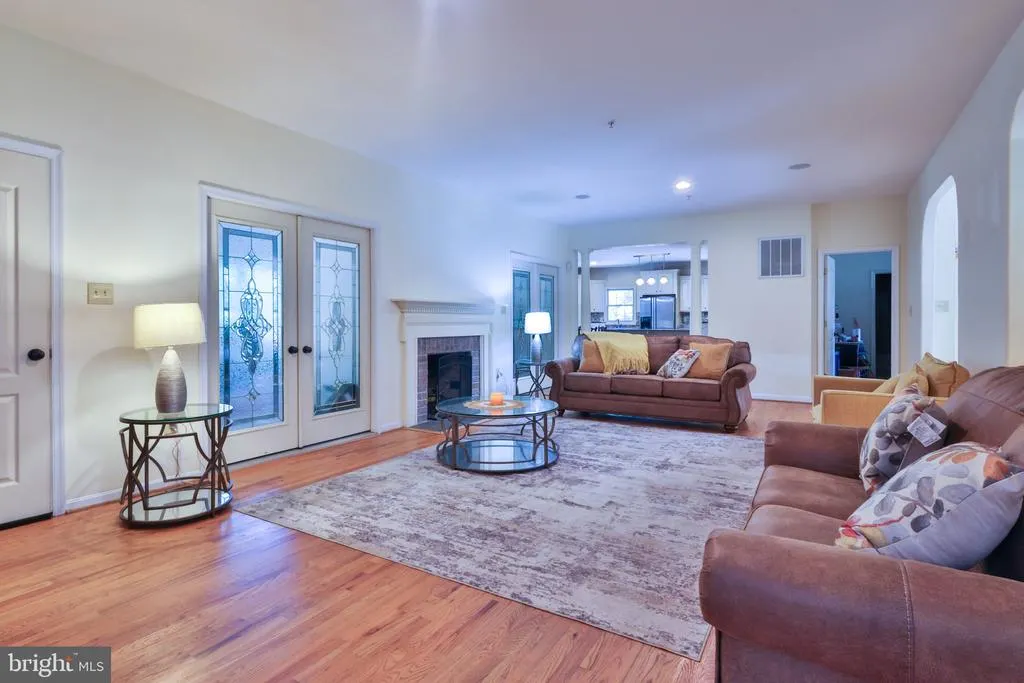
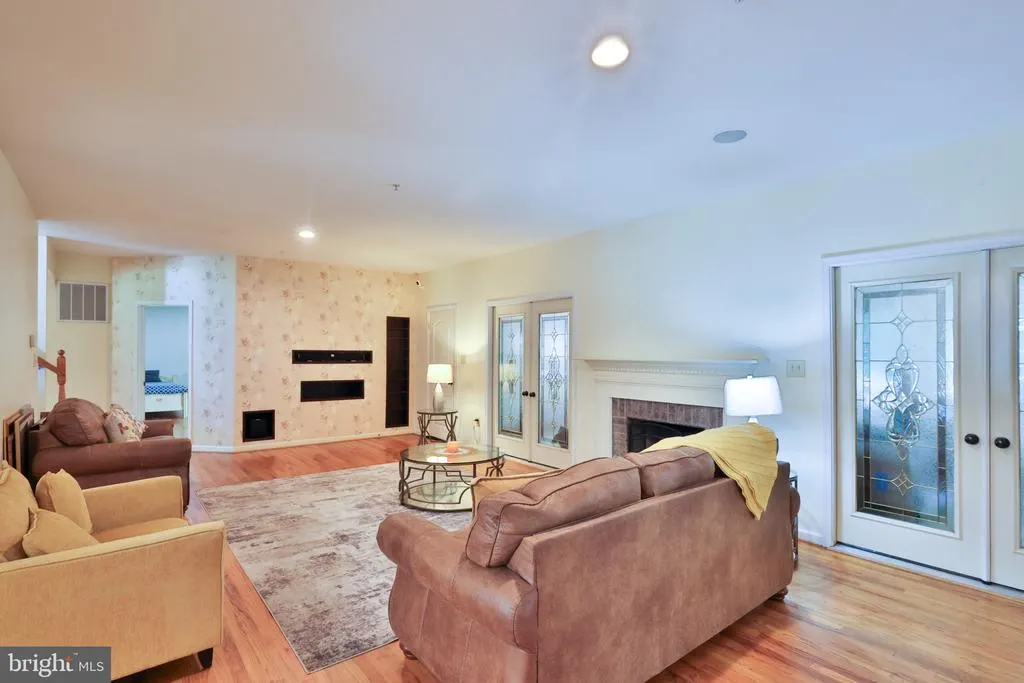
Address
5700 Bost Lane, Clinton, MD
Price
$ 1,199,900
Property Attributes
- MLS#MDPG2216958
- TypeSingle Family
- Listing Status ACTIVE
- CountyPRINCE GEORGES
- CityClinton
- NeighborhoodClinton
- Zip20735
- StyleColonial
- Year Built2003
- Taxes$ 19327
- Price$ 1,199,900
- Bedrooms8
- Full Bathrooms8
- Half Bathrooms1
- Sqr Footage6202
- Lot Size6.19 Acres
Data Source:
Bright MLS
Property Description
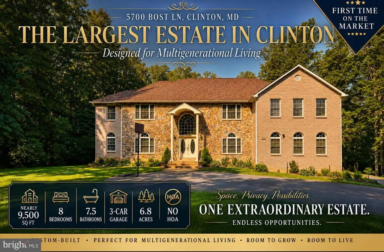
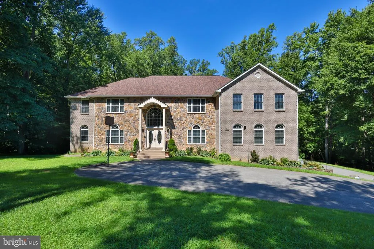
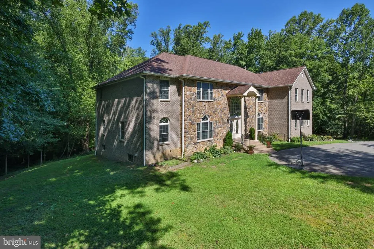
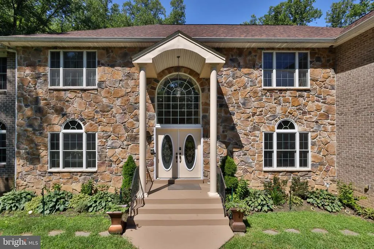
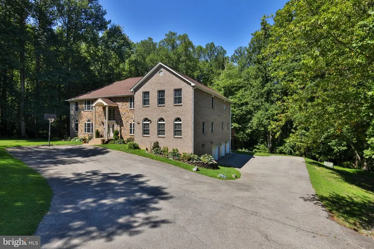
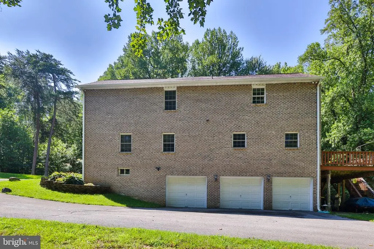
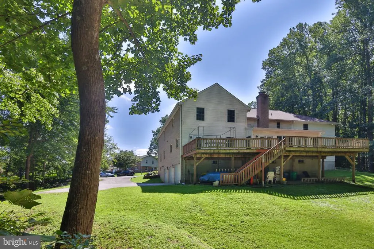
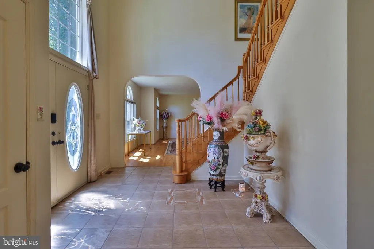
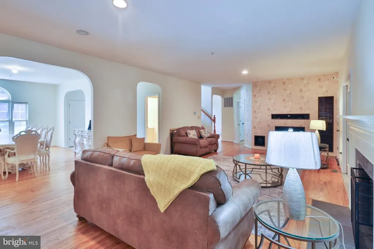
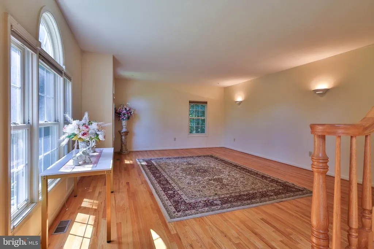
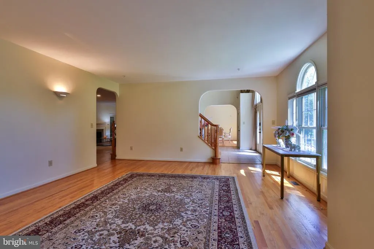
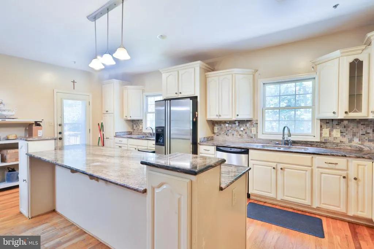
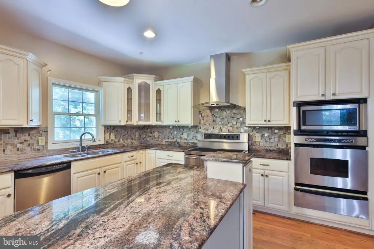
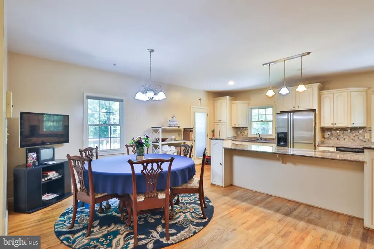
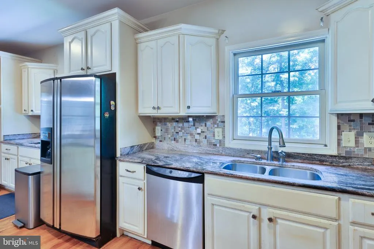
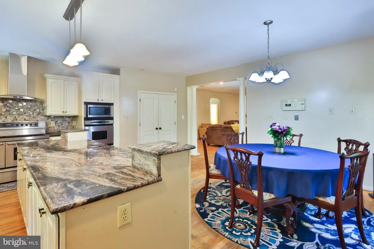
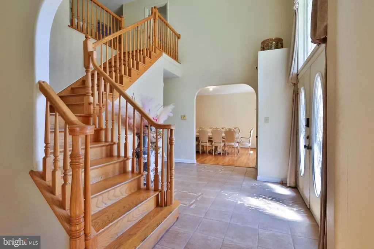
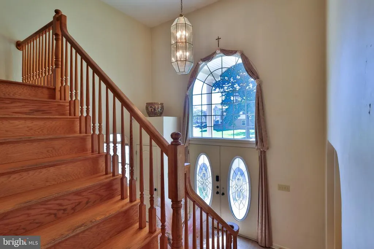
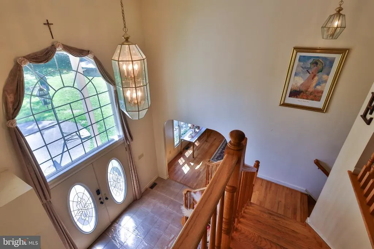
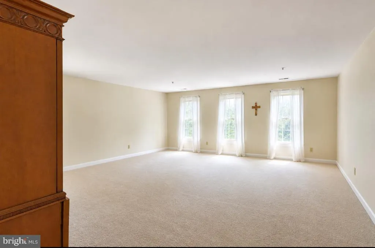
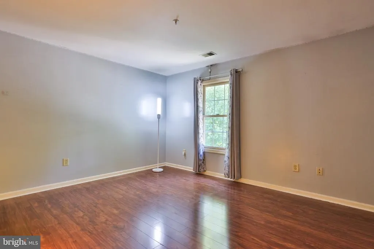
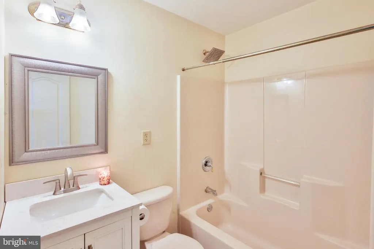
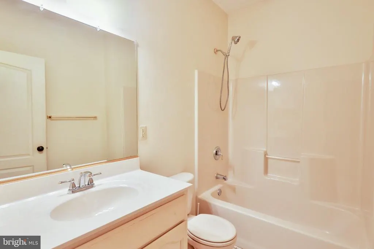
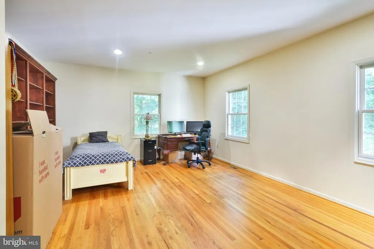
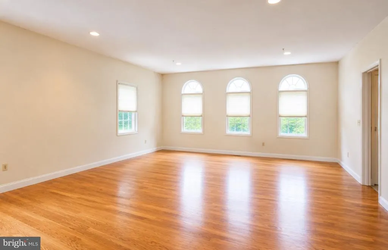
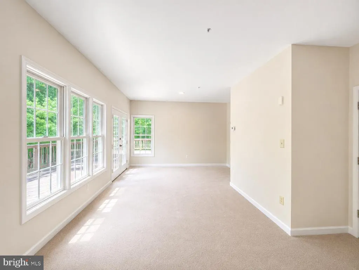
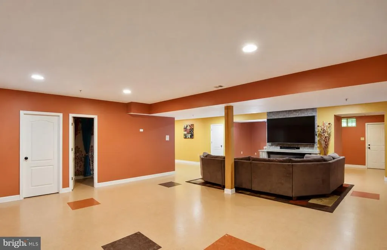
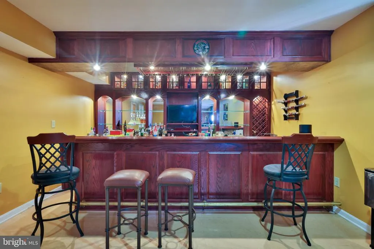
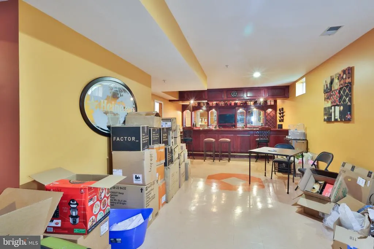
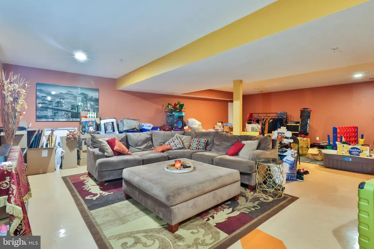
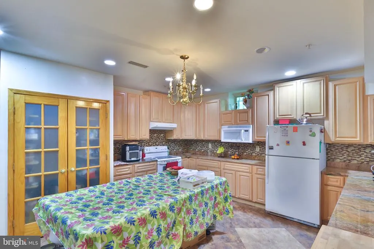
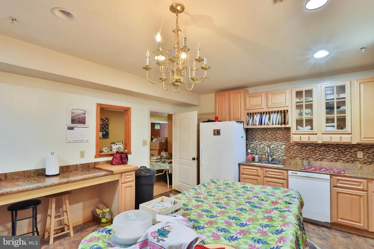
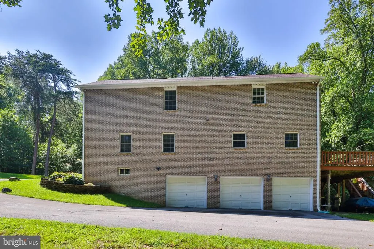
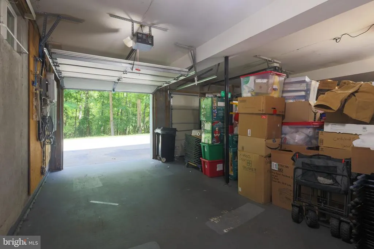
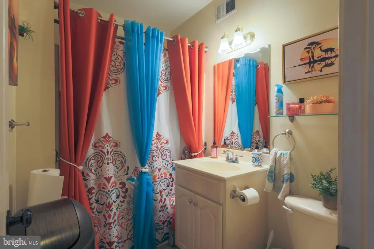
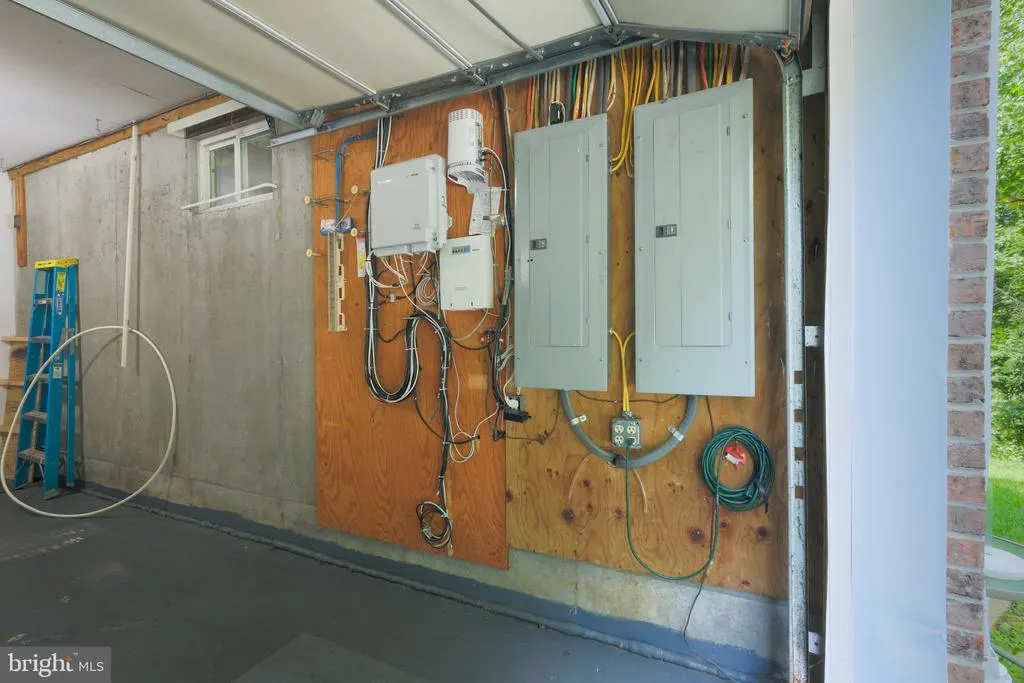
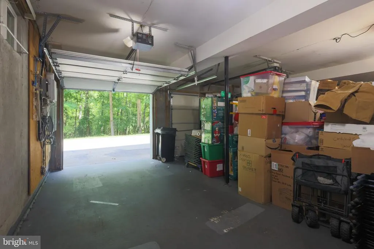
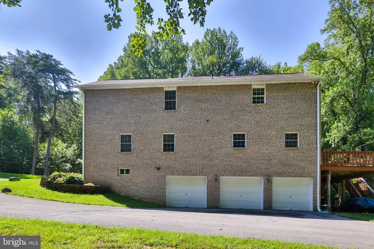
(OPEN HOUSE / 08.30.26/ SUNDAY/ 12.00-4.00pm) * * * ESTATE SALE * * * FIRST TIME EVER OFFERED FOR SALE A CUSTOM-BUILT MULTIGENERATIONAL ESTATE ON ALMOST 7 ACRES! Nearly 9,500 Total Sq. Ft. * * * 8 Bedrooms * * * 7.5 Baths * * * 2 Kitchens * * * Oversized 3-Car Garage * * * Approx. 6.3 Wooded Acres * Additional Approx. 0.5-Acre Parcel Offered * * * Public Water * * * Public Sewer * * * No HOA * * * Custom Built * * * First Time on the Market Welcome to 5700 Bost Lane, a truly remarkable custom-built estate offering a rare combination of extraordinary space and acreage. Lovingly held by its original ownership and offered for sale for the first time, this is an opportunity unlike anything typically available in Clinton. With nearly 9,500 total square feet, this magnificent residence was designed on a grand scale and offers 8 bedrooms, 7.5 bathrooms, 2 kitchens, exceptionally spacious bedrooms and multiple living and gathering areas. The size and flexible layout make this property especially well suited for multigenerational living providing room for extended family to live together while still enjoying privacy and their own individual spaces. THE LOWER LEVEL IS A DESTINATION OF ITS OWN. Spanning approximately 3,200 square feet, this expansive walk-out level adds an extraordinary amount of flexible living and entertaining space to the home. Designed for gathering, it features an elegant bar area, a full second kitchen, a large open entertainment area, a full bathroom, and two generously sized storage rooms. With its impressive size, full kitchen, bathroom and direct walk-out access to the outdoors, the lower level also offers exciting possibilities for multigenerational living, an in-law suite, guest quarters, recreation space, home theater, fitness area, or a potential separate living arrangement. An oversized 3-car garage provides generous space for vehicles, storage and more. The home is privately positioned among mature trees on approximately 6.3 wooded acres, and the seller is offering an additional approximately 0.5-acre parcel with the sale, creating an estate of nearly 7 acres. Enjoy the feeling of a private retreat while remaining connected to everything the Washington metropolitan area has to offer. NO HOA giving the next owner additional freedom to enjoy this exceptional property. Another significant advantage for an estate of this size and acreage is that the property is served by PUBLIC WATER AND PUBLIC SEWER. 5700 Bost Lane offers an appealing balance between a peaceful, wooded setting and access to major transportation routes. Clinton is positioned along the MD-5/Branch Avenue corridor, providing connections toward I-95/I-495 (Capital Beltway), Washington, D.C., Northern Virginia, Joint Base Andrews and the greater Southern Maryland region. Shopping, dining, medical services and everyday conveniences are within the surrounding Clinton area, while commuters can also take advantage of access toward the Branch Avenue Metro and major employment centers throughout PG County and the DMV region. For buyers looking beyond today's use, the acreage may offer intriguing long-term possibilities. Buyers are encouraged to independently investigate potential subdivision or development opportunities with PG County. (Seller and agent make no representations regarding of development potential) This is an estate sale, but more importantly, it is the first opportunity to purchase this custom-built property since it was created. Whether envisioned as a multigenerational residence, private family compound, grand estate, or a home where multiple generations can gather while maintaining their own space, 5700 Bost Lane offers a level of size, land and flexibility that is exceptionally difficult to duplicate. One extraordinary property. Nearly seven acres. Endless possibilities. Welcome to 5700 Bost Lane. (the home needs some work and selling As Is) *** Motivated Seller ***
| Elementary School | Middle School | High School |
|---|---|---|
| Clinton Grove Elementary School | Stephen Decatur Middle School | Surrattsville High School |
| Price History | |
|---|---|
| 8/28/2026 | Listed $1,199,900 |
General Features
| Living Area | 6202 |
|---|---|
| Sewer | Public Sewer |
| Heating | Heat Pump(s) |
| Cooling | Central A/C |
| Possession | Negotiable,Seller Rent Back |
| Zoning | RSF95 |
| Garage Spaces | 3.00 |
| Architectural Style | Colonial |
| Construction Materials | Brick |
| School District | PRINCE GEORGE'S COUNTY PUBLIC SCHOOLS |
| Year Built | 2003 |
| View | Trees/Woods |
| Levels | 3 |
| Tax Year | 2025 |
| Ownership | Fee Simple |
| Cool Fuel | Electric |
| Accessibility | None |
| County | PRINCE GEORGES |
| New Construction | No |
| Property Type | Residential |
| HOA | No |
| Subdivision Name | CLINTON |
| Garage Y/N | Yes |
| Water Access Y/N | No |
| Other Structures | Above Grade,Below Grade |
| Full Baths | 8 |
| Status | ACTIVE |
| Directions | Pls use GPS |
| City | CLINTON |
| Senior Community Y/N | No |
| Lot Size Units | Square Feet |
| Lot Size Square Feet | 269636.00 |
| Tax Assessed Value | 1322933.0 |
| Tax Annual Amount | 19327.0 |
| Structure Type | Detached |
| Condo/Coop Association fee Y/N | No |
| Bathrooms Full Main Level | 1 |
| Bathrooms Count Main Level | 2.00 |
| Price Per Sq Ft Total AG | 193.47 |
| Acceptable Financing | Conventional,FHA,VA,Cash |
| Additional Parcels Y/N | Yes |
| Vacation Rental Y/N | No |
| Total SQFT | 9492 |
| Standard Status | Active |
| Year Built Source | Assessor |
Interior Features
| Heating Fuel | Electric |
|---|---|
| Basement | Fully Finished,Garage Access,Interior Access,Outside Entrance,Rear Entrance,Walkout Level |
| Flooring | Carpet,Hardwood,Ceramic Tile |
| Total Fireplaces | 2 |
| Fireplace Features | Wood |
| Hot Water | Electric |
| Basement (Y/N) | Yes |
| Heating Y/N | Yes |
| Fireplace Y/N | Yes |
| Above Grade Finished Area | 6202 |
| Half Baths | 1 |
| Central Air Y/N | Yes |
| Total Bedrooms | 8 |
| Main Level Bedrooms | 2 |
| Below Grade Finished Area Unit Type | Square Feet |
| LivingAreaSource | Assessor |
| Below Grade Unfin Area Units | Square Feet |
| Below Grade Unfin SQFT | 3290 |
| Below Grade Unfin SQFT Source | Assessor |
| Below Grade Finished Area Source | Assessor |
| Bedrooms Count All Upper Levels | 6 |
| Bedrooms Count Upper Level 1 | 6 |
| Bathrooms Half Main Level | 1 |
| Bathrooms Full Upper Level 1 | 6 |
| Bathrooms Full Lower Level 1 | 1 |
| Bathrooms Full All Upper Levels | 6 |
| Bathrooms Full All Lower Levels | 1 |
| Bathrooms Count Upper Level 1 | 6.00 |
| Bathrooms Count Lower Level 1 | 1.00 |
| Bathrooms Count All Upper Levels | 6 |
| Bathrooms Count All Lower Levels | 1 |
| Above Grade Finished Area Source | Assessor |
| Above Grade Finished Area Unit Type | Square Feet |
| Total Baths | 9 |
Exterior Features
| Pool | No Pool |
|---|---|
| Parking Features | Asphalt Driveway |
| Water Source | Public |
| Total Parking Spaces | 23 |
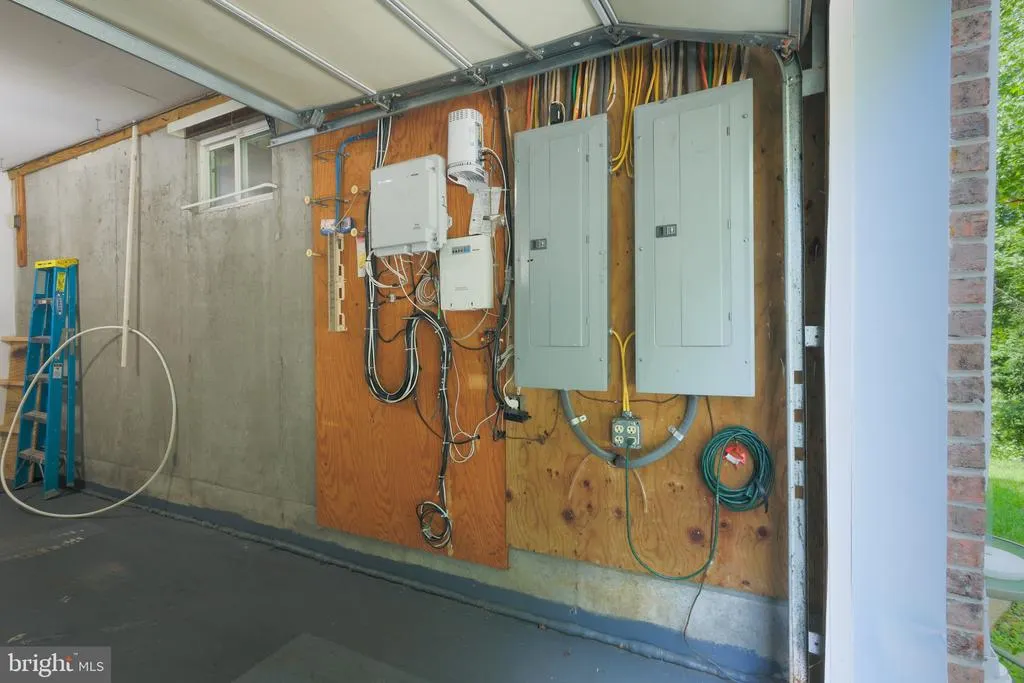
| Garage Features | Garage - Side Entry,Additional Storage Area,Garage Door Opener,Inside Access,Oversized |
| Type of Parking | Attached Garage,Driveway |
| Land Use Code | R |
| Foundation Details | Block |
| Water View Y/N | No |
| Lot Size Acres | 6.19 |
| Lot Size Source | Assessor |
| Waterfront Y/N | No |
| Land Assessed Value | 200300.00 |
| Navigable Water Y/N | No |
| Water Oriented Y/N | No |
| # of Attached Garage Spaces | 3 |
Amenities
- Foreclosure
- Views
- Short Sale
- New Construction
- Adult 55+
- Lease To Own
- No HOA Fees
- Furnished
- Primary On Main
- Air Conditioning
- Seller Finance
- Green
- Fixer Upper
- Horse
- Golf
- Fireplace
- Deck
- Garage
- Basement
- Pool
Property vs Single Family Average in 20735
Price
Taxes
Year Built
 © BRIGHT, All Rights Reserved
