

Address
22601 Avenmar Drive, Leonardtown, MD
Price
$ 780,000
Property Attributes
- MLS#MDSM2033428
- TypeSingle Family
- Listing Status ACTIVE
- CountySAINT MARYS
- CityLeonardtown
- NeighborhoodAvenmar
- Zip20650
- StyleColonial
- Year Built2002
- Taxes$ 5986
- Price$ 780,000
- Bedrooms5
- Full Bathrooms4
- Half Bathrooms0
- Sqr Footage5484
- Lot Size2.19 Acres
Data Source:
Bright MLS
Property Description
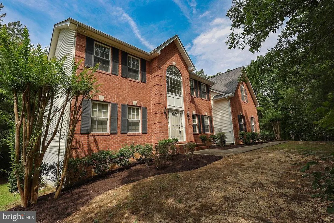
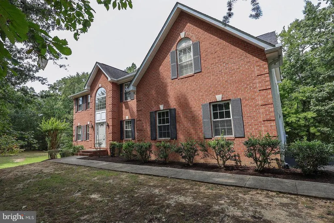
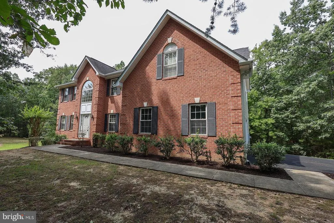
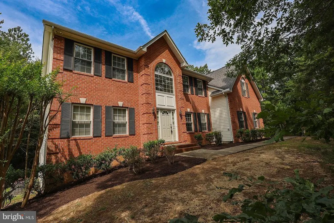
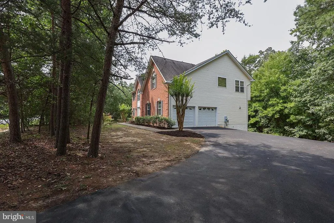
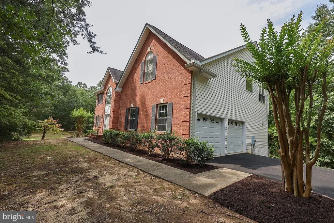
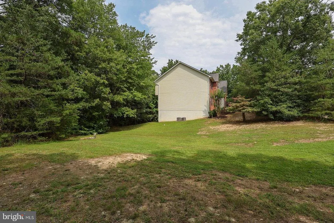
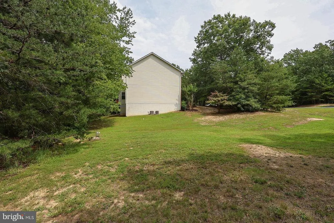
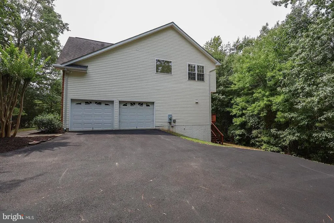
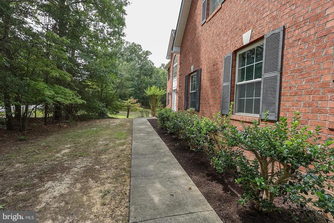
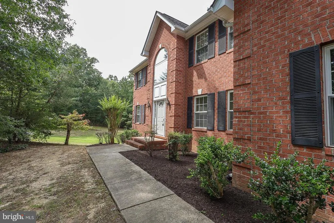
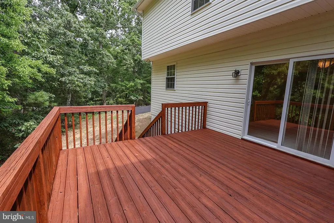
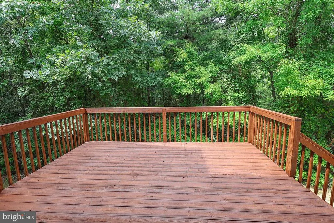
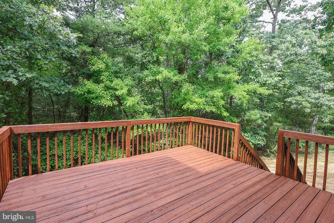
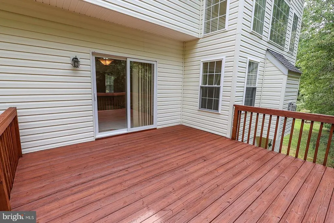
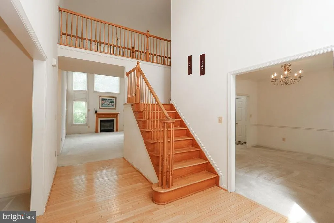
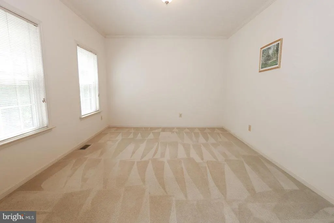
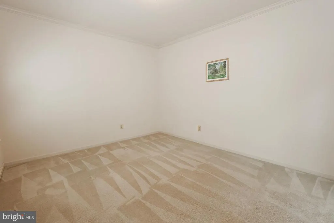
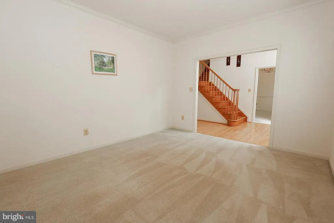
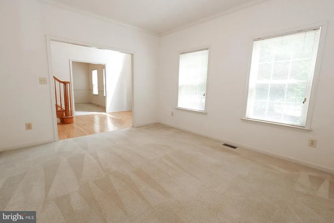
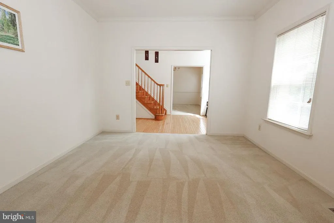
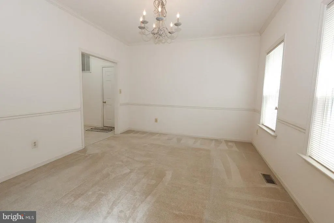
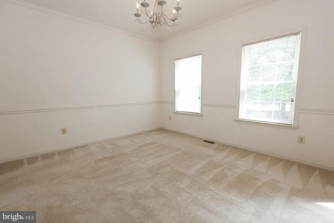
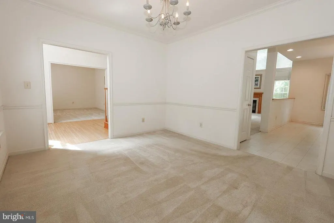
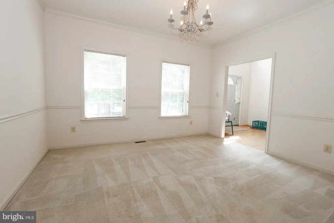
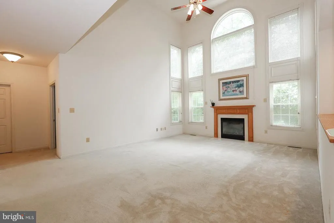
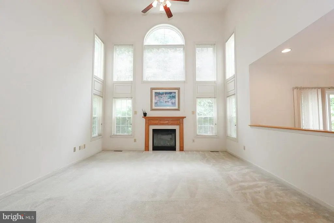
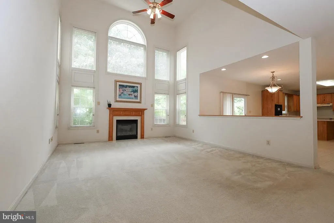
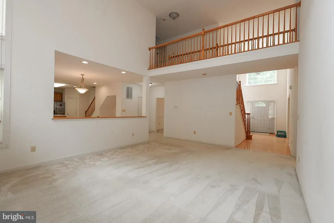
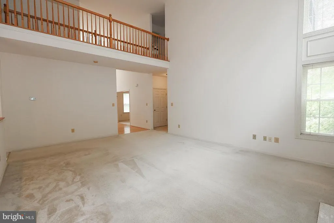
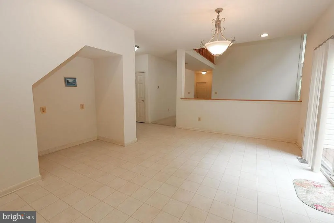
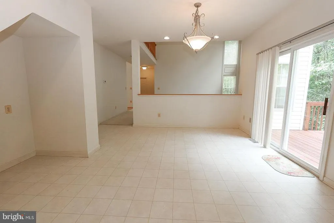
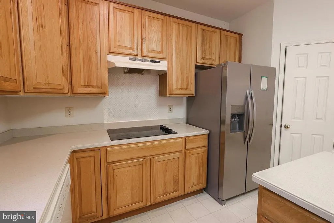
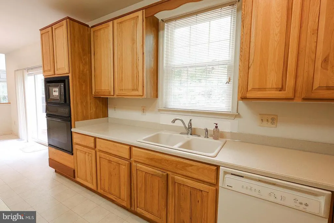
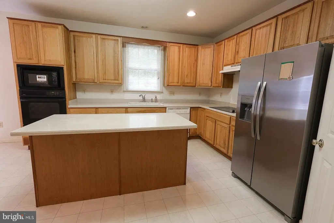
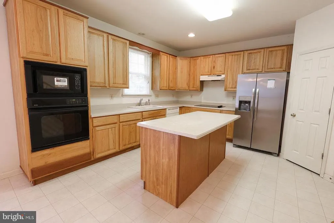
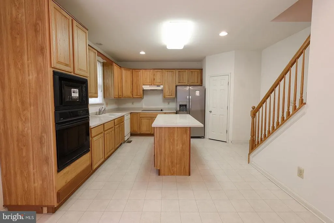
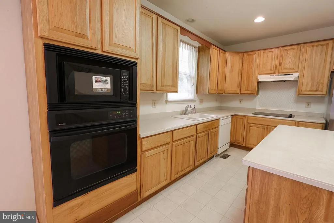
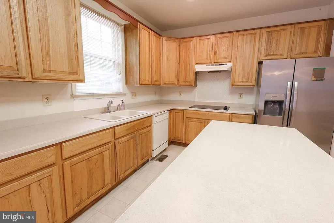
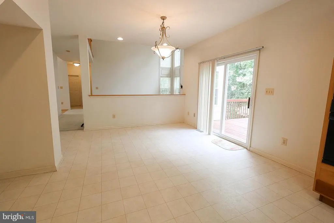
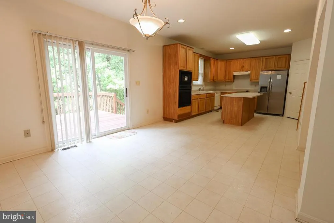
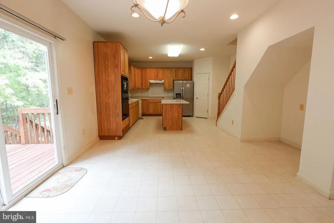
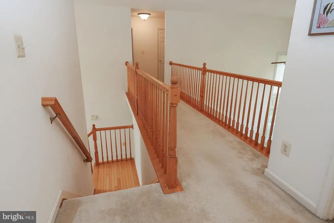
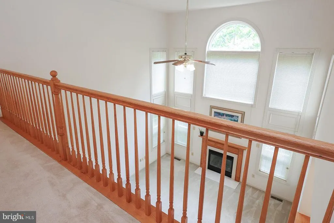
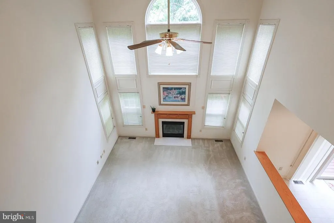
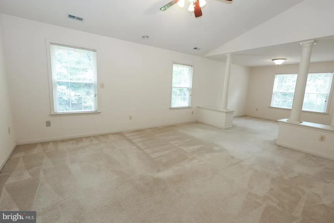
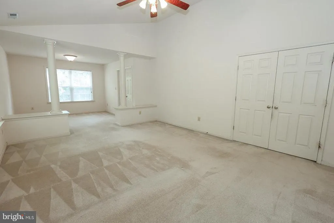
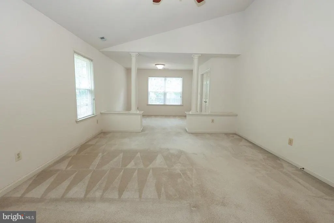
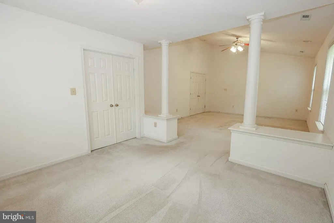
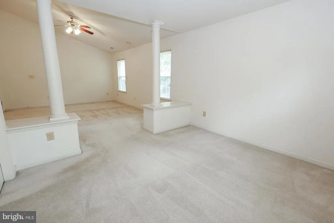
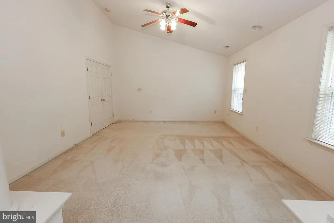
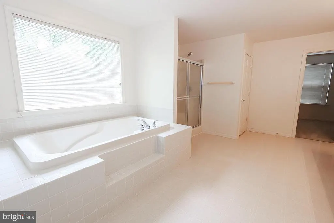
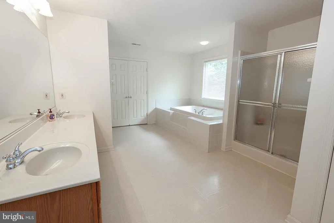
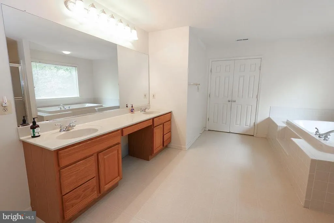
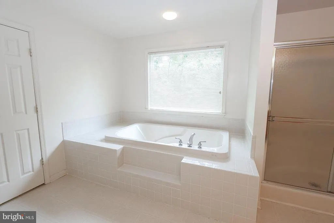
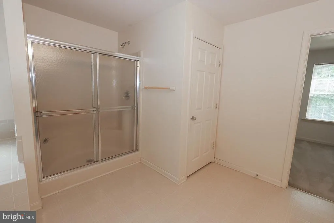
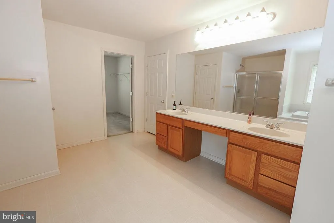
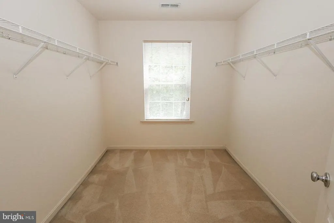
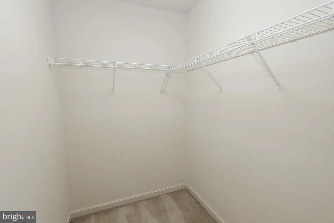
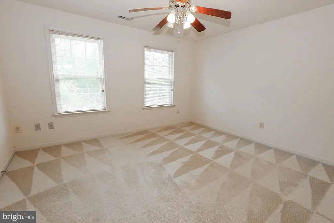
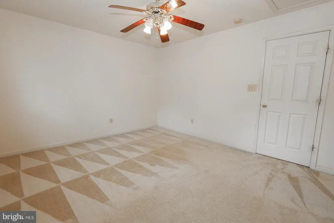
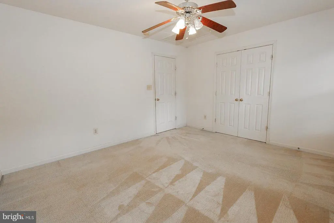
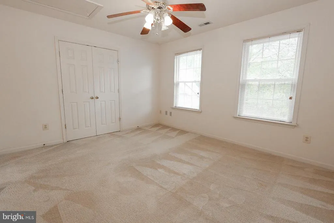
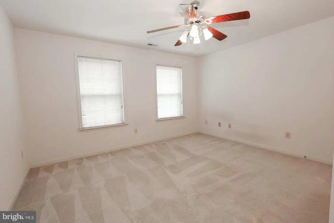
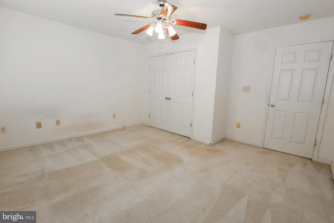
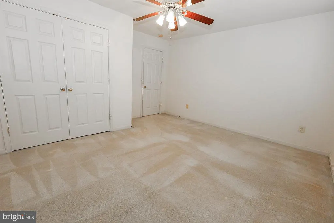
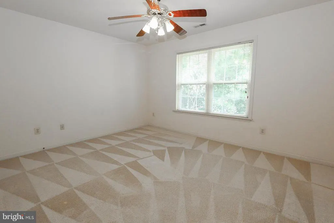
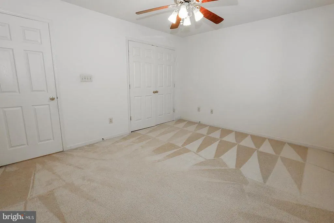
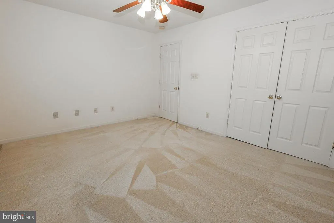
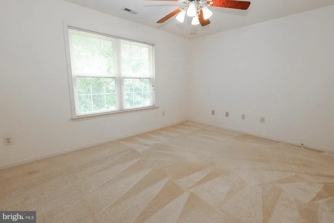
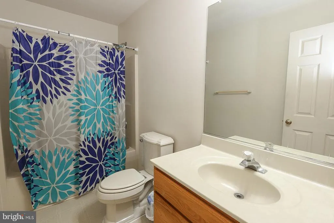
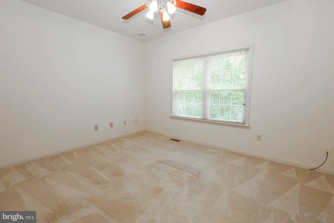
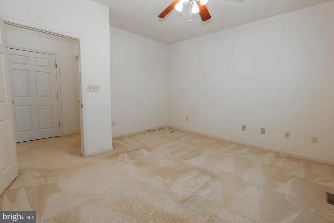
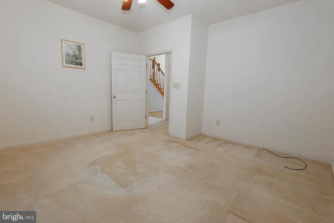
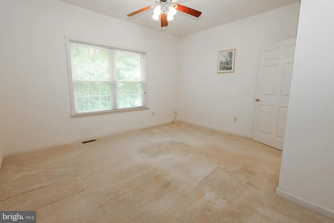
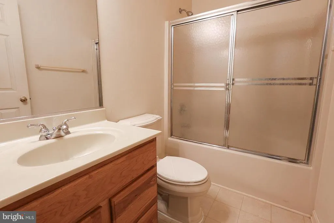
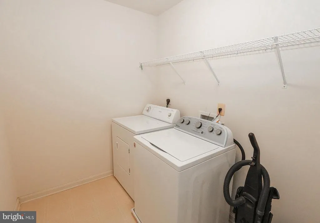
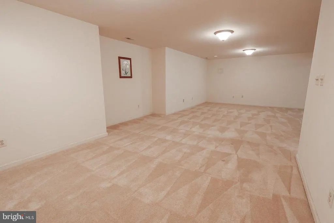
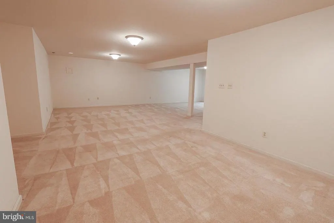
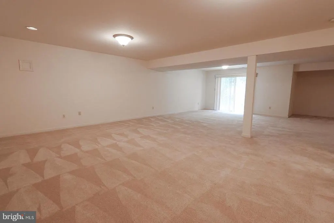
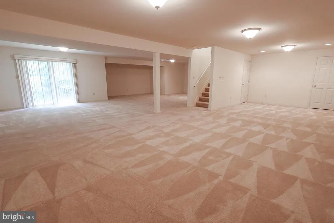
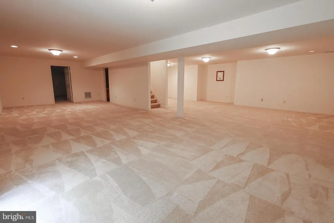
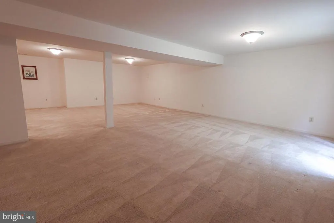
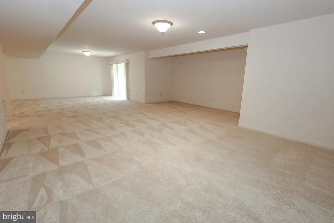
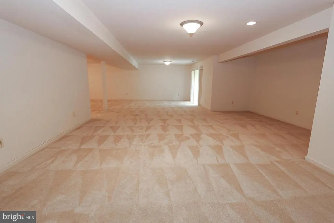
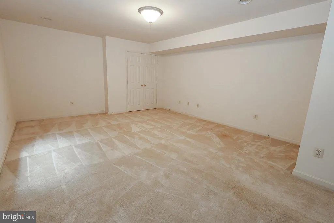
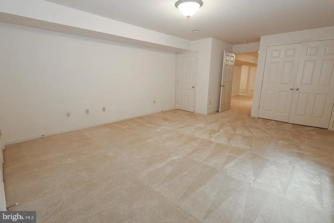
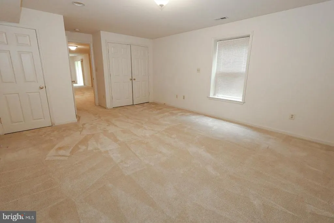
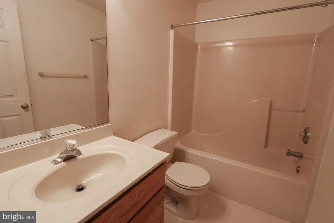
Welcome to Avenmar, where this spacious home is situated on a beautiful lot of over two acres, offering privacy, mature trees, and a peaceful wooded setting. Built in 2002 and largely in its original condition, the home has been well maintained and is ready for its next owner to bring their own style and updates. The main level offers a spacious, open layout with a formal dining room, formal living room, private office, and full bath. The centerpiece of the home is the impressive two-story family room with a gas fireplace and floor-to-ceiling windows overlooking the trees and woods. The kitchen features Corian countertops, solid hardwood cabinetry, generous workspace, and an easy flow into the main living areas. Upstairs, front and rear staircases lead to a catwalk overlooking the family room below. The primary ensuite features a private bath and two generous walk-in closets. Three additional large bedrooms, a full bath, and convenient upper-level laundry complete this level. The fully finished walk-out lower level provides even more living space with a large recreation room, fifth bedroom, and full bath, making it ideal for guests, extended family, a home gym, or additional entertaining space. Avenmar offers an exceptional collection of community amenities, including access to Breton Bay with a community pier and kayak launch, clubhouse, swimming pool, tennis and volleyball courts, walking trails, horse stables, and equestrian trails. With over two acres, a private wooded setting, three finished levels, five bedrooms, multiple living and entertaining spaces, and access to Breton Bay, this property offers a great opportunity to update and personalize a substantial home in one of Leonardtown's most distinctive communities.
| Price History | |
|---|---|
| 8/27/2026 | Listed $780,000 |
General Features
| Living Area | 5484 |
|---|---|
| Sewer | On Site Septic |
| Heating | Heat Pump(s) |
| Cooling | Ceiling Fan(s),Central A/C |
| Possession | Settlement |
| Roof | Asphalt |
| Appliances | Built-In Microwave,Cooktop,Dishwasher,Dryer,Exhaust Fan,Oven - Wall,Refrigerator,Washer,Water Heater |
| Zoning | RNC |
| HOA Fee | 150.00 |
| Garage Spaces | 2.00 |
| Association Fee Includes | Common Area Maintenance,Pier/Dock Maintenance,Pool(s),Recreation Facility,Road Maintenance,Snow Removal |
| Architectural Style | Colonial |
| Construction Materials | Brick,Vinyl Siding |
| School District | ST. MARY'S COUNTY PUBLIC SCHOOLS |
| Year Built | 2002 |
| Levels | 3 |
| Tax Year | 2025 |
| Ownership | Fee Simple |
| Cool Fuel | Electric |
| Section | 1 |
| Accessibility | None |
| Assoc Fee Paid Per | Monthly |
| County | SAINT MARYS |
| New Construction | No |
| Property Type | Residential |
| Association Amenities | Club House,Riding/Stables,Horse Trails,Tot Lots/Playground,Tennis Courts,Volleyball Courts,Water/Lake Privileges,Swimming Pool,Recreational Center,Pool - Outdoor,Pier/Dock,Jog/Walk Path,College Cours |
| HOA | Yes |
| Subdivision Name | AVENMAR |
| Garage Y/N | Yes |
| Water Access Y/N | Yes |
| Other Structures | Above Grade,Below Grade |
| Full Baths | 4 |
| Status | ACTIVE |
| Directions | Newtowne Neck Rd to (L) on Bull Rd to (L) on Avenmar Dr First house on (L) Sign in yard |
| City | LEONARDTOWN |
| Body of Water | Breton Bay |
| Disclosures | Prop Disclaimer |
| Association Name | AVENMAR COMMUNITY ASSOCIATION |
| Senior Community Y/N | No |
| Lot Size Units | Square Feet |
| Lot Size Square Feet | 95396.00 |
| Tax Assessed Value | 633967.0 |
| Tax Annual Amount | 5986.0 |
| Home Warranty Y/N | No |
| Property Condition | Good |
| Structure Type | Detached |
| Condo/Coop Association fee Y/N | No |
| Bathrooms Full Main Level | 1 |
| Bathrooms Count Main Level | 1.00 |
| Price Per Sq Ft Total AG | 200.82 |
| Acceptable Financing | Cash,Conventional,VA |
| Community Pool Features | In Ground |
| Lease Considered Y/N | No |
| Vacation Rental Y/N | No |
| Total SQFT | 5534 |
| Standard Status | Active |
| Year Built Source | Assessor |
| Tax Lot | 1 |
| Association Recreation Fee | No |
Interior Features
| Interior Amenities | Additional Stairway,Attic,Bathroom - Soaking Tub,Bathroom - Walk-In Shower,Breakfast Area,Carpet,Ceiling Fan(s),Dining Area,Family Room Off Kitchen,Floor Plan - Traditional,Formal/Separate Dining Roo |
|---|---|
| Heating Fuel | Electric |
| Basement | Daylight,Full,Fully Finished,Improved,Interior Access,Outside Entrance,Rear Entrance,Walkout Level |
| Flooring | Carpet,Hardwood,Vinyl |
| Total Fireplaces | 1 |
| Fireplace Features | Mantel(s) |
| Hot Water | Electric |
| Basement (Y/N) | Yes |
| Heating Y/N | Yes |
| Fireplace Y/N | Yes |
| Above Grade Finished Area | 3884 |
| Central Air Y/N | Yes |
| Total Bedrooms | 5 |
| Below Grade Finished Area | 1600 |
| Below Grade Finished Area Unit Type | Square Feet |
| LivingAreaSource | Estimated |
| Laundry Type | Upper Floor |
| Below Grade Unfin Area Units | Square Feet |
| Below Grade Unfin SQFT | 50 |
| Below Grade Unfin SQFT Source | Estimated |
| Below Grade Finished Area Source | Estimated |
| Bedrooms Count All Lower Levels | 1 |
| Bedrooms Count All Upper Levels | 4 |
| Bedrooms Count Lower Level 1 | 1 |
| Bedrooms Count Upper Level 1 | 4 |
| Bathrooms Full Upper Level 1 | 2 |
| Bathrooms Full Lower Level 1 | 1 |
| Bathrooms Full All Upper Levels | 2 |
| Bathrooms Full All Lower Levels | 1 |
| Bathrooms Count Upper Level 1 | 2.00 |
| Bathrooms Count Lower Level 1 | 1.00 |
| Bathrooms Count All Upper Levels | 2 |
| Bathrooms Count All Lower Levels | 1 |
| Above Grade Finished Area Source | Assessor |
| Above Grade Finished Area Unit Type | Square Feet |
| Total Baths | 4 |
Exterior Features
| Pool | Yes - Community |
|---|---|
| Parking Features | Asphalt Driveway |
| Water Source | Private |
| Total Parking Spaces | 2 |
| Garage Features | Garage - Side Entry,Garage Door Opener |
| Type of Parking | Attached Garage,Driveway |
| Land Use Code | R |
| Foundation Details | Concrete Perimeter |
| Water View Y/N | No |
| Lot Size Acres | 2.19 |
| Water Body Type | Bay |
| Lot Size Source | Assessor |
| Waterfront Y/N | No |
| Water Access Features | Private Access,Swimming Allowed,Boat - Powered,Canoe/Kayak |
| Horse Y/N | Yes |
| Horse Amenities | Horse Trails,Stable(s) |
| Number of Docks | 1 |
| Land Assessed Value | 135900.00 |
| Navigable Water Y/N | Yes |
| Water Oriented Y/N | Yes |
| # of Attached Garage Spaces | 2 |
| Dock Type and Features | Pier (Perpendicular) |
Amenities
- Foreclosure
- Views
- Short Sale
- New Construction
- Adult 55+
- Lease To Own
- No HOA Fees
- Furnished
- Primary On Main
- Air Conditioning
- Seller Finance
- Green
- Fixer Upper
- Horse
- Golf
- Fireplace
- Deck
- Garage
- Basement
- Pool
Property vs Single Family Average in 20650
Price
Taxes
Year Built
Visits
 © BRIGHT, All Rights Reserved
