

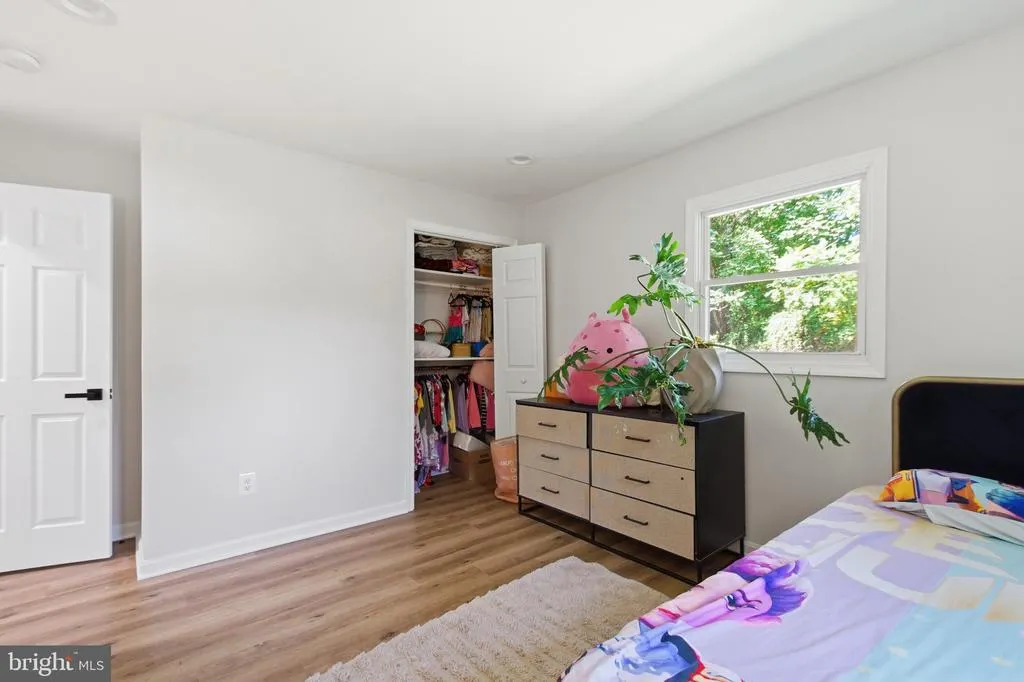
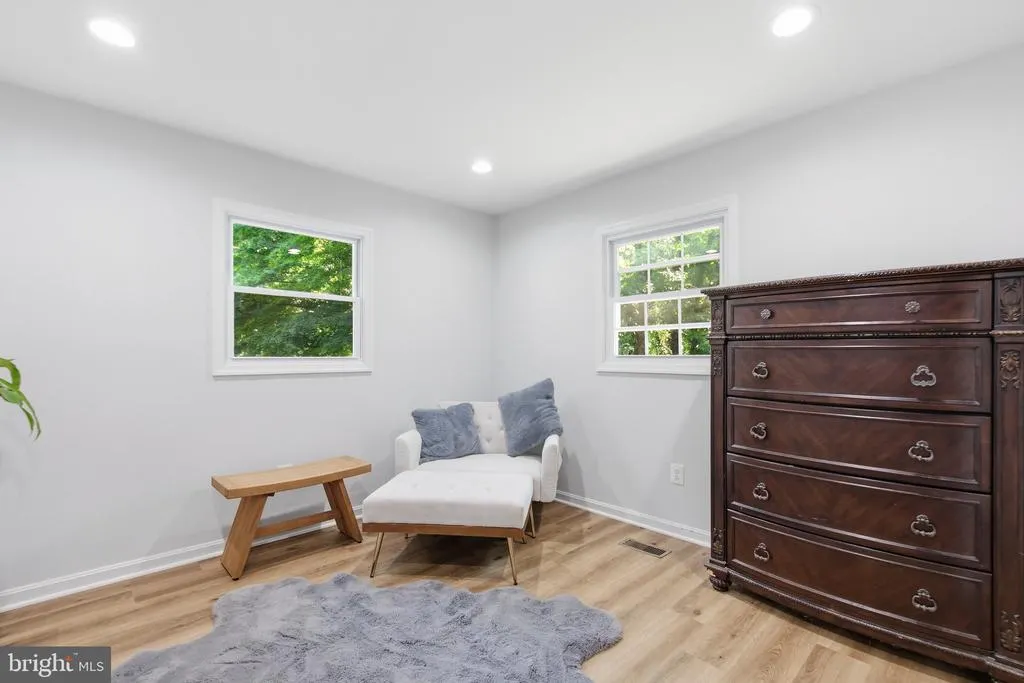
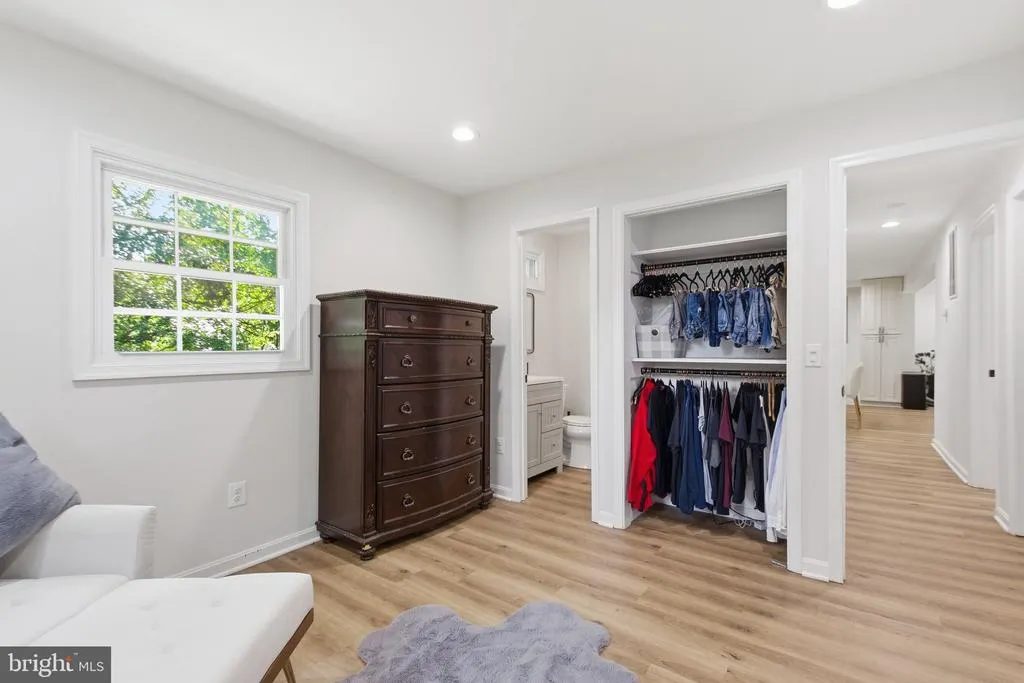
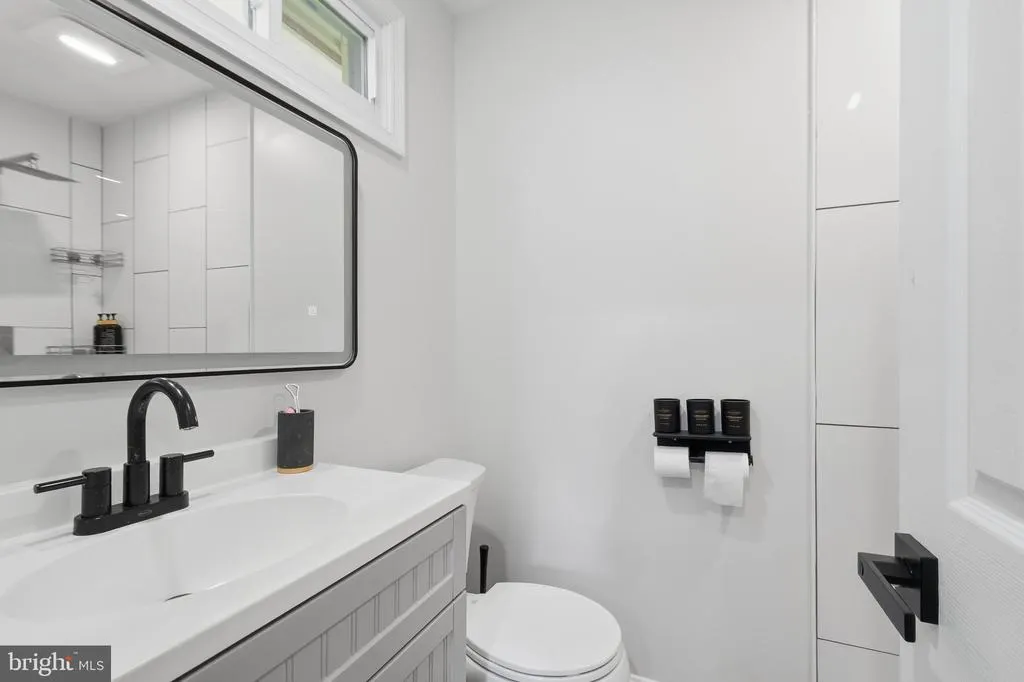
Views - Primary on Main
Address
8053 Rocky Lane, Warrenton, VA
Price
$ 609,000
Property Attributes
- MLS#VAFQ2023790
- TypeSingle Family
- Listing Status ACTIVE
- CountyFAUQUIER
- CityWarrenton
- NeighborhoodEdgewood East Section E
- Zip20187
- StyleRanch/Rambler
- Year Built1967
- Taxes$ 3652
- Price$ 609,000
- Bedrooms3
- Full Bathrooms3
- Half Bathrooms0
- Sqr Footage2300
- Lot Size1.45 Acres
Data Source:
Bright MLS
Property Description
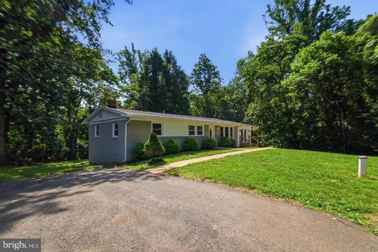
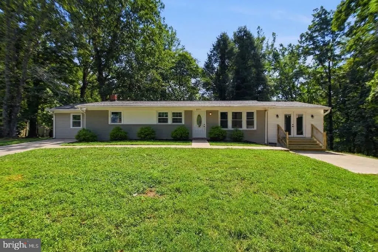
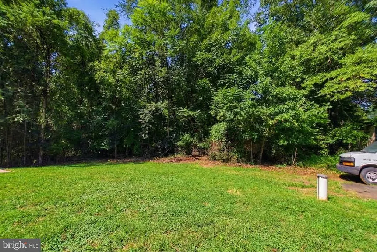
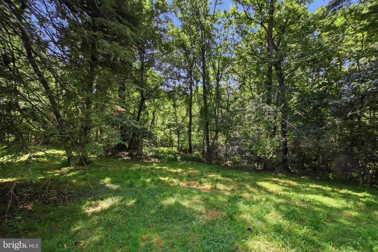
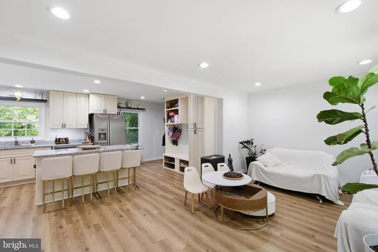
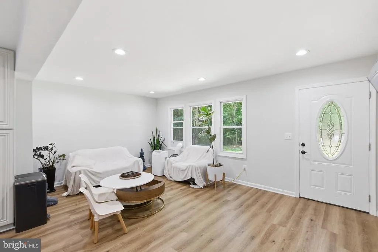
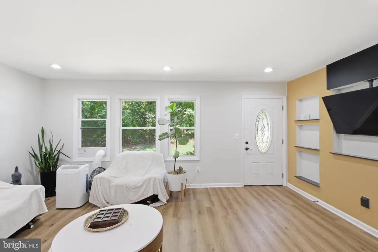
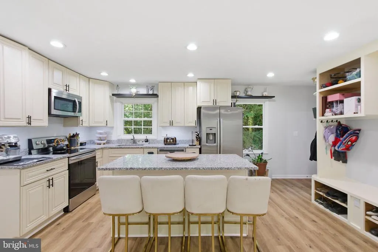
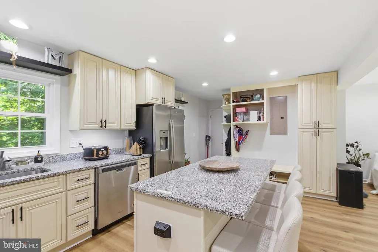
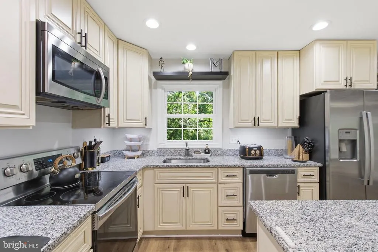
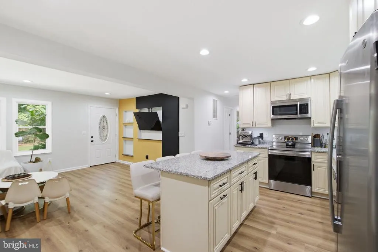
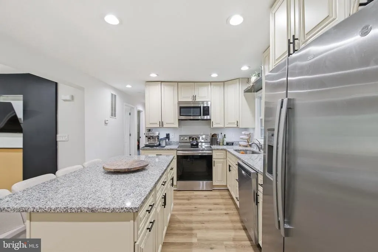
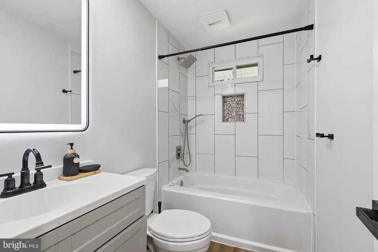
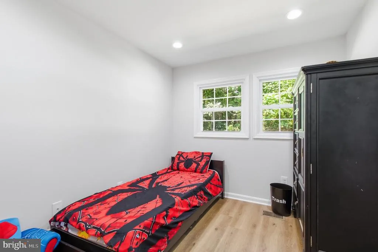
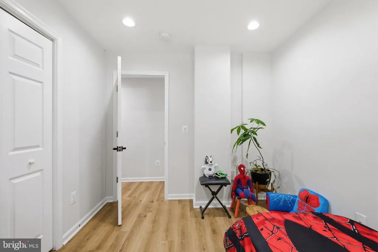
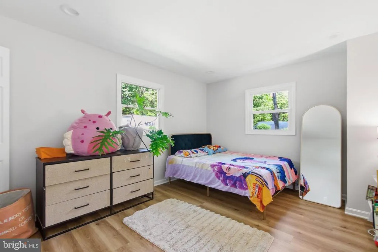
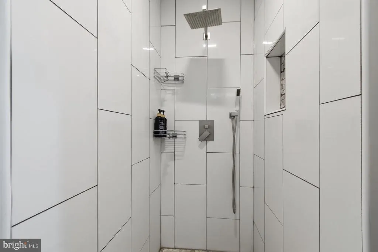
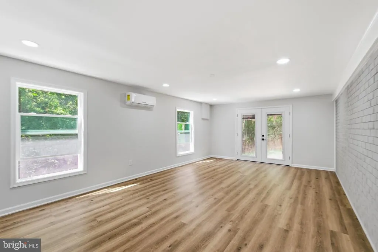
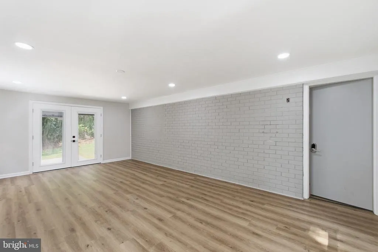
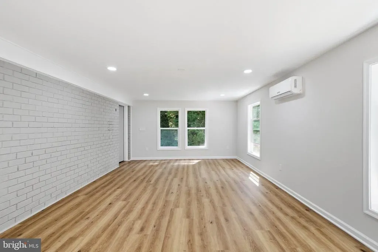
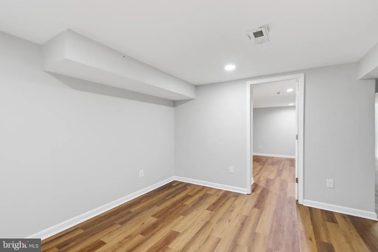
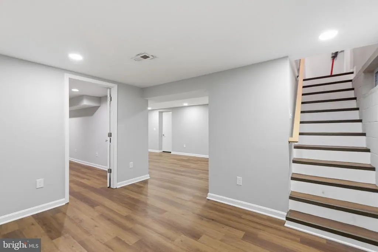
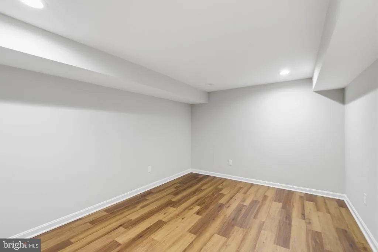
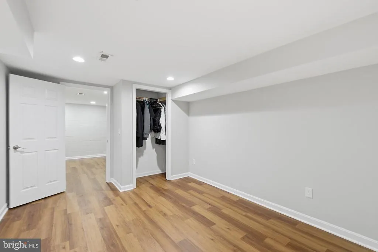
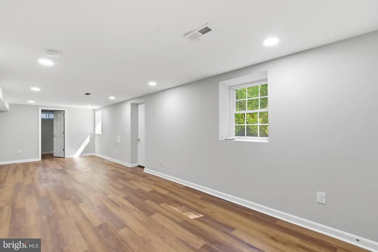
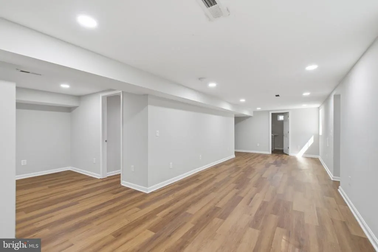
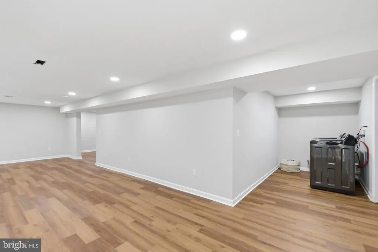
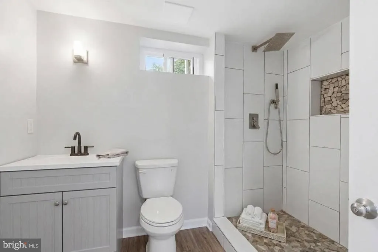
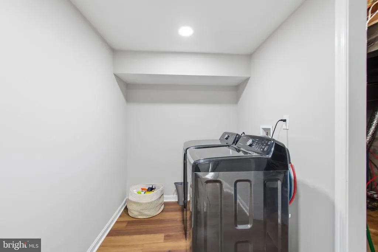
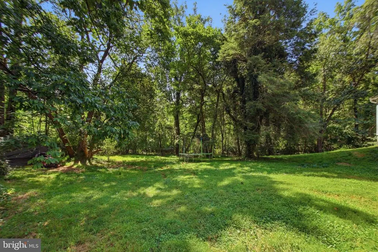
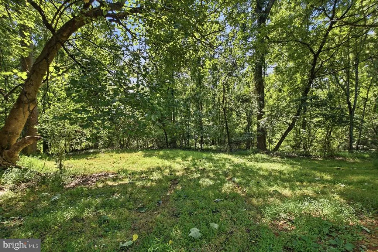
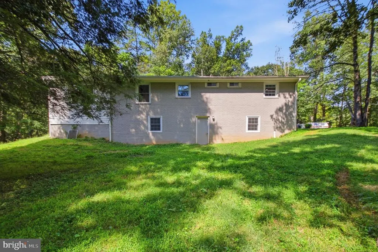
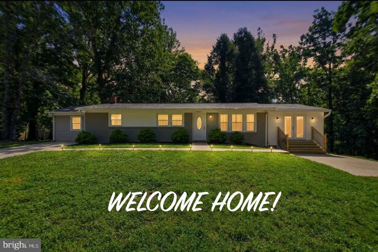
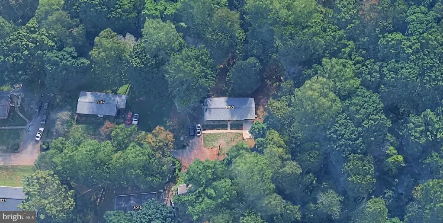
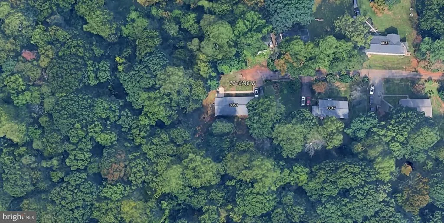
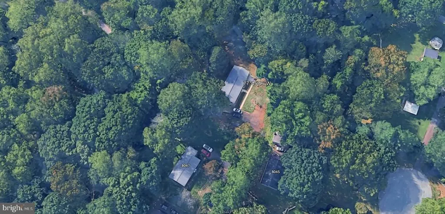
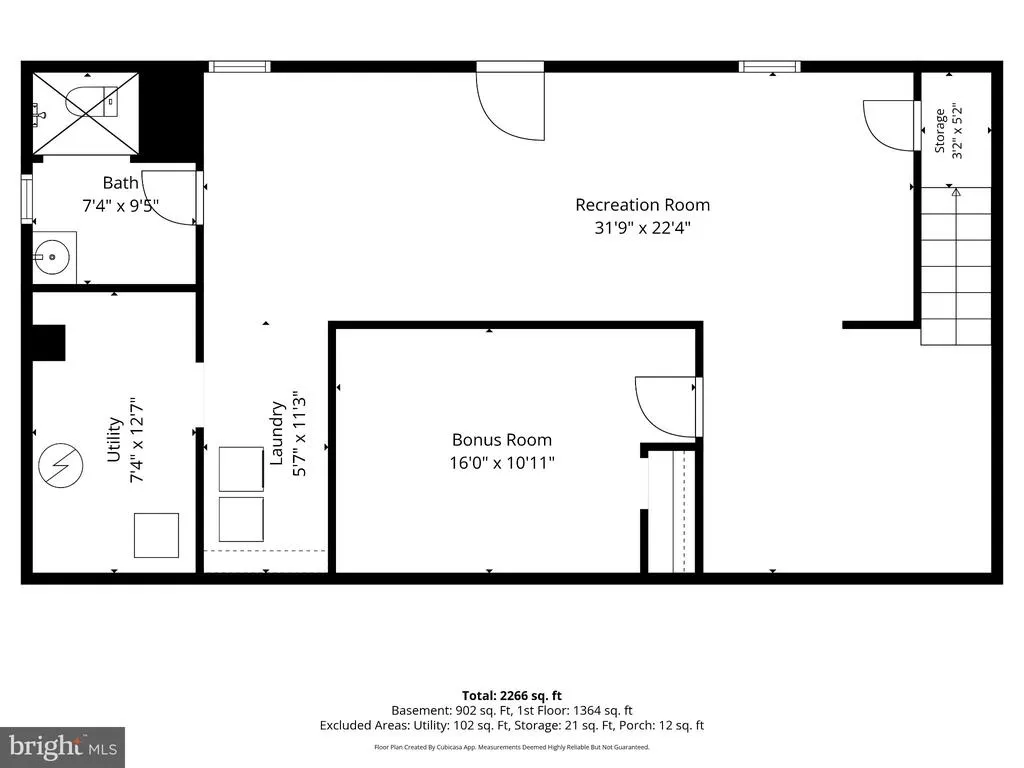
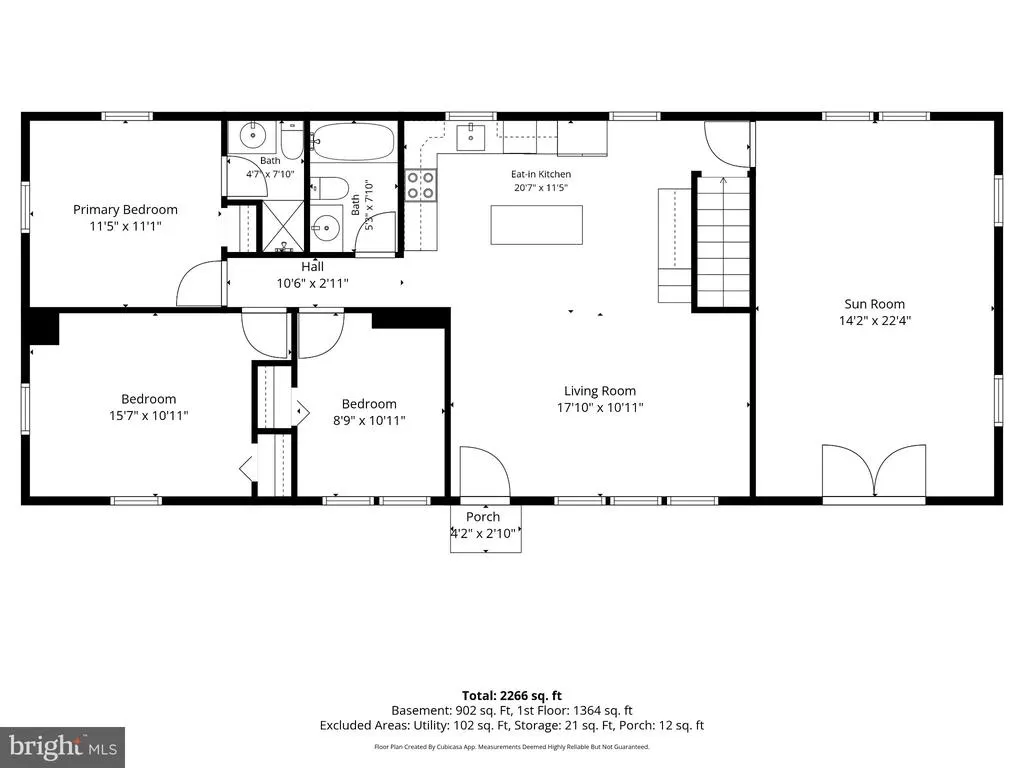
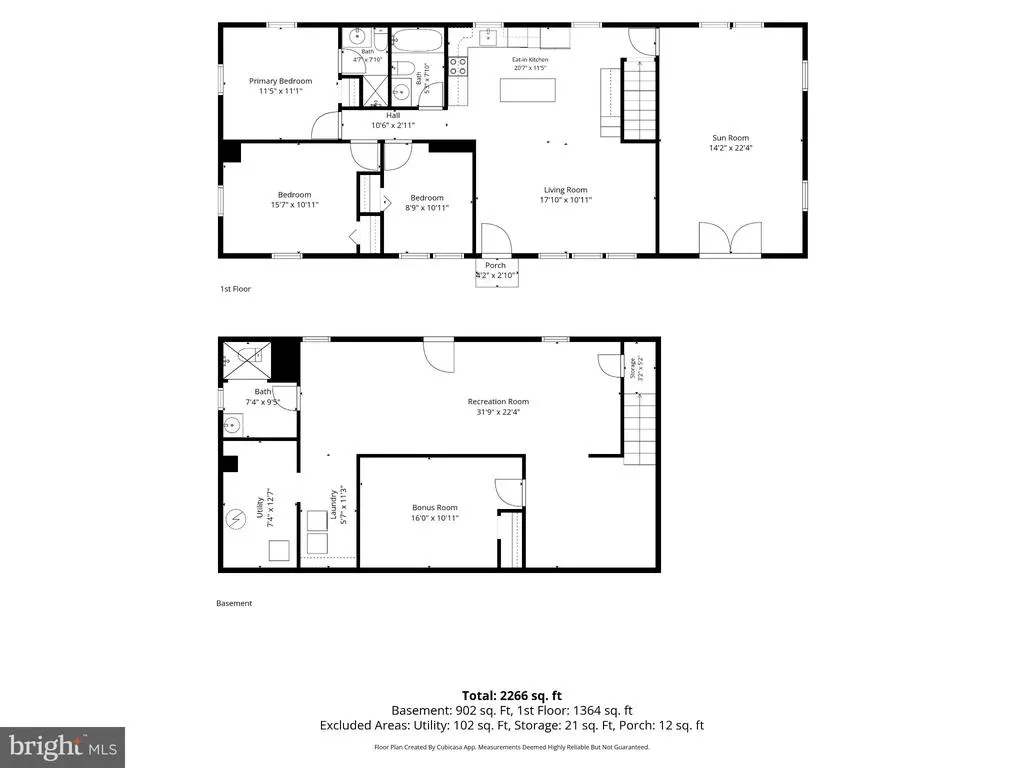
Renovated Ranch Living lFinished Walk-Out Lower Level I New Four-Season Sunroom | 1.45 Private Acres | 600-Acre Estate Backdrop Warrenton Home I Renovation & Property Highlights 3 Bedrooms l3 Full Bathrooms I Finished Walk-Out Lower Level I Newly Finished 329 SF Sunroom | 1.45 Acres This extensively renovated ranch-style home combines modern open-concept living with exceptional privacy, flexible finished space, and a rare natural setting. Situated on approximately 1.45 acres, the property backs to an approximately 600-acre privately held family estate, creating a remarkably secluded backdrop with extensive surrounding woods. The home features an approximately 44' x 24' main level with a similarly sized lower level, plus a newly completed approximately 14' x 23.5' (329 SF) sunroom. Main Level The main level includes three bedrooms and two full bathrooms and has been comprehensively remodeled with an open-concept kitchen and living area. Renovation highlights include: . Open-concept kitchen and living configulation . Structural opening enhanced witlr an exposed architectr"rral bean.r . Custom living-room media/accent wall with integrated television area and illuminated display niches . Continuous luxury vinyl plank flooring throughout the rnain living areas . LVP carried through the stair system for a cohesive two-level finish . Fully remodeled guest bathroom with tiled tub/shower surround Oversized square rainfall shower head and separately mounted handheld shower wand . Contemporary gray vanity . LED push-button anti-fog mirror . Renovated primary bathroom with tiled walk-in shower . LED anti-fog mirror and contemporary finishes Newly Finished Sunroom A newly completed approximately 329 SF sunroom expands the home's main-level living and entertaining space. The approximately 14' x 23.5' room features its own ductless heating and air- conditioning system, providing independent year-round comfort. The sunroom creates additional flexible conditioned space suitable for entertaining, relaxing, a family room, studio, or other lifestyle uses while taking advantage of the property's wooded setting and natural light. Finished Walk-Out Lower Level The lower level provides substantial additional finished living and flex space with grade-level walk-out access to the rear exterior without exterior stairs. Features include: . Large finished recreation/flex area . Dedicated office . Full bathroom with large tiled walk-in showcr . Separate laundry room . Continuous LVP flooring through the finished lower-level spaces The grade-level walk-out configuration gives the lower level substantially more usability and natural connection to the property than a conventional below-grade basement. Property & Setting The property sits on approximately 1.45 acres with extensive wooded surroundings and backs to an approximately 600-acre privately held family estate, offering an unusual degree of privacy for a Warrenton-area residence. The home's combination of acreage, wooded views, finished walk-out lower level, renovated main level, and newly completed conditioned sunroom creates multiple distinct spaces for living, working, entertaining, and relaxing. Renovation / Construction The home has undergone extensive renovation, including major interior reconfiguration and modernization. Key permitted renovation work includes the open-concept structural modifications and associated beam installation. Permit and final-inspection documentation should be provided to the listing agent so the property's completed improvements can be accurately represented in the MLS and to prospective buyers.
| Price History | |
|---|---|
| 9/3/2026 | Listed $609,000 |
General Features
| Living Area | 2300 |
|---|---|
| Sewer | On Site Septic |
| Heating | 90% Forced Air |
| Cooling | Central A/C,Heat Pump(s) |
| Possession | 0-30 Days CD |
| Roof | Asbestos Shingle |
| Zoning | V |
| Architectural Style | Ranch/Rambler |
| Construction Materials | Brick Front,Vinyl Siding |
| School District | FAUQUIER COUNTY PUBLIC SCHOOLS |
| Year Built | 1967 |
| Levels | 1 |
| Tax Year | 2025 |
| Ownership | Fee Simple |
| Cool Fuel | Electric |
| Accessibility | None |
| County | FAUQUIER |
| New Construction | No |
| Property Type | Residential |
| HOA | No |
| Subdivision Name | EDGEWOOD EAST SECTION E |
| Garage Y/N | No |
| Water Access Y/N | No |
| Other Structures | Above Grade,Below Grade |
| Total Rooms | 3 |
| Full Baths | 3 |
| Status | ACTIVE |
| Directions | From Warrenton: Take US-17 N toward Marshall,turn onto Old Auburn Rd,then follow local roads to Rocky Ln. Property is near the end of Rocky Ln. |
| City | WARRENTON |
| Disclosures | Lead Based Paint - Federal |
| Senior Community Y/N | No |
| Lot Size Units | Square Feet |
| Lot Size Square Feet | 63341.00 |
| Tax Assessed Value | 377700.0 |
| Tax Annual Amount | 3652.0 |
| Home Warranty Y/N | No |
| Property Condition | Excellent |
| Structure Type | Detached |
| Condo/Coop Association fee Y/N | No |
| Bathrooms Full Main Level | 3 |
| Bathrooms Count Main Level | 3.00 |
| Price Per Sq Ft Total AG | 529.57 |
| Acceptable Financing | VA,FHA,Cash,Contract,Conventional |
| Historic Y/N | No |
| Lease Considered Y/N | No |
| Vacation Rental Y/N | No |
| Total SQFT | 2300 |
| Standard Status | Active |
| Year Built Source | Assessor |
| Legal Subdivision | CONTINENTAL GARDENS |
| Association Recreation Fee | No |
Interior Features
| Heating Fuel | Electric |
|---|---|
| Basement | Other,Daylight,Partial,Fully Finished,Heated,Improved,Outside Entrance,Rear Entrance,Walkout Level |
| Flooring | Luxury Vinyl Plank |
| Hot Water | Electric |
| Basement (Y/N) | Yes |
| Heating Y/N | Yes |
| Fireplace Y/N | No |
| Above Grade Finished Area | 1150 |
| Central Air Y/N | Yes |
| Total Bedrooms | 3 |
| Below Grade Finished Area | 1150 |
| Main Level Bedrooms | 3 |
| Below Grade Finished Area Unit Type | Square Feet |
| LivingAreaSource | Assessor |
| Laundry Type | Basement |
| Below Grade Unfin Area Units | Square Feet |
| Below Grade Unfin SQFT Source | Assessor |
| Below Grade Finished Area Source | Assessor |
| Above Grade Finished Area Source | Assessor |
| Above Grade Finished Area Unit Type | Square Feet |
| Total Baths | 3 |
Exterior Features
| Pool | No Pool |
|---|---|
| Water Source | Well |
| Type of Parking | Off Street |
| Foundation Details | Block |
| Spa | No |
| Water View Y/N | No |
| Lot Size Acres | 1.45 |
| Lot Size Source | Estimated |
| Waterfront Y/N | No |
| Horse Y/N | No |
| Land Assessed Value | 115400.00 |
| Navigable Water Y/N | No |
| Water Oriented Y/N | No |
Amenities
- Foreclosure
- Views
- Short Sale
- New Construction
- Adult 55+
- Lease To Own
- No HOA Fees
- Furnished
- Primary On Main
- Air Conditioning
- Seller Finance
- Green
- Fixer Upper
- Horse
- Golf
- Fireplace
- Deck
- Garage
- Basement
- Pool
Property vs Single Family Average in 20187
Price
Taxes
Year Built
 © BRIGHT, All Rights Reserved
