

Open House Sat, Sep 5th 2:00 PM - 4:00 PM - Views
Address
12824 Mount Royal Lane, Fairfax, VA
Price
$ 875,000
Property Attributes
- MLS#VAFX2339014
- TypeSingle Family
- Listing Status ACTIVE
- CountyFAIRFAX
- CityFairfax
- NeighborhoodGreenbriar
- Zip22033
- StyleColonial
- Year Built1969
- Taxes$ 9585
- Price$ 875,000
- Bedrooms4
- Full Bathrooms2
- Half Bathrooms1
- Sqr Footage2231
- Lot Size0.33 Acres
Data Source:
Bright MLS
Property Description
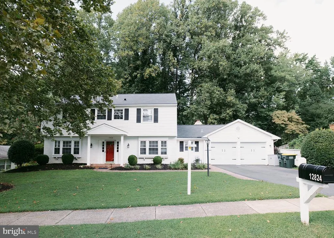
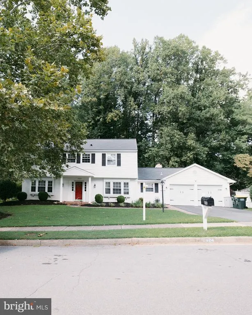
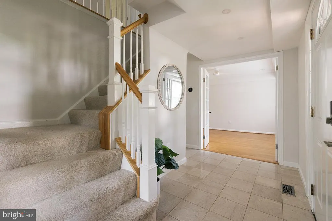
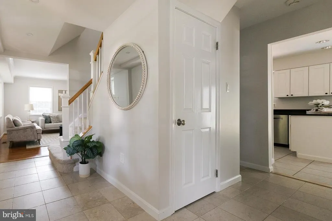
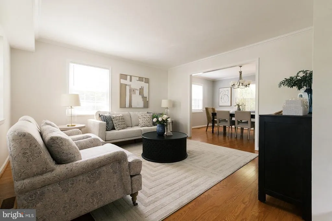
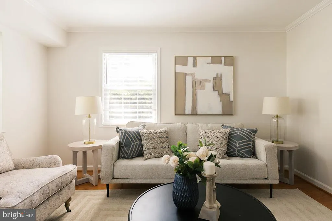
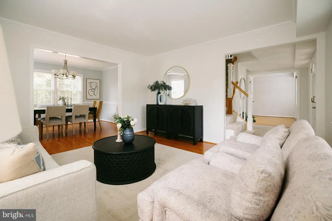
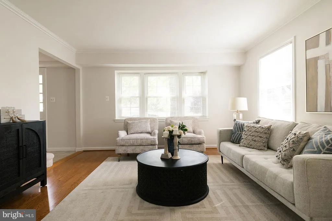
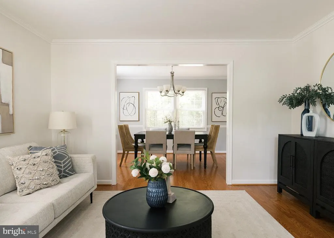
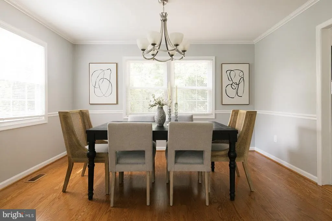
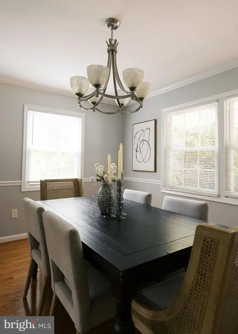
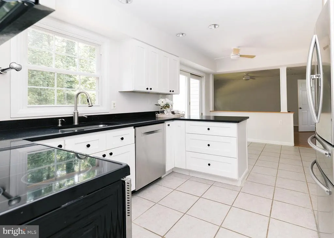
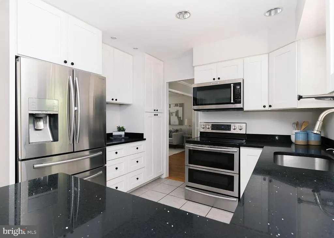
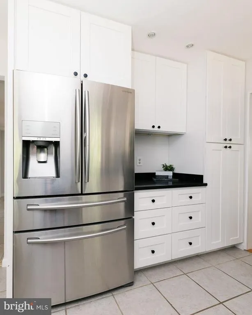
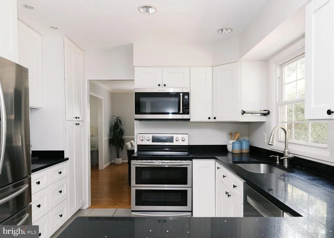
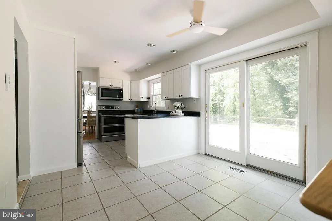
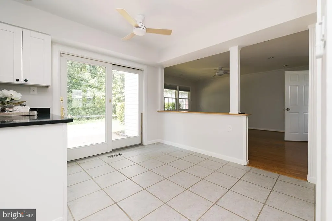
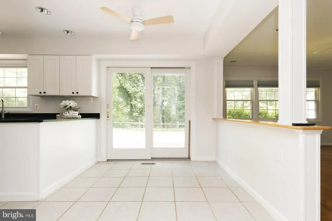
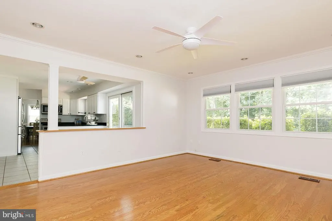
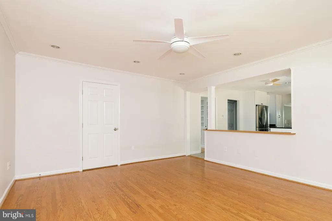
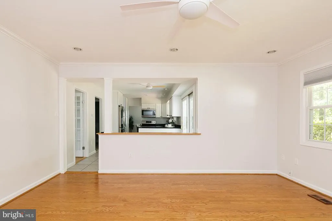
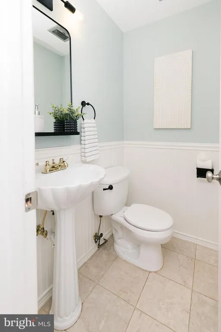
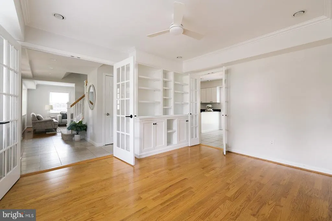
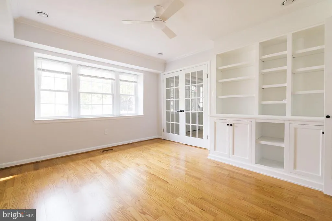
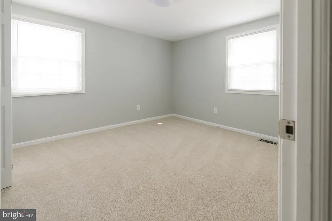
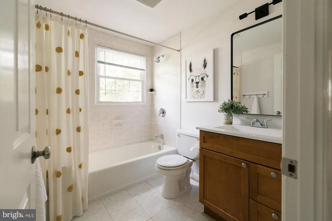
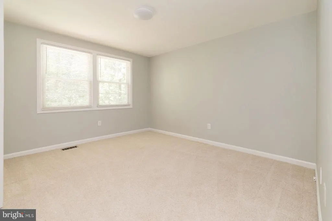
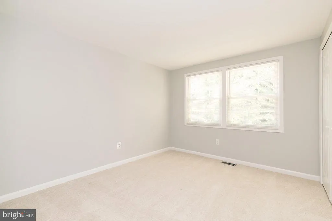
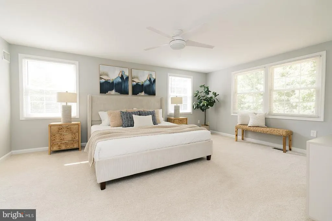
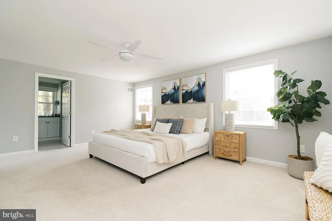
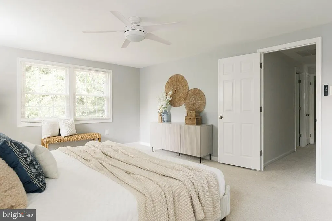
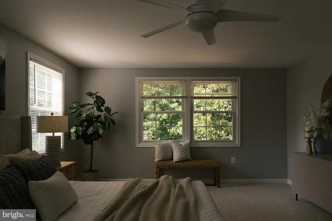
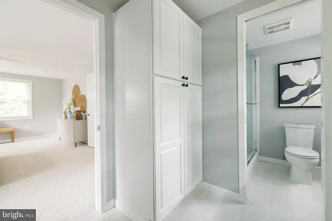
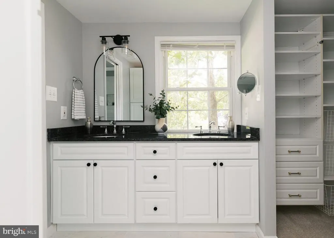
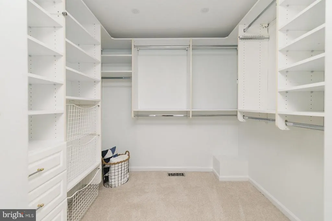
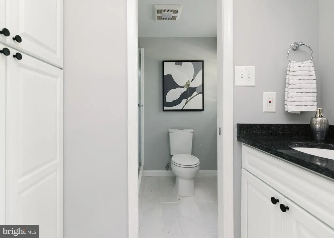
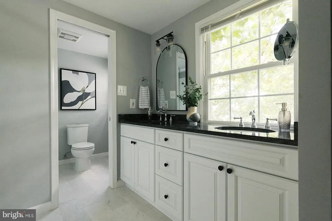
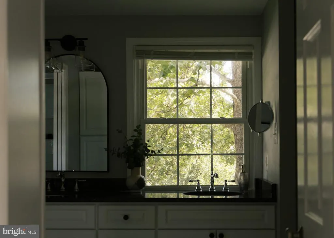
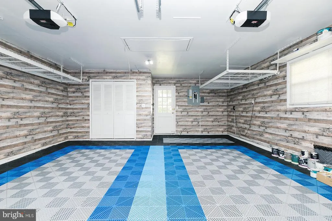
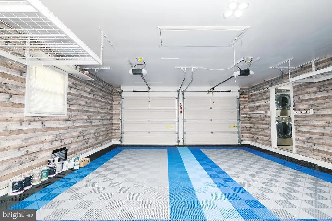
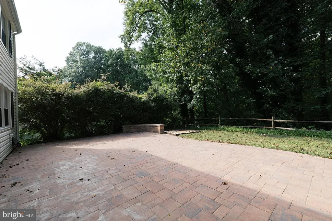
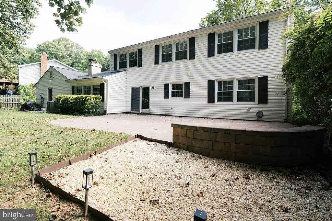
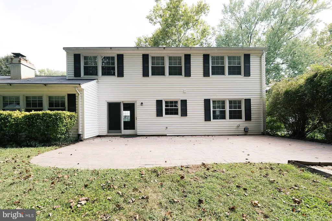
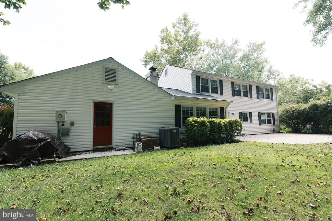
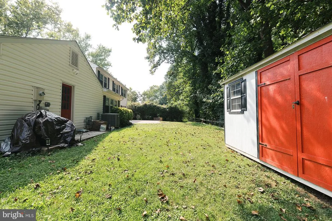
Welcome to this beautifully maintained Essex Model Colonial, ideally situated on a premium parkland lot in the sought-after Greenbriar community. Backing to parkland and mature trees, this exceptional setting offers privacy, tranquility, and beautiful natural views. Inside, this spacious home offers 4 bedrooms, 2.5 baths, approximately 2,231 square feet, and a 2-car attached garage. The versatile floor plan provides generous living spaces and a comfortable flow, ideal for both everyday living and entertaining. Beautiful updates and thoughtful improvements add to the homes appeal. Step outside to an inviting outdoor retreat featuring a spacious level lawn, expansive brick patio, and comfortable outdoor seatingperfect for entertaining, dining al fresco, or relaxing while enjoying the peaceful surroundings. Located in one of Fairfax Countys most desirable neighborhoods, Greenbriar offers NO HOA, along with wonderful community amenities including a pool and neighborhood parks. Enjoy convenient access to top-rated schools, shopping, dining, Fairfax County Parkway, Routes 50 and 28, I-66, and Dulles International Airport.
| Elementary School | Middle School | High School |
|---|---|---|
| Greenbriar East Elementary School | Rocky Run Middle School | Chantilly High School |
| Price History | |
|---|---|
| 9/2/2026 | Listed $875,000 |
General Features
| Living Area | 2231 |
|---|---|
| Sewer | Public Sewer |
| Heating | Forced Air |
| Cooling | Ceiling Fan(s),Central A/C |
| Possession | 0-30 Days CD,Settlement |
| Roof | Asphalt |
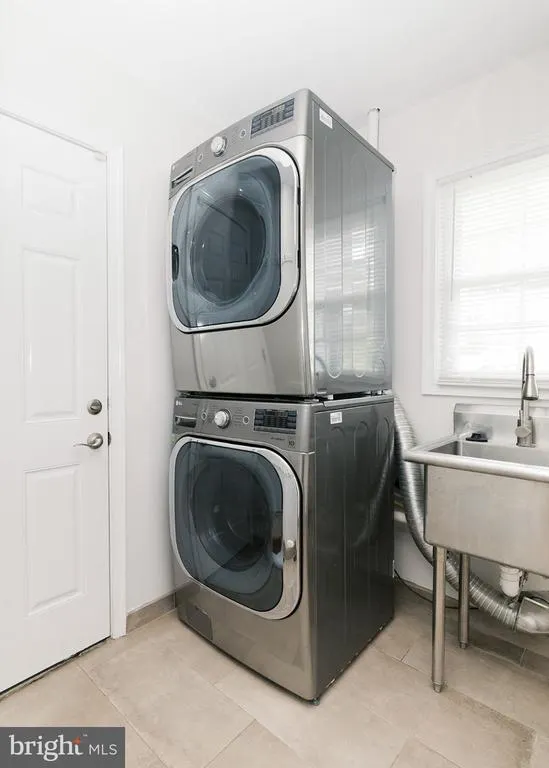
| Appliances | Built-In Microwave,Dishwasher,Disposal,Dryer,Icemaker,Refrigerator,Stove,Washer |
| Zoning | 131 |
| Garage Spaces | 2.00 |
| Patio/Porch Features | Patio(s) |
| Architectural Style | Colonial |
| Construction Materials | Brick,Vinyl Siding |
| School District | FAIRFAX COUNTY PUBLIC SCHOOLS |
| Year Built | 1969 |
| Levels | 2 |
| Tax Year | 2026 |
| Ownership | Fee Simple |
| Cool Fuel | Electric |
| Section | 11 |
| Accessibility | None |
| County | FAIRFAX |
| New Construction | No |
| Property Type | Residential |
| HOA | No |
| Subdivision Name | GREENBRIAR |
| Garage Y/N | Yes |
| Water Access Y/N | No |
| Other Structures | Above Grade,Below Grade |
| Full Baths | 2 |
| Status | ACTIVE |
| Directions | From 495 take I-66 W to Exit 57B RT 50 West to left on Middle Ridge to left on Mount Royal |
| City | FAIRFAX |
| Disclosures | Lead Based Paint - Federal,Prop Disclosure |
| Senior Community Y/N | No |
| Lot Size Units | Square Feet |
| Lot Size Square Feet | 14388.00 |
| Tax Assessed Value | 830930.0 |
| Tax Annual Amount | 9585.0 |
| Structure Type | Detached |
| Condo/Coop Association fee Y/N | No |
| Bathrooms Count Main Level | 1.00 |
| Price Per Sq Ft Total AG | 392.2 |
| Acceptable Financing | Cash,Conventional,FHA,VA |
| Vacation Rental Y/N | No |
| Total SQFT | 2231 |
| Standard Status | Active |
| Year Built Source | Assessor |
| Legal Subdivision | GREENBRIAR |
| Tax Lot | 23 |
| Association Recreation Fee | No |
Interior Features
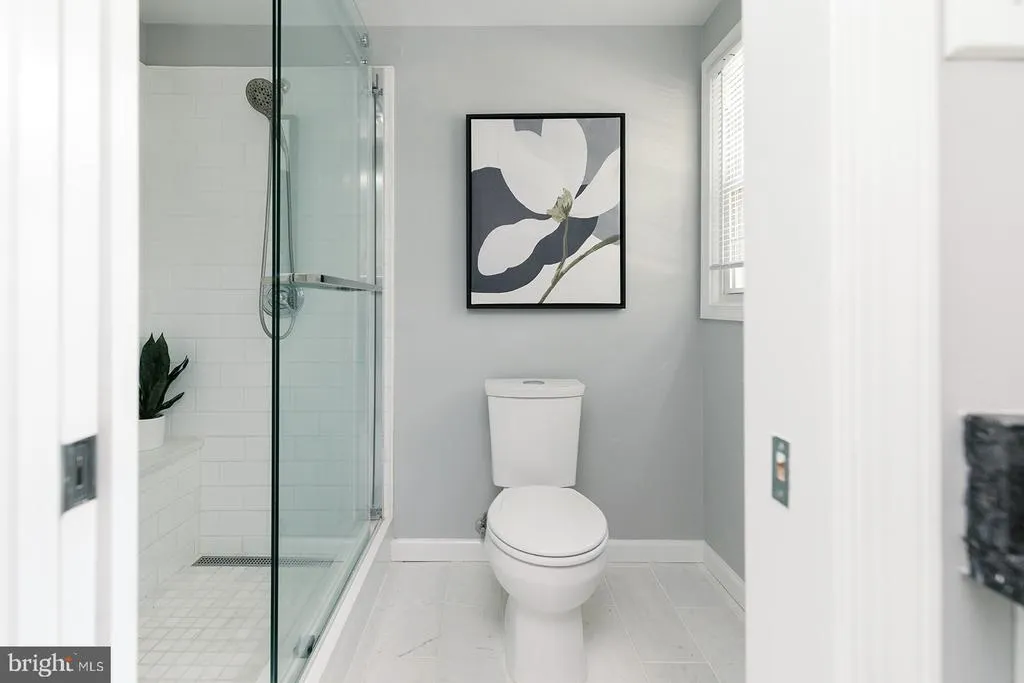
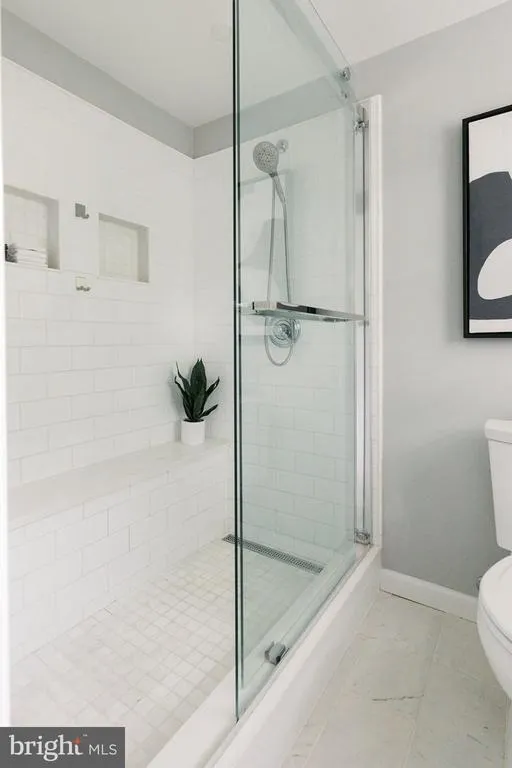
| Interior Amenities | Breakfast Area,Ceiling Fan(s),Dining Area,Family Room Off Kitchen,Floor Plan - Open,Formal/Separate Dining Room,Kitchen - Eat-In,Kitchen - Table Space,Bathroom - Tub Shower,Bathroom - Walk-In Shower, |
|---|---|
| Heating Fuel | Natural Gas |
| Flooring | Carpet,Ceramic Tile,Hardwood |
| Total Fireplaces | 1 |
| Hot Water | Natural Gas |
| Basement (Y/N) | No |
| Heating Y/N | Yes |
| Fireplace Y/N | Yes |
| Above Grade Finished Area | 2231 |
| Half Baths | 1 |
| Central Air Y/N | Yes |
| Total Bedrooms | 4 |
| Below Grade Finished Area Unit Type | Square Feet |
| LivingAreaSource | Assessor |
| Laundry Type | Main Floor |
| Below Grade Unfin Area Units | Square Feet |
| Bedrooms Count All Upper Levels | 4 |
| Bedrooms Count Upper Level 1 | 4 |
| Bathrooms Half Main Level | 1 |
| Bathrooms Full Upper Level 1 | 2 |
| Bathrooms Full All Upper Levels | 2 |
| Bathrooms Count Upper Level 1 | 2.00 |
| Bathrooms Count All Upper Levels | 2 |
| Above Grade Finished Area Source | Assessor |
| Above Grade Finished Area Unit Type | Square Feet |
| Total Baths | 3 |
Exterior Features
| Pool | Yes - Community |
|---|---|
| Parking Features | Asphalt Driveway |
| Lot Features | Backs - Parkland,Backs to Trees,Front Yard,Landscaping,Rear Yard,Trees/Wooded |
| Water Source | Public |
| Total Parking Spaces | 2 |
| Garage Features | Garage - Front Entry,Garage Door Opener |
| Type of Parking | Attached Garage,Driveway,On Street |
| Land Use Code | 011 |
| Foundation Details | Concrete Perimeter |
| Water View Y/N | No |
| Lot Size Acres | 0.33 |
| Lot Size Source | Assessor |
| Waterfront Y/N | No |
| Land Assessed Value | 297000.00 |
| Navigable Water Y/N | No |
| Water Oriented Y/N | No |
| # of Attached Garage Spaces | 2 |
Amenities
- Foreclosure
- Views
- Short Sale
- New Construction
- Adult 55+
- Lease To Own
- No HOA Fees
- Furnished
- Primary On Main
- Air Conditioning
- Seller Finance
- Green
- Fixer Upper
- Horse
- Golf
- Fireplace
- Deck
- Garage
- Basement
- Pool
Property vs Single Family Average in 22033
Price
Taxes
Year Built
 © BRIGHT, All Rights Reserved
