

Address
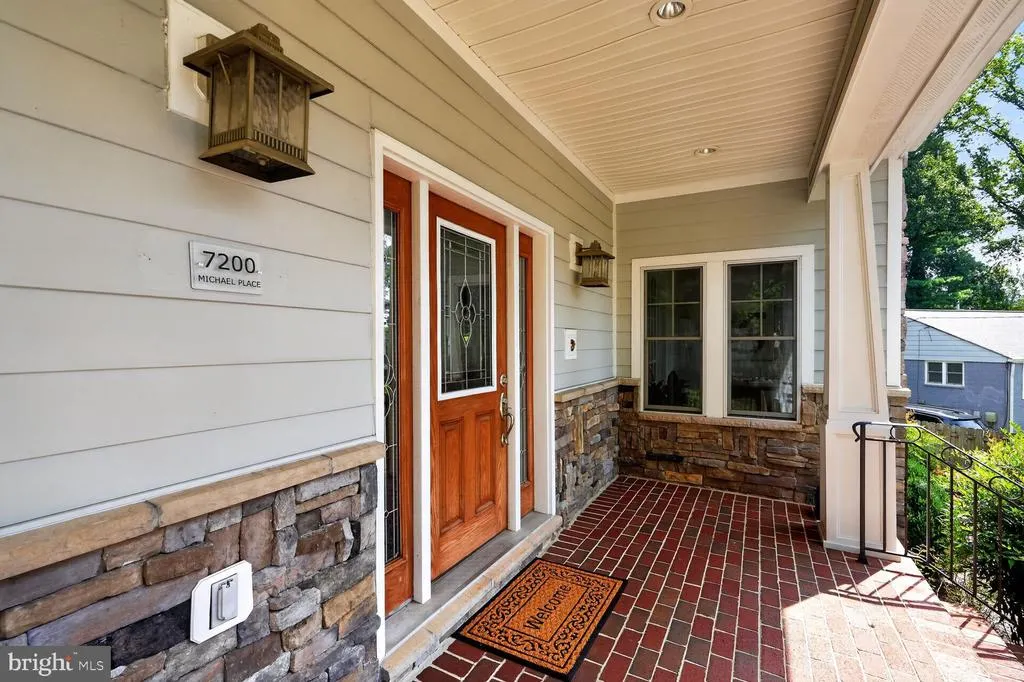
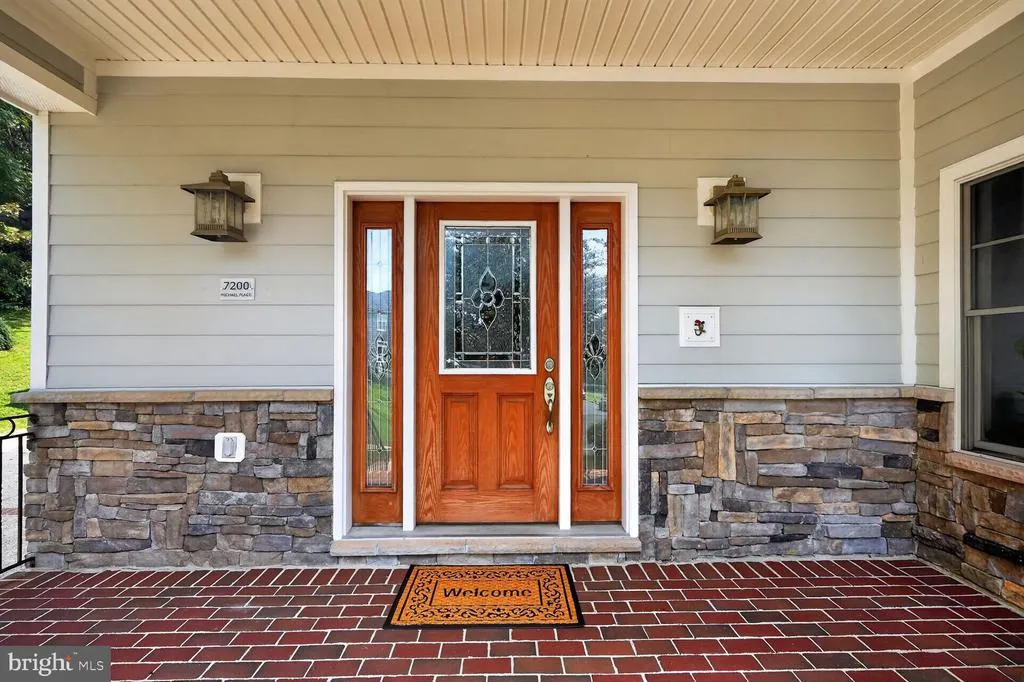
7200 Michael Place, Falls Church, VA
Price
$ 1,900,000
Property Attributes
- MLS#VAFX2339218
- TypeSingle Family
- Listing Status ACTIVE
- CountyFAIRFAX
- CityFalls Church
- NeighborhoodDonna Lee Gardens
- Zip22046
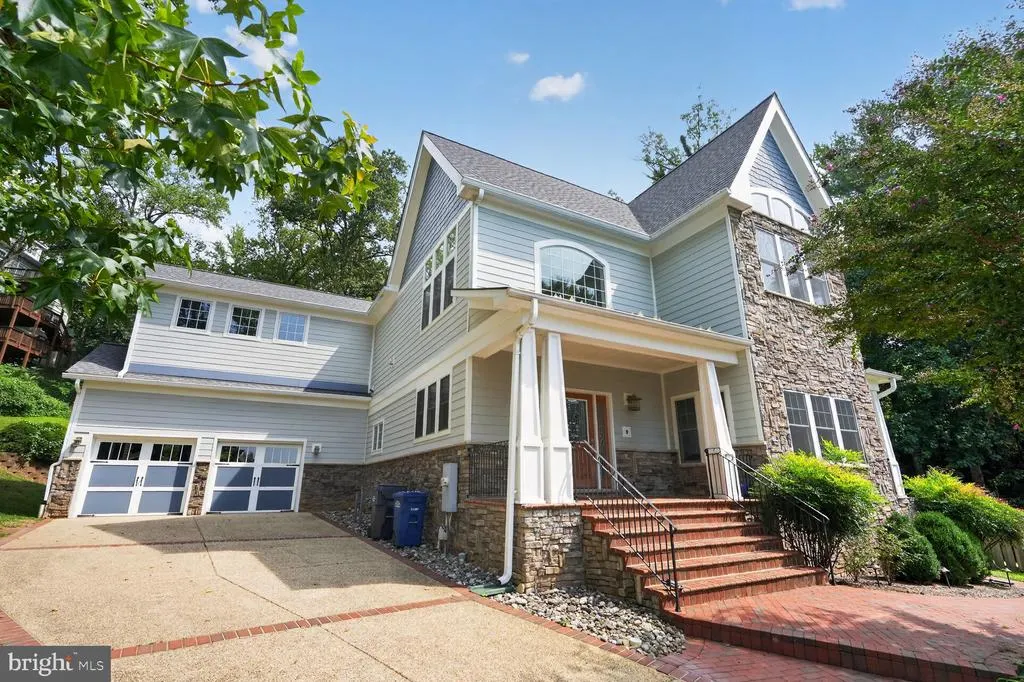
- StyleCraftsman
- Year Built2007
- Taxes$ 20253
- Price$ 1,900,000
- Bedrooms5
- Full Bathrooms5
- Half Bathrooms1
- Sqr Footage6094
- Lot Size0.36 Acres
Data Source:
Bright MLS
Property Description
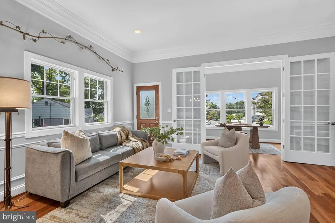
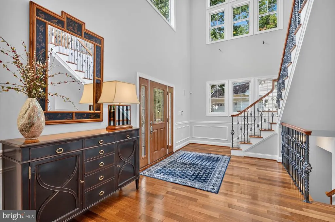
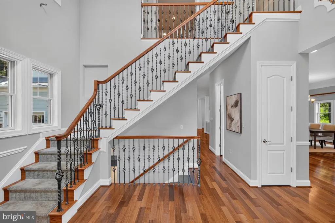
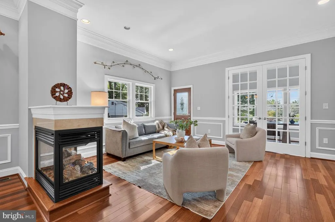
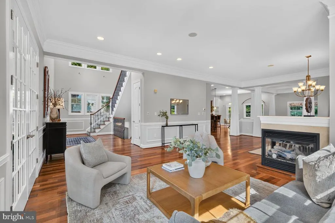
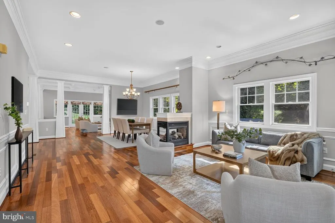
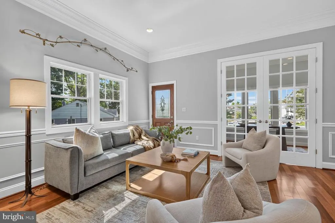
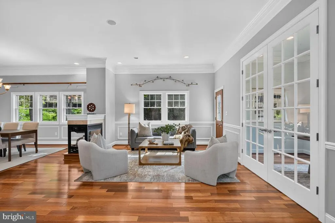
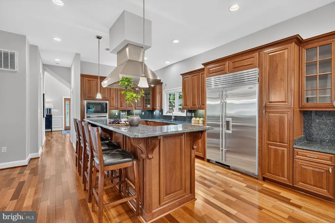
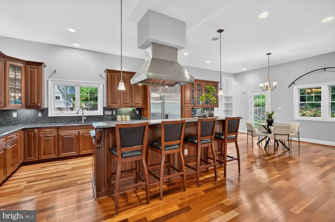
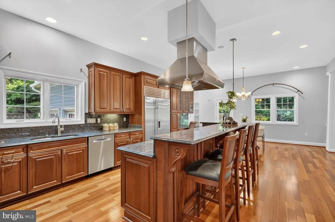
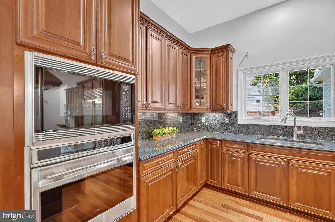
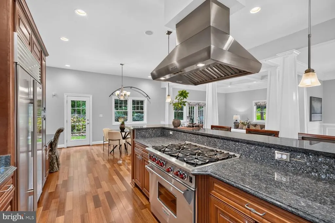
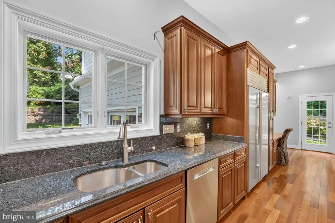
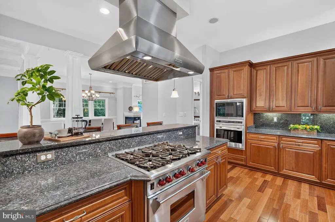
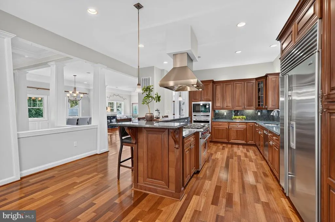
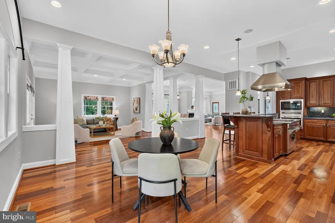
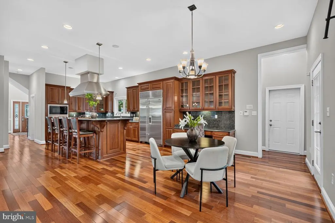
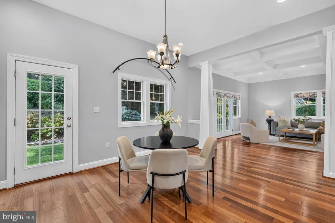
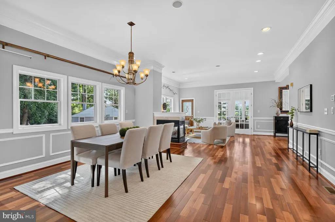
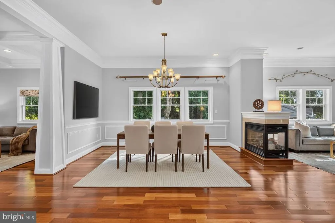
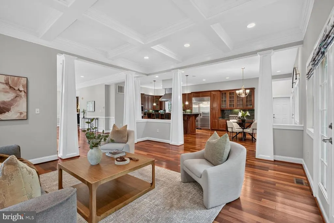
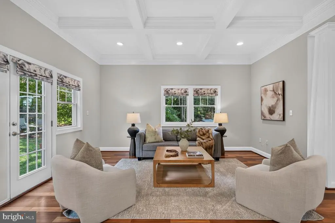
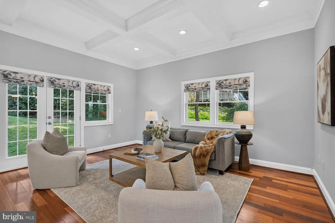
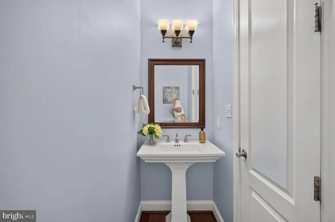
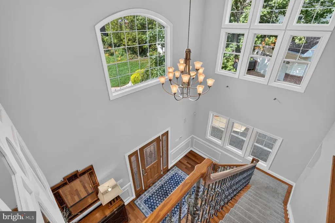
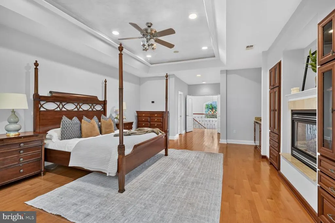
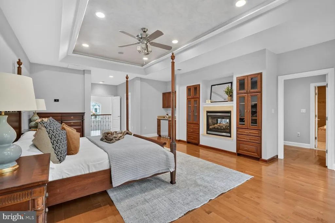
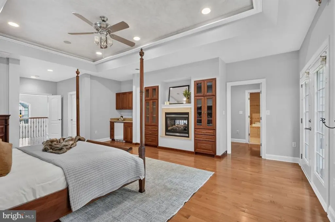
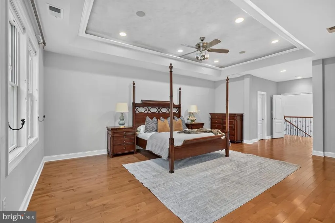
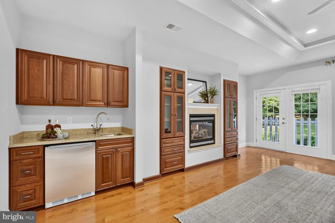
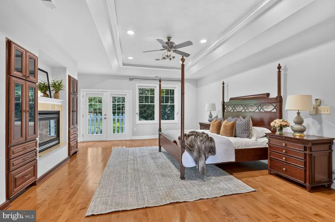
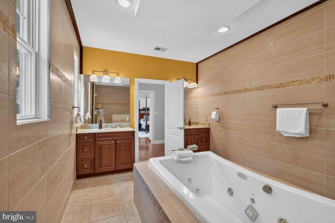
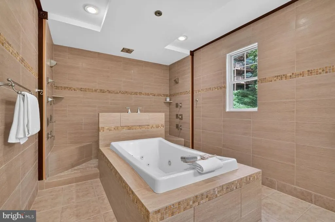
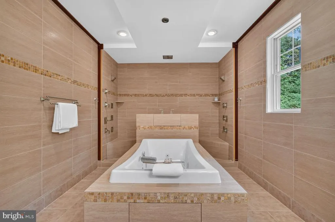
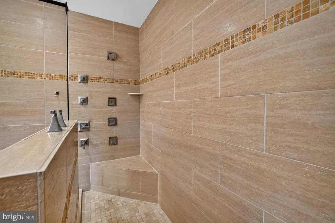
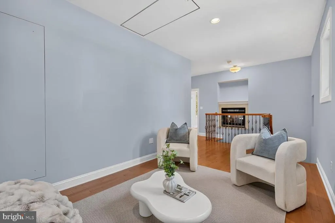
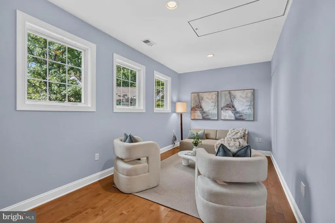
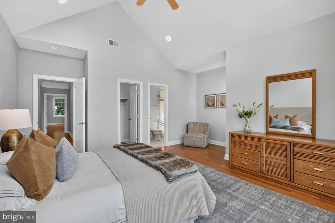
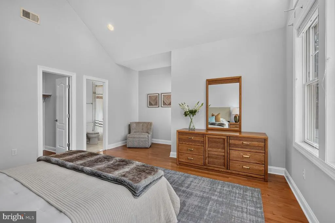
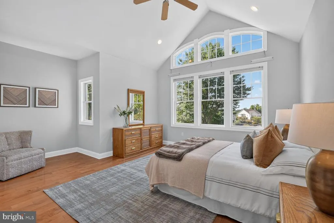
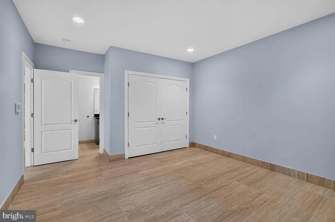
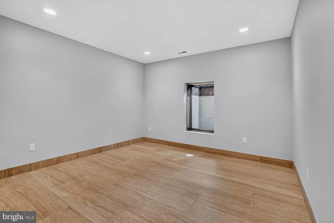
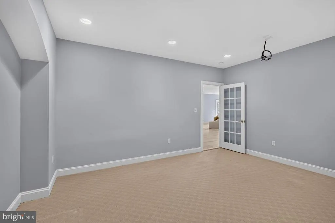
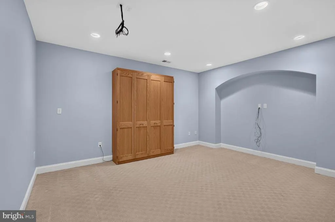
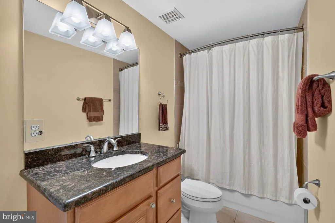
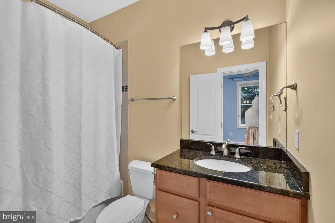
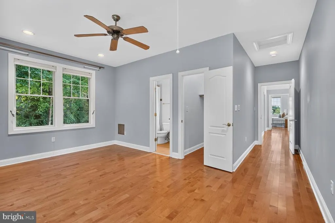
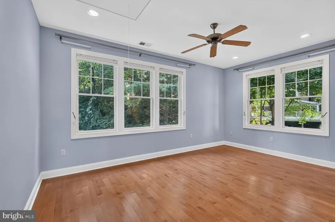
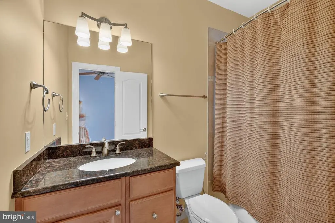
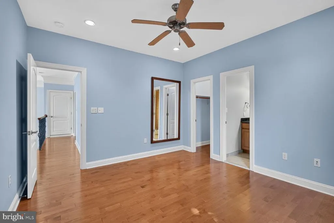
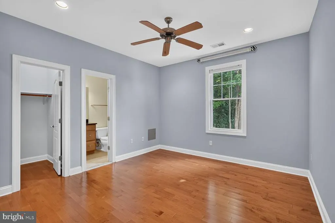
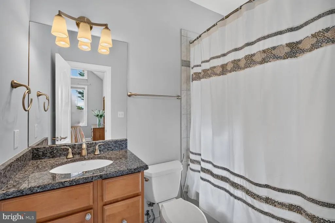
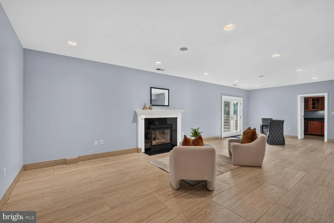
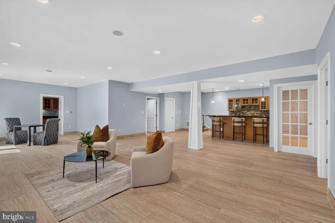
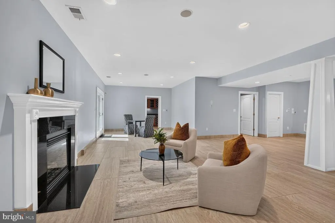
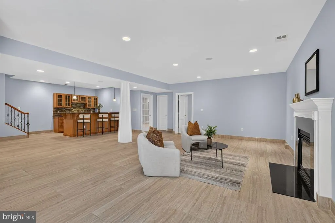
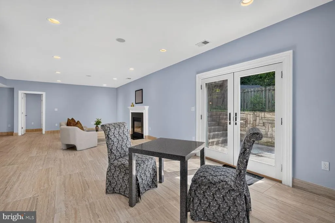
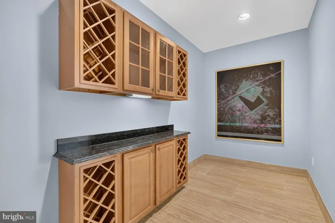
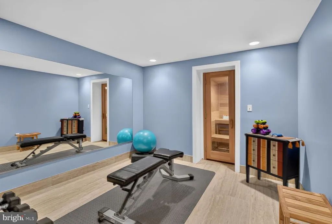
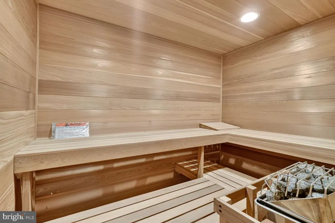
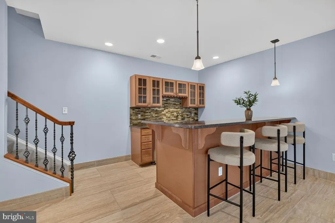
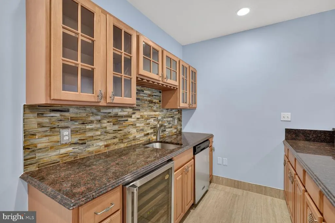
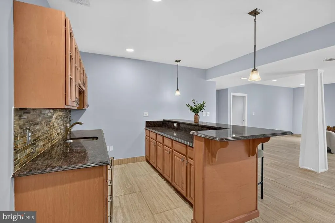
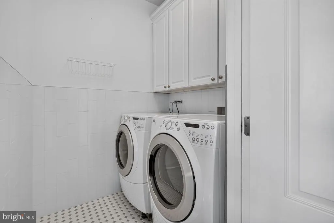
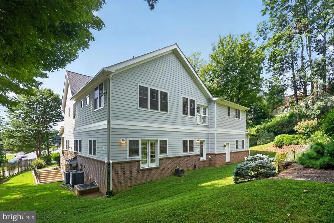
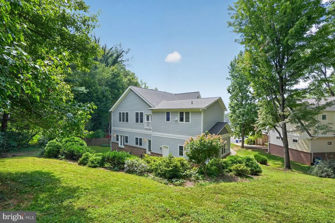
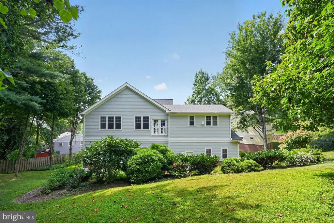
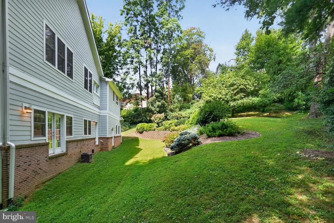
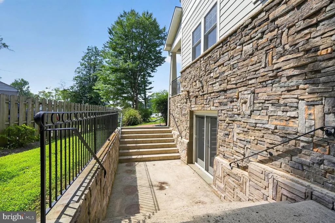
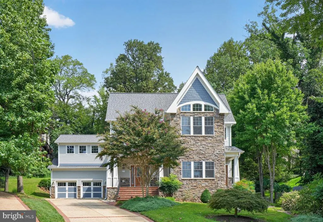
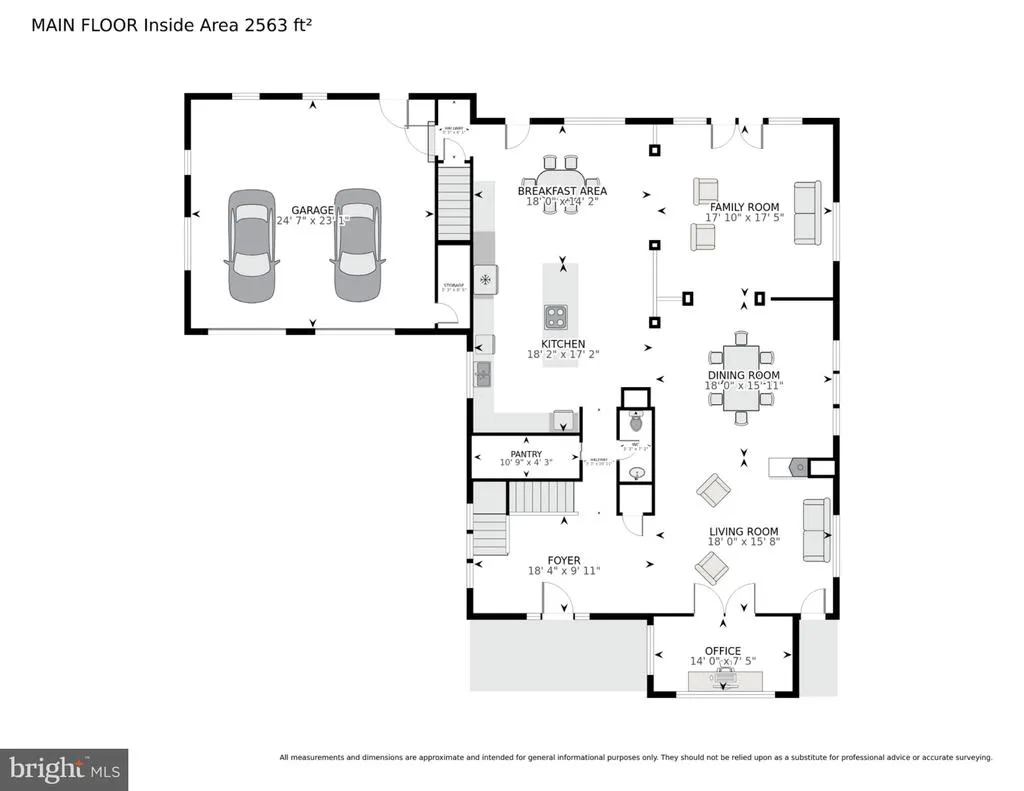
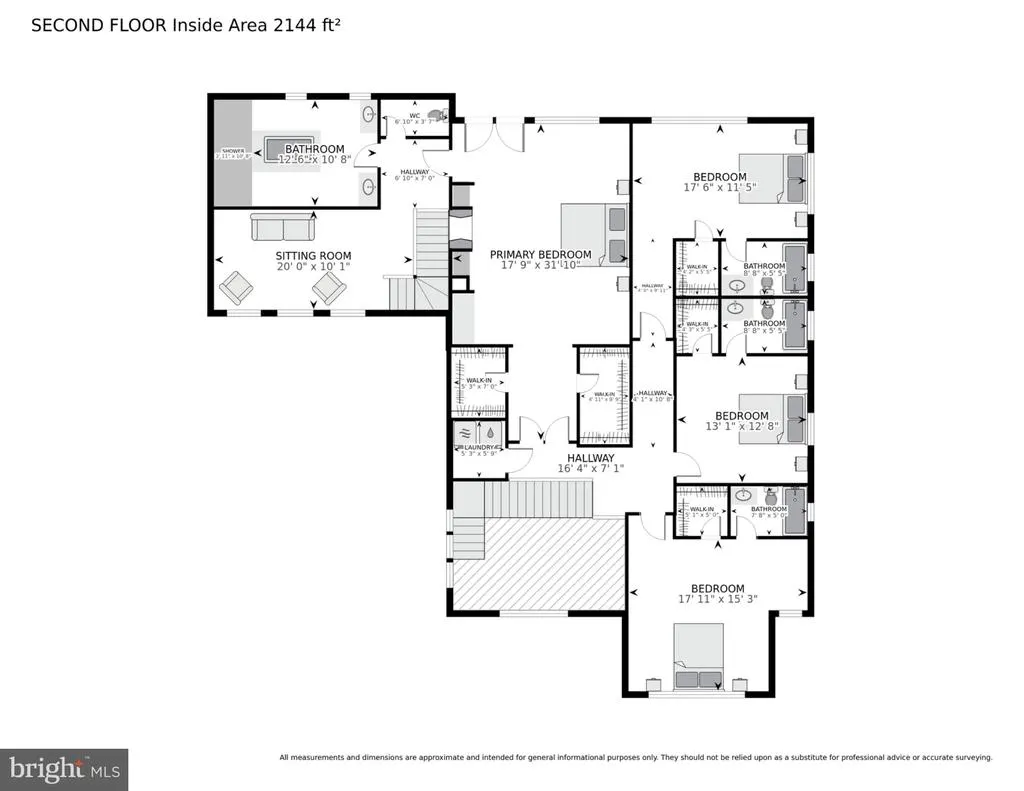
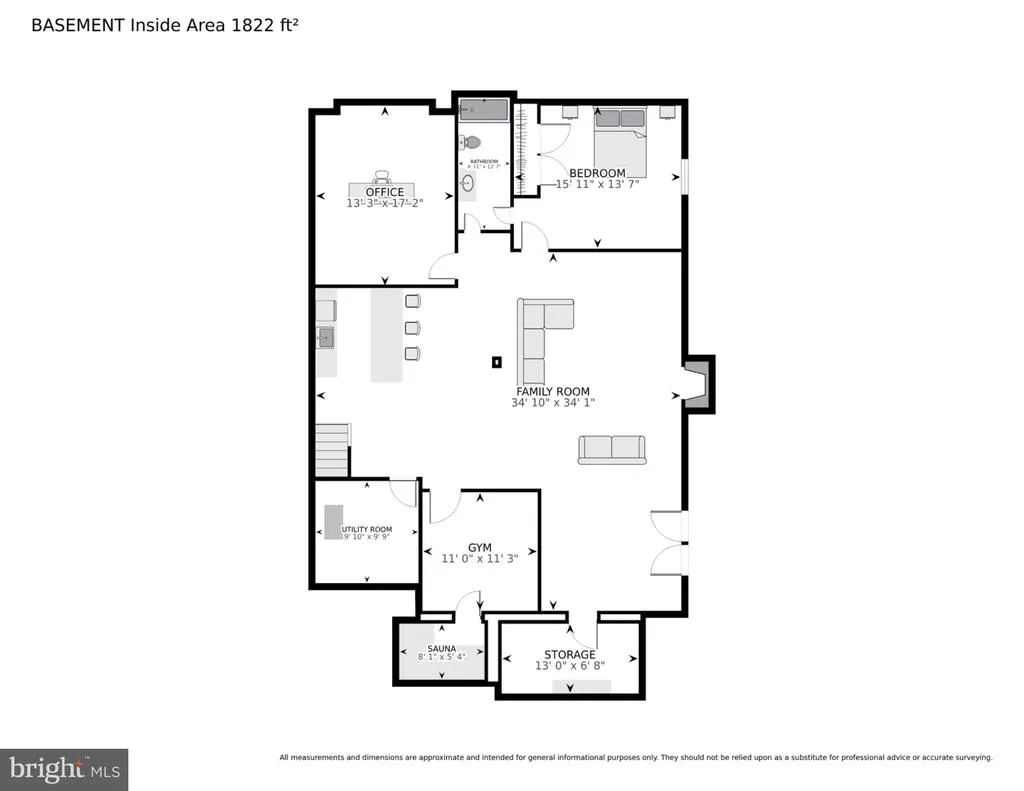
Spectacular luxury home in the McLean HS pyramid. High quality finishes throughout -- inside and out. Expansive main level with open floor plan and hardwood floors throughout. Gourmet kitchen with 6-burner Wolf stove and extra large high-end built-in refrigerator. Granite counters and high-end cherry cabinets. Oversized kitchen island with commercial exhaust hood. Massive primary suite with luxurious soaking tub, double shower, fireplace, dual walk-in closets and sitting room. All bedrooms have ensuite baths. Fully finished lower level with extra bedroom suite, second kitchen, wine cellar, sauna, fitness room, and excellent areaway to the super private back yard. Outstanding quiet cul-de-sac location with bus service to DC and in close proximity to Metro and Mosaic District.
| High School |
|---|
| Mclean High School |
| Price History | |
|---|---|
| 9/4/2026 | Listed $1,900,000 |
General Features
| Living Area | 6094 |
|---|---|
| Sewer | Public Sewer |
| Heating | Forced Air |
| Cooling | Heat Pump(s),Zoned |
| Utilities | Cable TV Available |
| Possession | Immediate |
| Roof | Shingle |
| Appliances | Cooktop,Dishwasher,Disposal,Exhaust Fan,Icemaker,Intercom,Microwave,Oven - Double,Oven - Wall,Oven/Range - Gas,Range Hood,Refrigerator,Washer/Dryer Hookups Only |
| Zoning | 140 |
| Garage Spaces | 2.00 |
| Patio/Porch Features | Porch(es) |
| Architectural Style | Craftsman |
| Security Features | Electric Alarm,Fire Detection System,Intercom |
| Construction Materials | Brick,HardiPlank Type,Stone |
| School District | FAIRFAX COUNTY PUBLIC SCHOOLS |
| Year Built | 2007 |
| Levels | 3 |
| Tax Year | 2026 |
| Ownership | Fee Simple |
| Cool Fuel | Electric |
| Section | 5 |
| Accessibility | None |
| County | FAIRFAX |
| New Construction | No |
| Property Type | Residential |
| HOA | No |
| Subdivision Name | DONNA LEE GARDENS |
| Garage Y/N | Yes |
| Water Access Y/N | No |
| Other Structures | Above Grade,Below Grade |
| Transportation | Bus Stop less than 1 mile,Metro/Subway Station 1 to 3 miles |
| Full Baths | 5 |
| Status | ACTIVE |
| Directions | From Route 7 and West St in Falls Church. South on West,left on Woodley,left on Michael to end of cul-de-sac. |
| City | FALLS CHURCH |
| Disclosures | Agent has Financial Interest,Owner RE Licensee,Prop Disclaimer,Special Permits |
| Senior Community Y/N | No |
| Lot Size Units | Square Feet |
| Lot Size Square Feet | 15464.00 |
| Tax Assessed Value | 1673610.0 |
| Tax Annual Amount | 20253.0 |
| Structure Type | Detached |
| Condo/Coop Association fee Y/N | No |
| Bathrooms Count Main Level | 1.00 |
| Price Per Sq Ft Total AG | 464.09 |
| Vacation Rental Y/N | No |
| Total SQFT | 6094 |
| Builder Name | CAPITAL REALTY VENTURES LLC |
| Standard Status | Active |
| Year Built Source | Assessor |
| Legal Subdivision | DONNA LEE GARDENS |
| Tax Lot | 96 |
Interior Features
| Interior Amenities | Breakfast Area,Chair Railings,Crown Moldings,Dining Area,Family Room Off Kitchen,Floor Plan - Open,Kitchen - Gourmet,Kitchen - Island,Kitchen - Table Space,Primary Bath(s),Sauna,Upgraded Countertops, |
|---|---|
| Heating Fuel | Central,Natural Gas |
| Basement | Connecting Stairway,Daylight,Partial,Full,Fully Finished,Outside Entrance,Side Entrance,Walkout Stairs |
| Total Fireplaces | 3 |
| Hot Water | 60+ Gallon Tank,Natural Gas |
| Basement (Y/N) | Yes |
| Heating Y/N | Yes |
| Fireplace Y/N | Yes |
| Above Grade Finished Area | 4094 |
| Half Baths | 1 |
| Central Air Y/N | No |
| Total Bedrooms | 5 |
| Below Grade Finished Area | 2000 |
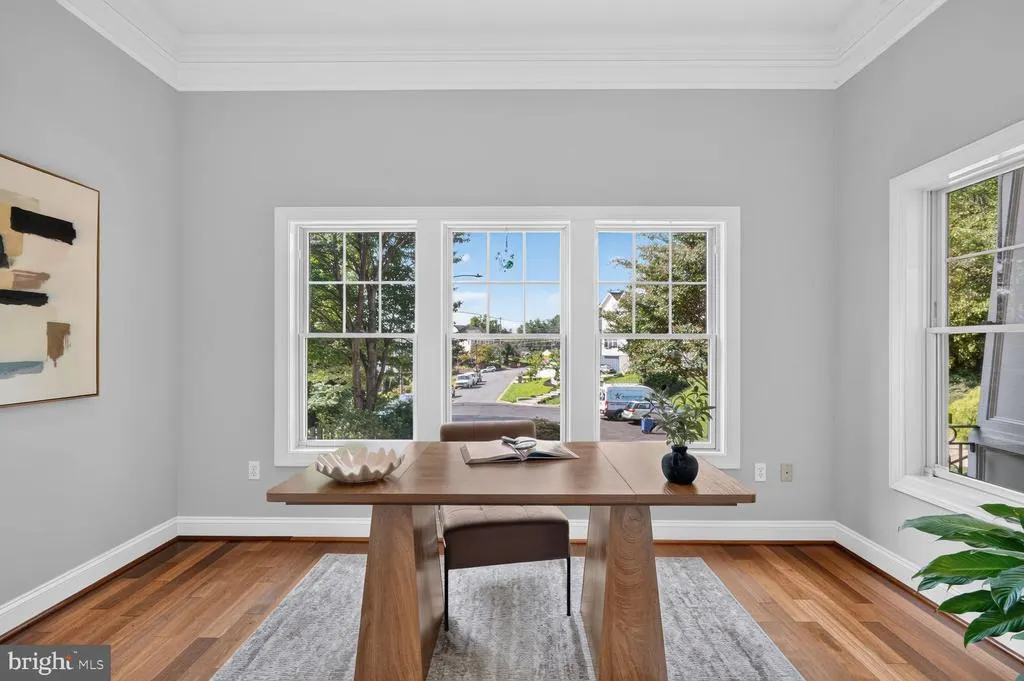
| Room Type | Living Room,Dining Room,Kitchen,Family Room,Den,Recreation Room |
| Below Grade Finished Area Unit Type | Square Feet |
| LivingAreaSource | Assessor |
| Bedrooms Count All Lower Levels | 1 |
| Bedrooms Count All Upper Levels | 4 |
| Bedrooms Count Lower Level 1 | 1 |
| Bedrooms Count Upper Level 1 | 4 |
| Bathrooms Half Main Level | 1 |
| Bathrooms Full Upper Level 1 | 4 |
| Bathrooms Full Lower Level 1 | 1 |
| Bathrooms Full All Upper Levels | 4 |
| Bathrooms Full All Lower Levels | 1 |
| Bathrooms Count Upper Level 1 | 4.00 |
| Bathrooms Count Lower Level 1 | 1.00 |
| Bathrooms Count All Upper Levels | 4 |
| Bathrooms Count All Lower Levels | 1 |
| Above Grade Finished Area Source | Assessor |
| Above Grade Finished Area Unit Type | Square Feet |
| Total Baths | 6 |
Exterior Features
| Pool | No Pool |
|---|---|
| Fencing | Partially |
| Lot Features | Cul-de-sac,Landscaping |
| Water Source | Public |
| Total Parking Spaces | 2 |
| Garage Features | Garage Door Opener |
| Type of Parking | Attached Garage |
| Foundation Details | Concrete Perimeter |
| Water View Y/N | No |
| Lot Size Acres | 0.36 |
| Lot Size Source | Assessor |
| Waterfront Y/N | No |
| Land Assessed Value | 353000.00 |
| Navigable Water Y/N | No |
| Water Oriented Y/N | No |
| # of Attached Garage Spaces | 2 |
Room Details
| Room | Dimensions | Level | Flooring | Details |
|---|---|---|---|---|
| Den | Main | |||
| Dining Room | Main | |||
| Family Room | Main | |||
| Kitchen | Main | |||
| Living Room | Main | |||
| Recreation Room | Lower 1 |
Amenities
- Foreclosure
- Views
- Short Sale
- New Construction
- Adult 55+
- Lease To Own
- No HOA Fees
- Furnished
- Primary On Main
- Air Conditioning
- Seller Finance
- Green
- Fixer Upper
- Horse
- Golf
- Fireplace
- Deck
- Garage
- Basement
- Pool
Property vs Single Family Average in 22046
Price
Taxes
Year Built
 © BRIGHT, All Rights Reserved
