

Primary on Main - Eco Friendly









Address
409 E Marshall Street E, Middleburg, VA
Price
$ 929,000
Property Attributes
- MLS#VALO2135670
- TypeSingle Family
- Listing Status ACTIVE
- CountyLOUDOUN
- CityMiddleburg
- NeighborhoodSleepy Hollow
- Zip20117
- StyleTraditional,Ranch/Rambler
- Year Built1966
- Taxes$ 7504
- Price$ 929,000
- Bedrooms3
- Full Bathrooms3
- Half Bathrooms0
- Sqr Footage1932
- Lot Size0.28 Acres
Data Source:
Bright MLS
Property Description
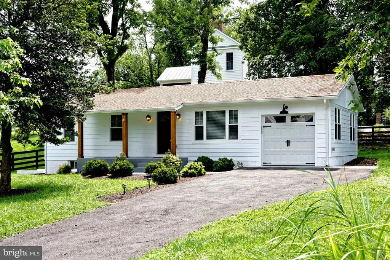
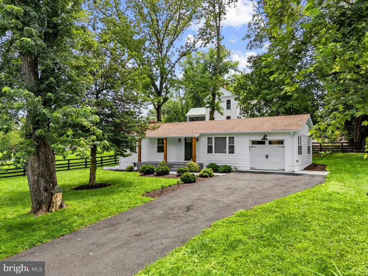
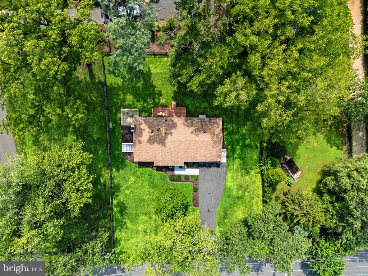
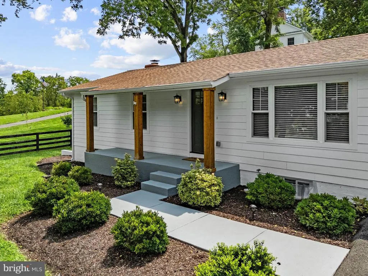
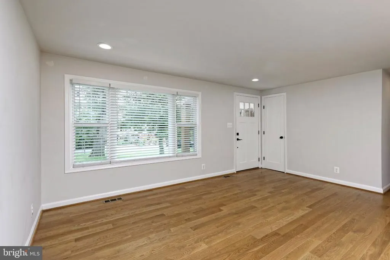
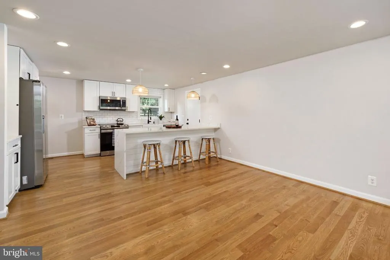
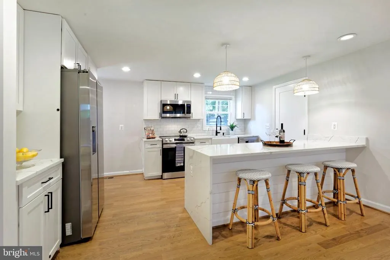
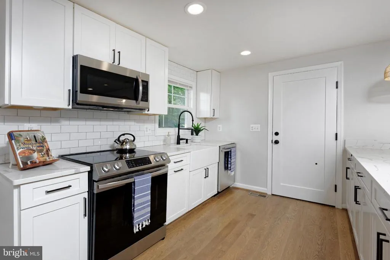
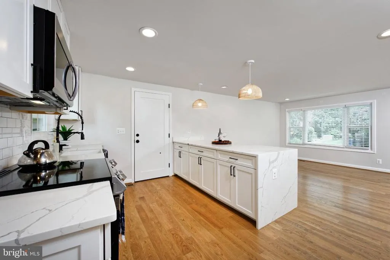
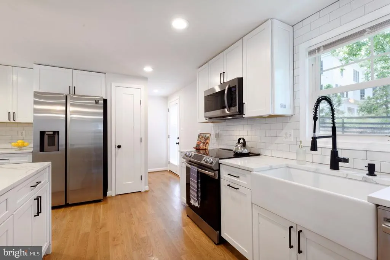
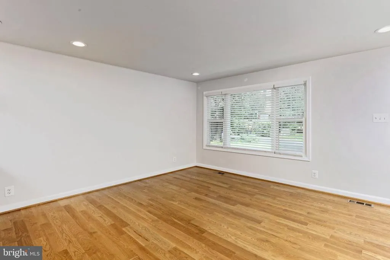
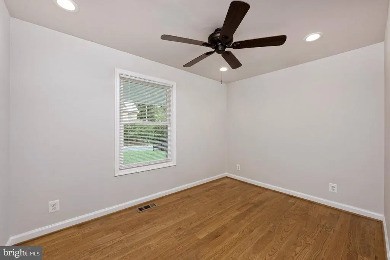
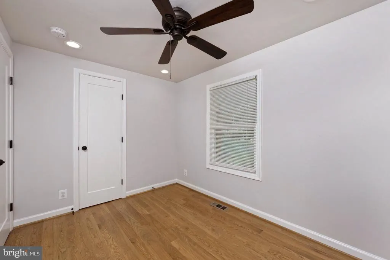
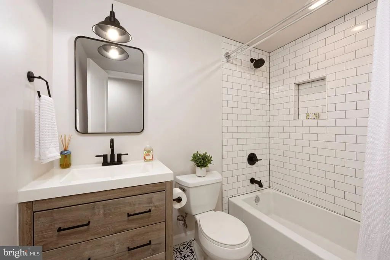
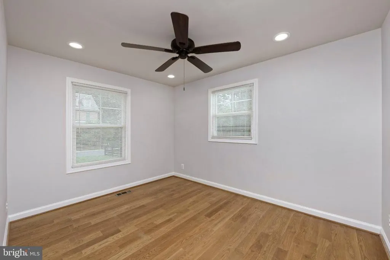
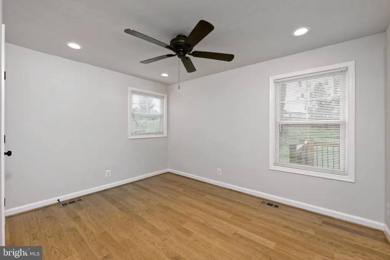
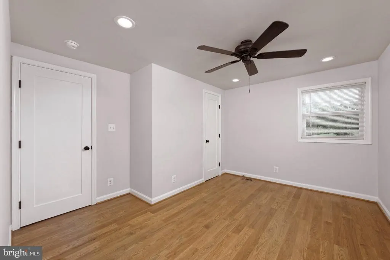
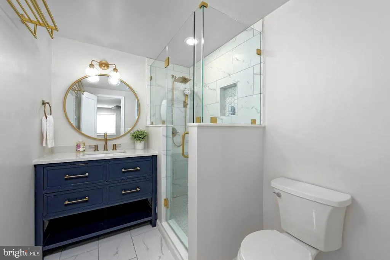
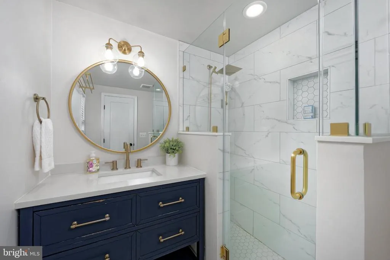
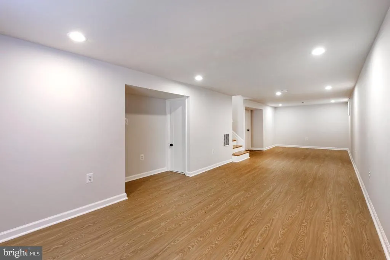
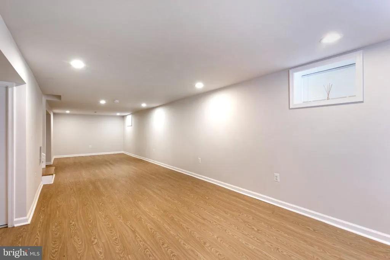
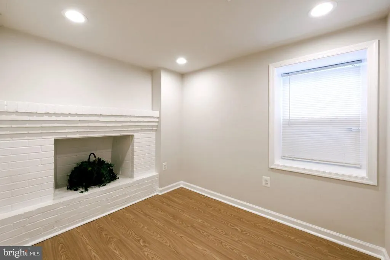
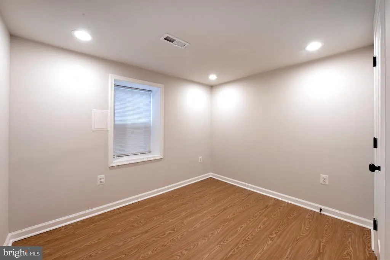
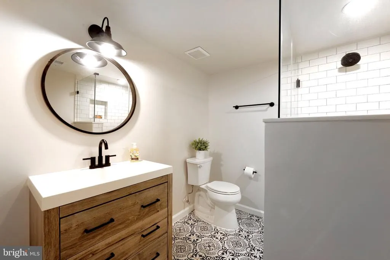
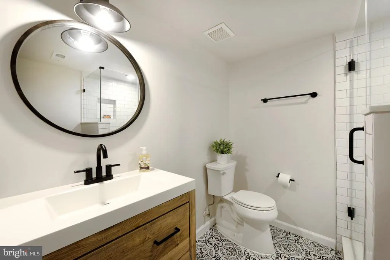
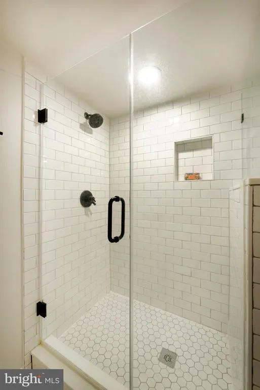
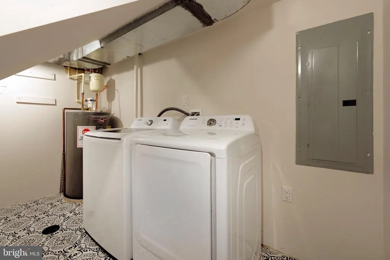
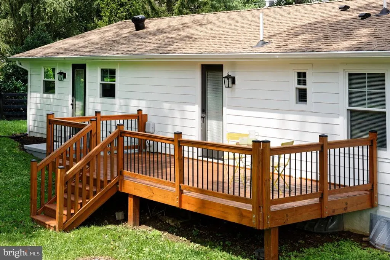
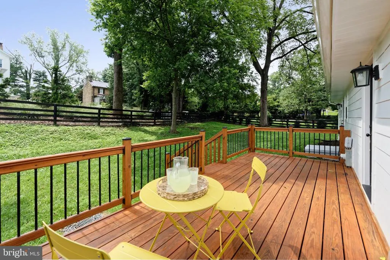
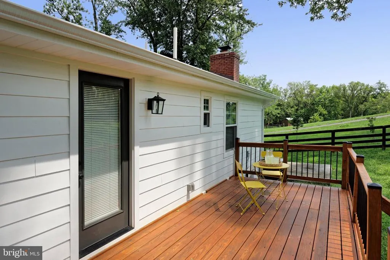
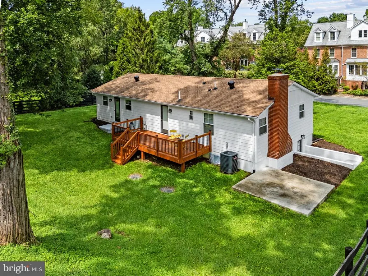
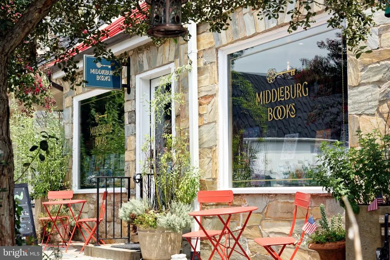
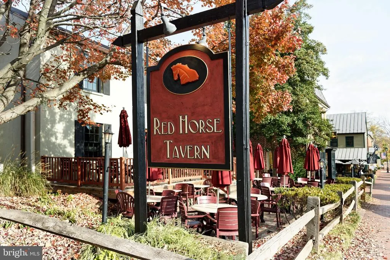
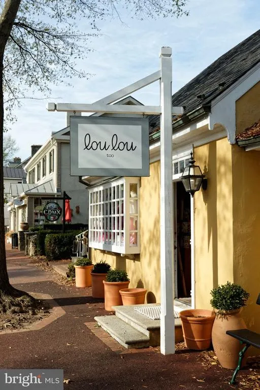
Tucked at the end of a quiet side street in the historic town of Middleburg, this renovated ranch-style home offers comfortable, easy living just a short walk into town. The home was extensively renovated in 2020 and has recently been freshly painted on the exterior, making it truly move-in ready. The main level features an open floor plan with a well-appointed kitchen offering upgraded countertops, stainless steel appliances and a large island for casual dining or entertaining. The adjoining dining and living areas have recessed lighting and a large picture window overlooking the rear yard. There are three bedrooms, including an entry-level primary suite, and three full bathrooms, each with ceramic tile flooring and upgraded vanities, lighting and tub/showers. The fully finished lower level offers a spacious Recreation Room, bonus room, home office, full bath and separate laundry room. Other features include energy-efficient windows and ceiling fans throughout. Outside the 0.28-acre lot offers a large open rear deck for outdoor dining and entertaining, along with a covered front porch, an attached 1-car garage and paved driveway. An easy walk into Middleburg puts shops, restaurants and the town's many events right outside your door from the Christmas Parade and Oktoberfest to the Middleburg Film Festival. The Salamander Resort and National Sporting Library are also close by. Ideal commuter location only 35 minutes to Dulles International Airport and an hour to Washington DC. A nicely renovated home in a convenient in-town location that is turnkey and ready to enjoy.
| Elementary School | Middle School | High School |
|---|---|---|
| Banneker Elementary School | Blue Ridge Middle School | Loudoun County High School |
| Price History | |
|---|---|
| 9/3/2026 | Listed $929,000 |
General Features
| Living Area | 1932 |
|---|---|
| Sewer | Public Sewer |
| Heating | Forced Air |
| Cooling | Central A/C |
| Utilities | Electric Available,Cable TV Available,Sewer Available,Water Available |
| Possession | Immediate |
| Roof | Asphalt |
| Appliances | Built-In Microwave,Dishwasher,Disposal,Energy Efficient Appliances,Exhaust Fan,Oven/Range - Electric,Range Hood,Refrigerator,Stainless Steel Appliances,Washer,Water Conditioner - Owned,Water Heater,D |
| Zoning | MB:R1 |
| Garage Spaces | 1.00 |
| Architectural Style | Traditional,Ranch/Rambler |
| Construction Materials | HardiPlank Type |
| School District | LOUDOUN COUNTY PUBLIC SCHOOLS |
| Year Built | 1966 |
| Levels | 2 |
| Tax Year | 2026 |
| Ownership | Fee Simple |
| Cool Fuel | Electric |
| Accessibility | None |
| County | LOUDOUN |
| New Construction | No |
| Property Type | Residential |
| HOA | No |
| Subdivision Name | SLEEPY HOLLOW |
| Facing Direction | North |
| Garage Y/N | Yes |
| Water Access Y/N | No |
| Other Structures | Above Grade,Below Grade |
| Total Rooms | 8 |
| Full Baths | 3 |
| Status | ACTIVE |
| Directions | From Washington DC: Take Route 50 West to Middleburg. Turn right onto N. Pinckney Street. Then go right onto Marshall. House on right. See T&T sign. From Winchester: Take Route 50 into town. Go throu |
| City | MIDDLEBURG |
| Disclosures | Sell Entirely |
| Senior Community Y/N | No |
| Lot Size Units | Square Feet |
| Lot Size Square Feet | 12197.00 |
| Tax Assessed Value | 813030.0 |
| Tax Annual Amount | 7504.0 |
| Property Condition | Excellent |
| Structure Type | Detached |
| Condo/Coop Association fee Y/N | No |
| Bathrooms Full Main Level | 2 |
| Bathrooms Count Main Level | 2.00 |
| Above Grade Unfin SQFT | 287 |
| Price Per Sq Ft Total AG | 961.7 |
| Acceptable Financing | Cash,Conventional |
| Lease Considered Y/N | No |
| Vacation Rental Y/N | No |
| Virtual Tour | https://listings.upwardstudio.com/videos/01a01291-54e8-7134-afa8-ab97b93f760d?v=492 |
| Total SQFT | 2219 |
| Standard Status | Active |
| Year Built Source | Assessor |
| Legal Subdivision | SLEEPY HOLLOW |
| Tax Lot | 1A |
| Association Recreation Fee | No |
Interior Features
| Interior Amenities | Bathroom - Stall Shower,Bathroom - Tub Shower,Bathroom - Walk-In Shower,Ceiling Fan(s),Combination Dining/Living,Entry Level Bedroom,Floor Plan - Traditional,Kitchen - Island,Recessed Lighting,Upgrad |
|---|---|
| Heating Fuel | Electric |
| Basement | Fully Finished |
| Flooring | Ceramic Tile,Hardwood,Luxury Vinyl Plank |
| Total Fireplaces | 1 |
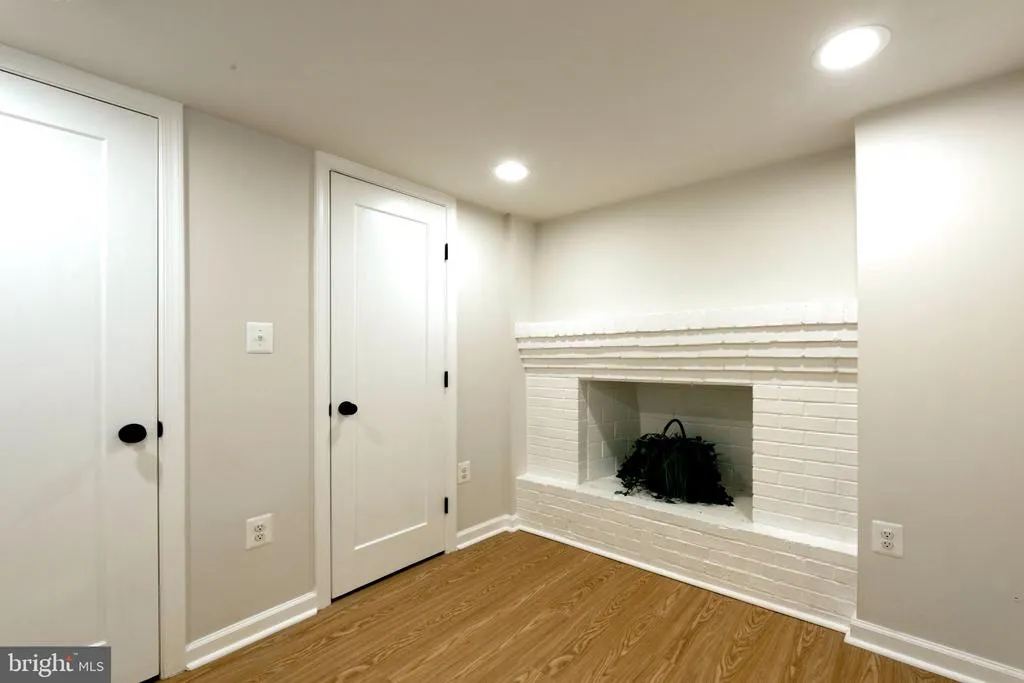
| Fireplace Features | Brick,Non-Functioning |
| Hot Water | Electric |
| Basement (Y/N) | Yes |
| Heating Y/N | Yes |
| Window Features | Double Hung,Energy Efficient,Insulated,Screens |
| Fireplace Y/N | Yes |
| Above Grade Finished Area | 966 |
| Central Air Y/N | Yes |
| Total Bedrooms | 3 |
| Below Grade Finished Area | 966 |
| Room Type | Living Room,Primary Bedroom,Bedroom 2,Bedroom 3,Kitchen,Laundry,Office,Recreation Room,Bathroom 2,Bathroom 3,Bonus Room,Primary Bathroom |
| Main Level Bedrooms | 3 |
| Below Grade Finished Area Unit Type | Square Feet |
| LivingAreaSource | Estimated |
| Laundry Type | Dryer In Unit,Lower Floor,Washer In Unit |
| Below Grade Unfin Area Units | Square Feet |
| Below Grade Finished Area Source | Estimated |
| Bathrooms Full Lower Level 1 | 1 |
| Bathrooms Full All Lower Levels | 1 |
| Bathrooms Count Lower Level 1 | 1.00 |
| Bathrooms Count All Lower Levels | 1 |
| Above Grade Unfin Area Units | Square Feet |
| Above Grade Unfin SQFT Source | Estimated |
| Above Grade Finished Area Source | Estimated |
| Above Grade Finished Area Unit Type | Square Feet |
| Total Baths | 3 |
Exterior Features
| Pool | No Pool |
|---|---|
| Water Source | Community |
| Total Parking Spaces | 1 |
| Garage Features | Garage - Front Entry |
| Type of Parking | Attached Garage,Driveway |
| Foundation Details | Block |
| Spa | No |
| Water View Y/N | No |
| Lot Dimensions | 0.00 x 0.00 |
| Lot Size Acres | 0.28 |
| Lot Size Source | Assessor |
| Waterfront Y/N | No |
| Land Assessed Value | 402100.00 |
| Navigable Water Y/N | No |
| Water Oriented Y/N | No |
| # of Attached Garage Spaces | 1 |
Room Details
| Room | Dimensions | Level | Flooring | Details |
|---|---|---|---|---|
| Bathroom 2 | Main | Bathroom - Tub Shower,Countertop(s) - Solid Surface,Flooring - Ceramic Tile,Lighting - Wall sconces,Lighting - Recessed | ||
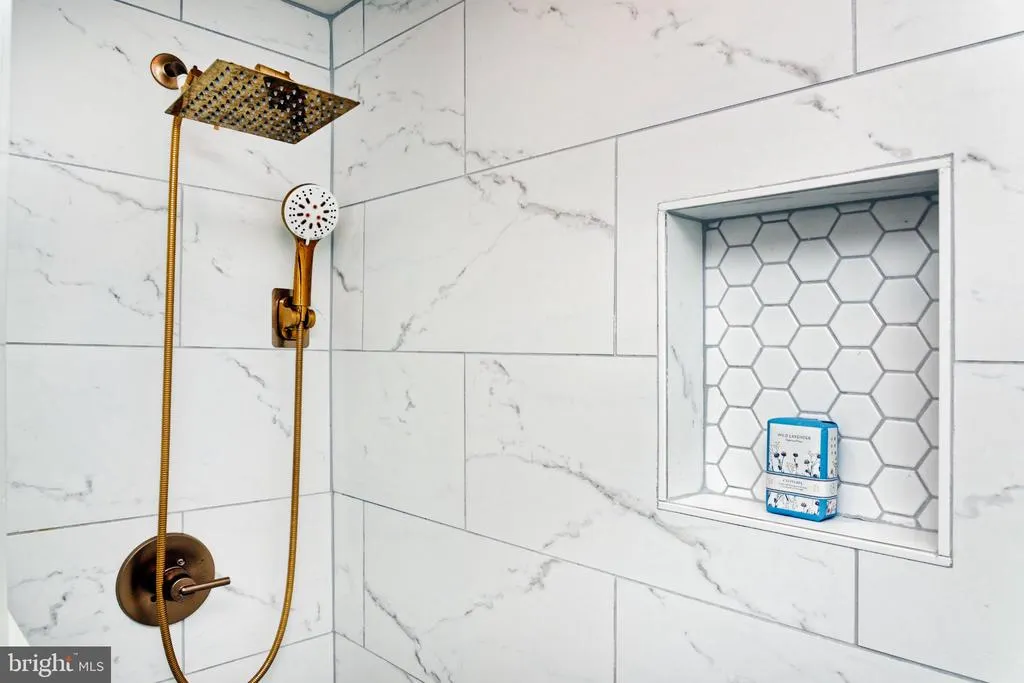
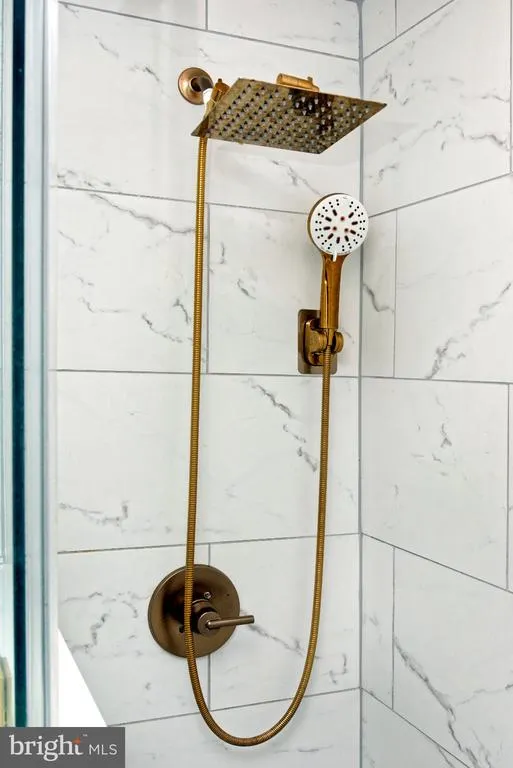
| Bathroom 3 | Lower 1 | Bathroom - Walk-In Shower,Countertop(s) - Solid Surface,Flooring - Ceramic Tile,Lighting - Recessed,Lighting - Wall sconces | ||
| Bedroom 2 | Main | Flooring - Solid Hardwood,Lighting - Recessed,Ceiling Fan(s) | ||
| Bedroom 3 | Main | Ceiling Fan(s),Flooring - Solid Hardwood,Lighting - Recessed | ||
| Bonus Room | Lower 1 | Basement - Finished,Flooring - Luxury Vinyl Plank,Lighting - Recessed | ||
| Kitchen | Main | Flooring - Solid Hardwood,Island,Kitchen - Electric Cooking,Lighting - Recessed,Countertop(s) - Granite,Lighting - Pendants | ||
| Laundry | Lower 1 | Flooring - Ceramic Tile,Lighting - Ceiling | ||
| Living Room | Main | Flooring - Solid Hardwood,Lighting - Recessed,Window Treatments | ||
| Office | Lower 1 | Basement - Finished,Fireplace - Other,Flooring - Luxury Vinyl Plank,Lighting - Recessed | ||
| Primary Bathroom | Main | Bathroom - Walk-In Shower,Countertop(s) - Granite,Flooring - Ceramic Tile,Lighting - Wall sconces,Lighting - Recessed | ||
| Primary Bedroom | Main | Attached Bathroom,Ceiling Fan(s),Flooring - Solid Hardwood,Lighting - Recessed,Window Treatments | ||
| Recreation Room | Lower 1 | Attached Bathroom,Flooring - Luxury Vinyl Plank,Lighting - Recessed |
Amenities
- Foreclosure
- Views
- Short Sale
- New Construction
- Adult 55+
- Lease To Own
- No HOA Fees
- Furnished
- Primary On Main
- Air Conditioning
- Seller Finance
- Green
- Fixer Upper
- Horse
- Golf
- Fireplace
- Deck
- Garage
- Basement
- Pool
Property vs Single Family Average in 20117
Price
Taxes
Year Built
 © BRIGHT, All Rights Reserved
