

Address
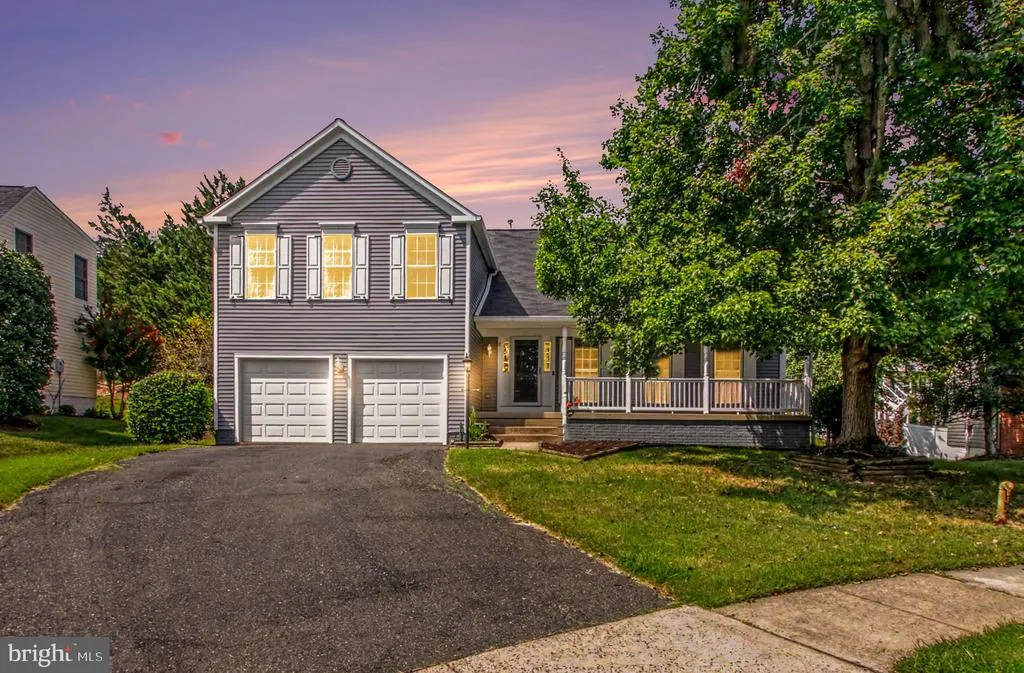
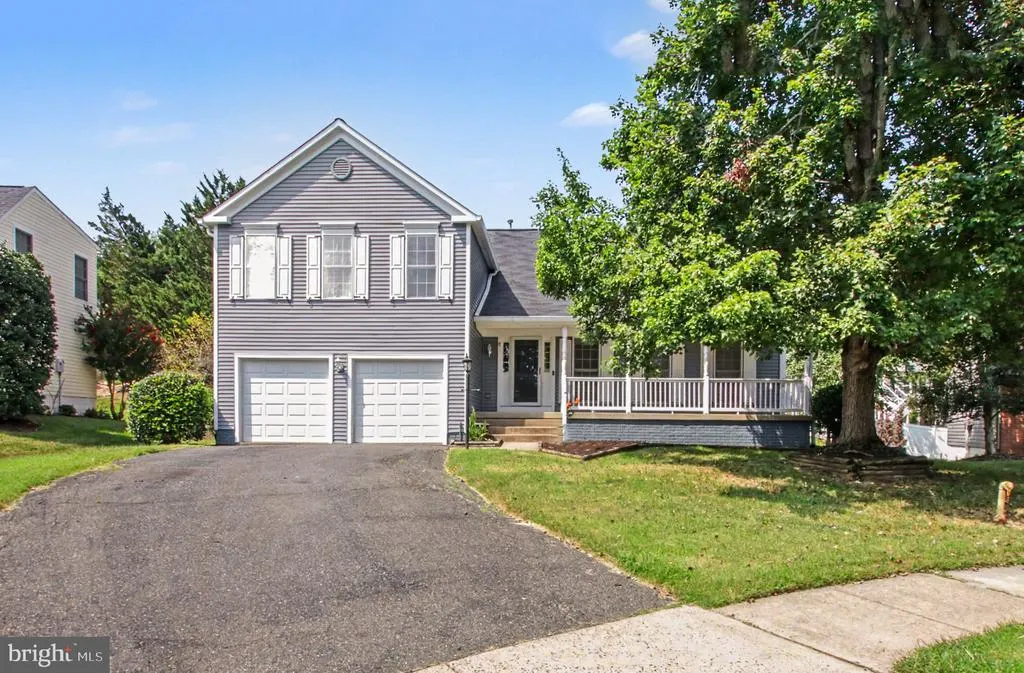
17 Sydney Lane, Stafford, VA
Price
$ 669,900
Property Attributes
- MLS#VAST2049696
- TypeSingle Family
- Listing Status ACTIVE
- CountySTAFFORD
- CityStafford
- NeighborhoodHampton Oaks
- Zip22554
- StyleColonial
- Year Built1994
- Taxes$ 5083
- Price$ 669,900
- Bedrooms4
- Full Bathrooms3
- Half Bathrooms1
- Sqr Footage3757
- Lot Size0.23 Acres
Data Source:
Bright MLS
Property Description
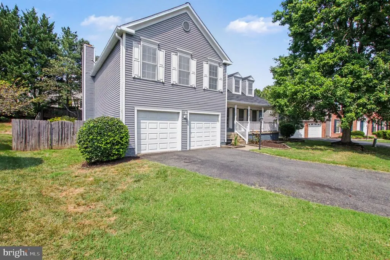
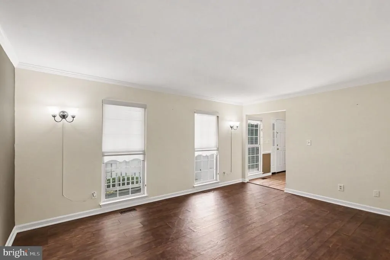
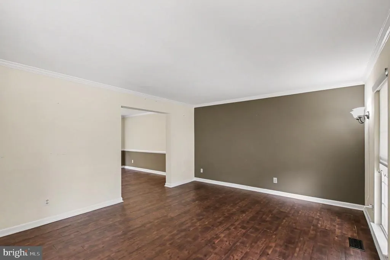
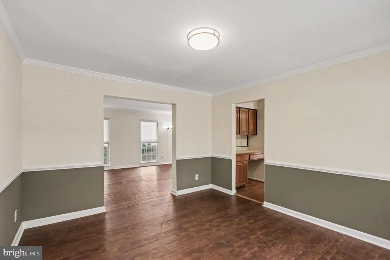
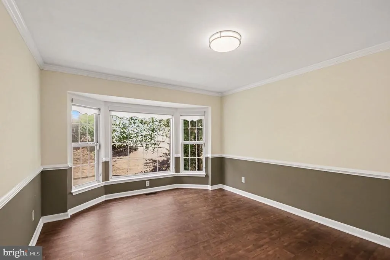
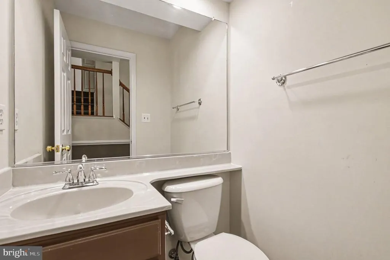
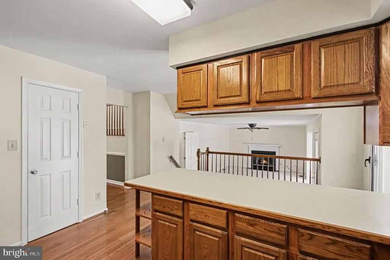
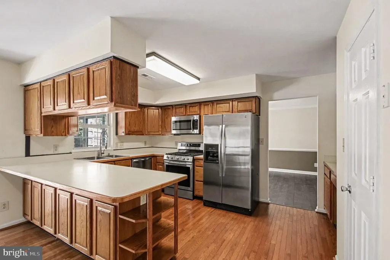
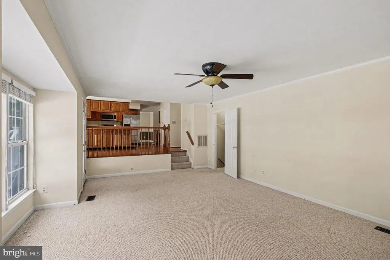
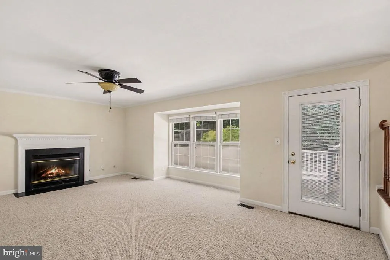
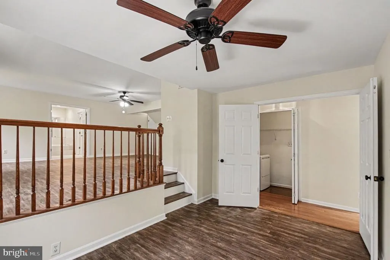
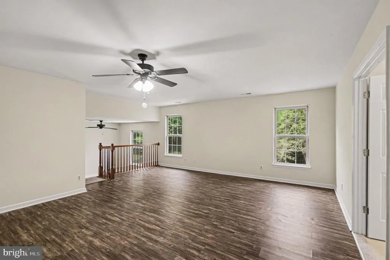
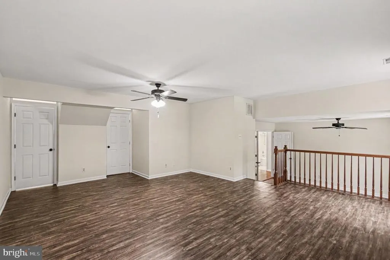
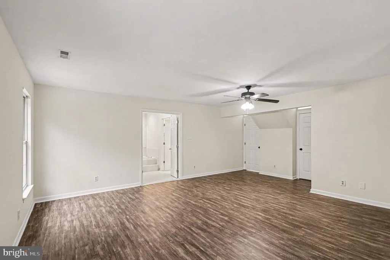
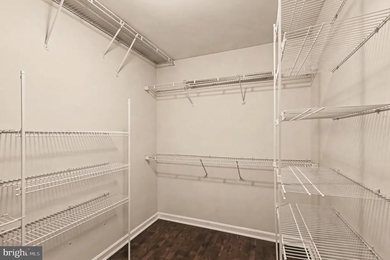
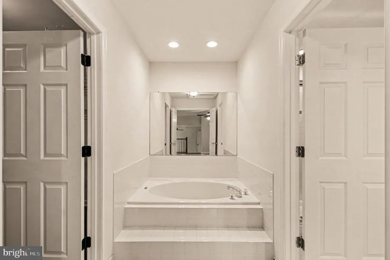
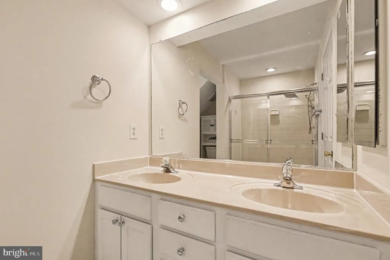
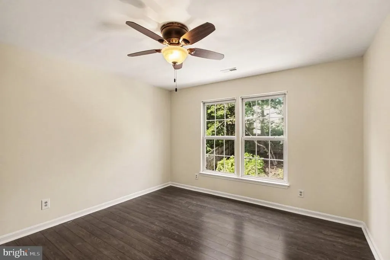
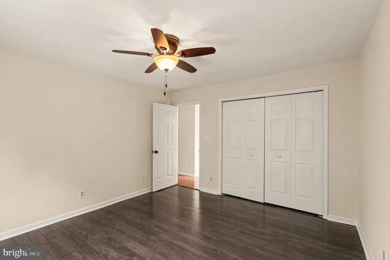
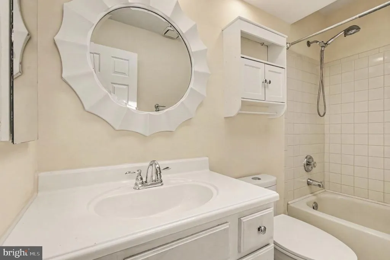
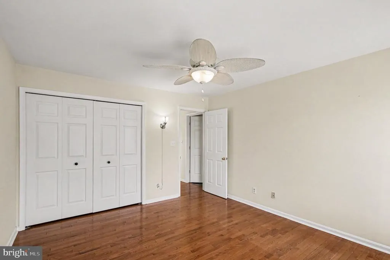
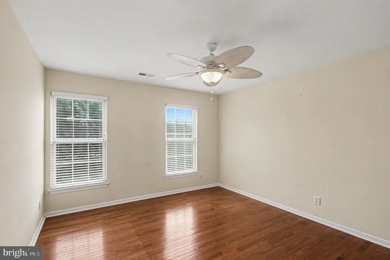
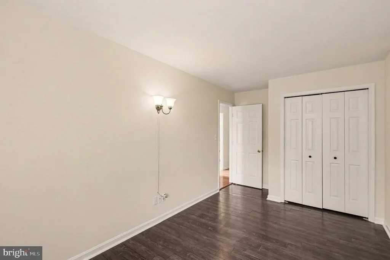
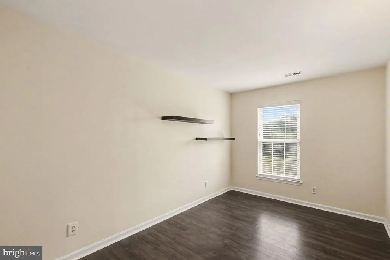
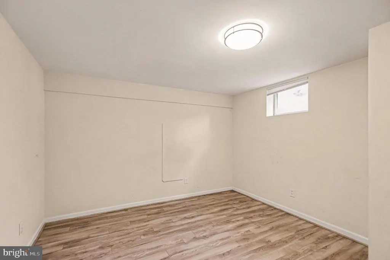
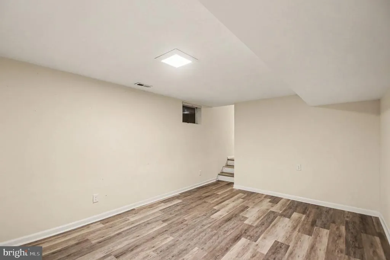
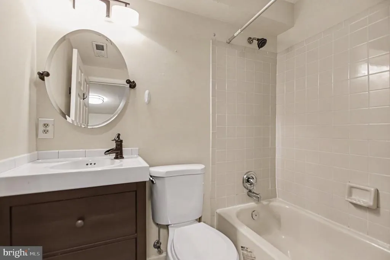
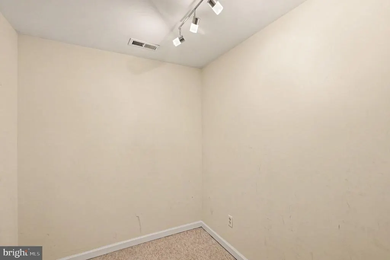
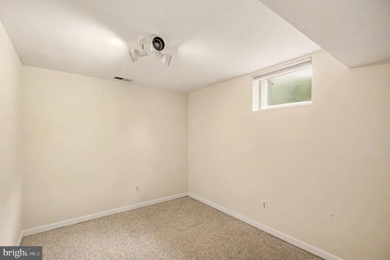
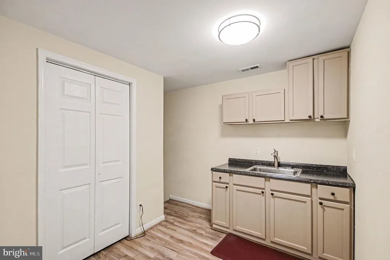
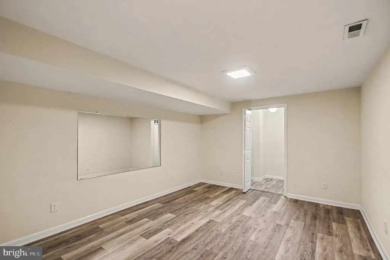
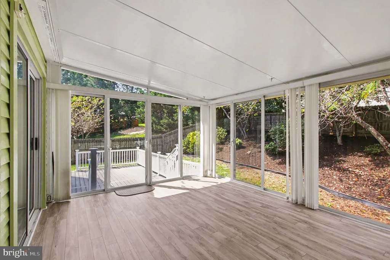
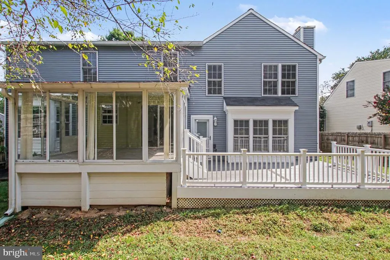
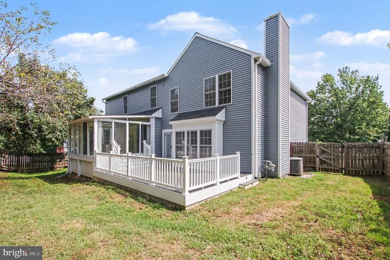
Nestled in the charming community of Hampton Oaks, this delightful Colonial-style home offers a perfect blend of comfort and functionality. With four spacious bedrooms and three and a half bathrooms, this residence is designed to meet the needs of modern living while providing a warm and inviting atmosphere. Step inside to discover an open floor plan that seamlessly connects the family room and kitchen, creating an ideal space for gatherings and everyday living. The family room, complete with a cozy fireplace, invites you to unwind and relax. The adjacent eat-in kitchen featuring stainless steel appliances makes meal preparation a joy. The ample counter space and cabinetry ensure that everything you need is within reach. With ceiling fans, wood and LVP flooring, the home maintains a comfortable and stylish ambiance. Retreat to the primary suite, which boasts a luxurious en-suite bathroom, large sitting room and a generous walk-in closet, providing ample storage for your wardrobe. Each additional bedroom is thoughtfully designed, ensuring comfort and privacy for everyone. The full basement offers endless possibilities, whether you envision a recreation room, home gym, or additional storage space. Having a kitchenette in the basement provides for the perfect snack area, without having to head upstairs. The laundry area is conveniently located, with hookups ready for your appliances. Beautiful sunroom overlooking the rear fenced yard. Outside, enjoy the fresh air on the deck or porch, perfect for morning coffee or evening relaxation. The community amenities enhance your lifestyle, featuring a refreshing outdoor pool, tennis courts, and scenic jog/walk paths. The common areas and playgrounds provide a welcoming environment for all. With a two-car attached garage and additional driveway parking, convenience is at your fingertips. The property sits on a generous 0.23-acre lot, offering plenty of outdoor space for activities and gardening. This home is not just a place to live; it's a place to create lasting memories. Experience the comfort and community of Hampton Oaks, where every detail has been thoughtfully considered to make this house your next home.
| Price History | |
|---|---|
| 5/22/2026 | Listed $669,900 |
General Features
| Living Area | 3757 |
|---|---|
| Sewer | Public Sewer |
| Heating | Forced Air |
| Cooling | Central A/C |
| Possession | Settlement |
| Appliances | Built-In Microwave,Dishwasher,Exhaust Fan,Refrigerator,Stove,Stainless Steel Appliances |
| Zoning | R1 |
| HOA Fee | 77.00 |
| Garage Spaces | 2.00 |
| Association Fee Includes | Common Area Maintenance,Recreation Facility,Road Maintenance,Trash |
| Patio/Porch Features | Deck(s),Porch(es) |
| Architectural Style | Colonial |
| Construction Materials | Vinyl Siding |
| School District | STAFFORD COUNTY PUBLIC SCHOOLS |
| Year Built | 1994 |
| Levels | 3 |
| Tax Year | 2025 |
| Ownership | Fee Simple |
| Cool Fuel | Electric |
| Section | 6 |
| Accessibility | None |
| Assoc Fee Paid Per | Monthly |
| County | STAFFORD |
| New Construction | No |
| Property Type | Residential |
| Association Amenities | Common Grounds,Jog/Walk Path,Pool - Outdoor,Tennis Courts,Tot Lots/Playground |
| HOA | Yes |
| Subdivision Name | HAMPTON OAKS |
| Garage Y/N | Yes |
| Water Access Y/N | No |
| Other Structures | Above Grade,Below Grade |
| Full Baths | 3 |
| Status | ACTIVE |
| Directions | I-95 TO GARRISONVILLE EXIT (EXIT 143) WEST,RT610 TO LEFT ON MINE ROAD,LEFT ON NORTHAMPTON TO LEFT ON SYDNEY LANE |
| City | STAFFORD |
| Disclosures | Prop Disclosure,Subject to VA POA |
| Association Name | HAMPTON OAKS POA |
| Senior Community Y/N | No |
| Lot Size Units | Square Feet |
| Lot Size Square Feet | 9857.00 |
| Tax Assessed Value | 542700.0 |
| Tax Annual Amount | 5083.0 |
| Property Condition | Good |
| Structure Type | Detached |
| Condo/Coop Association fee Y/N | No |
| Bathrooms Count Main Level | 1.00 |
| Price Per Sq Ft Total AG | 248.02 |
| Vacation Rental Y/N | No |
| Total SQFT | 3757 |
| Standard Status | Active |
| Year Built Source | Estimated |
| Legal Subdivision | HAMPTON OAKS |
| Tax Lot | 174 |
Interior Features
| Interior Amenities | Ceiling Fan(s),Carpet,Dining Area,Family Room Off Kitchen,Floor Plan - Open,Formal/Separate Dining Room,Kitchen - Eat-In,Primary Bath(s),Walk-in Closet(s),Wood Floors |
|---|---|
| Heating Fuel | Natural Gas |
| Basement | Interior Access,Full |
| Total Fireplaces | 1 |
| Hot Water | Natural Gas |
| Basement (Y/N) | Yes |
| Heating Y/N | Yes |
| Fireplace Y/N | Yes |
| Above Grade Finished Area | 2701 |
| Half Baths | 1 |
| Central Air Y/N | Yes |
| Total Bedrooms | 4 |
| Below Grade Finished Area | 1056 |
| Room Type | Living Room,Dining Room,Primary Bedroom,Bedroom 2,Bedroom 3,Bedroom 4,Kitchen,Family Room,Sun/Florida Room,Other,Office,Recreation Room,Bathroom 2,Bathroom 3,Primary Bathroom,Half Bath |
| Below Grade Finished Area Unit Type | Square Feet |
| LivingAreaSource | Estimated |
| Laundry Type | Hookup |
| Below Grade Unfin Area Units | Square Feet |
| Below Grade Finished Area Source | Estimated |
| Bedrooms Count All Upper Levels | 4 |
| Bedrooms Count Upper Level 1 | 4 |
| Bathrooms Half Main Level | 1 |
| Bathrooms Full Upper Level 1 | 2 |
| Bathrooms Full Lower Level 1 | 1 |
| Bathrooms Full All Upper Levels | 2 |
| Bathrooms Full All Lower Levels | 1 |
| Bathrooms Count Upper Level 1 | 2.00 |
| Bathrooms Count Lower Level 1 | 1.00 |
| Bathrooms Count All Upper Levels | 2 |
| Bathrooms Count All Lower Levels | 1 |
| Above Grade Finished Area Source | Assessor |
| Above Grade Finished Area Unit Type | Square Feet |
| Total Baths | 4 |
Exterior Features
| Pool | Yes - Community |
|---|---|
| Fencing | Wood,Rear,Privacy |
| Parking Features | Asphalt Driveway |
| Water Source | Public |
| Total Parking Spaces | 6 |
| Garage Features | Garage - Front Entry |
| Type of Parking | Attached Garage,Driveway |
| Foundation Details | Permanent |
| Water View Y/N | No |
| Lot Size Acres | 0.23 |
| Lot Size Source | Estimated |
| Waterfront Y/N | No |
| Land Assessed Value | 155000.00 |
| Navigable Water Y/N | No |
| Water Oriented Y/N | No |
| # of Attached Garage Spaces | 2 |
Room Details
| Room | Dimensions | Level | Flooring | Details |
|---|---|---|---|---|
| Bathroom 2 | Upper 1 | |||
| Bathroom 3 | Lower 1 | |||
| Bedroom 2 | Upper 1 | |||
| Bedroom 3 | Upper 1 | |||
| Bedroom 4 | Upper 1 | |||
| Dining Room | Main | |||
| Family Room | Main | |||
| Half Bath | Main | |||
| Kitchen | Main | |||
| Living Room | Main | |||
| Office | Main | |||
| Other | Lower 1 | |||
| Primary Bathroom | Upper 1 | |||
| Primary Bedroom | Upper 1 | |||
| Recreation Room | Lower 1 | |||
| Sun/Florida Room | Main |
Amenities
- Foreclosure
- Views
- Short Sale
- New Construction
- Adult 55+
- Lease To Own
- No HOA Fees
- Furnished
- Primary On Main
- Air Conditioning
- Seller Finance
- Green
- Fixer Upper
- Horse
- Golf
- Fireplace
- Deck
- Garage
- Basement
- Pool
Property vs Single Family Average in 22554
Price
Taxes
Year Built
 © BRIGHT, All Rights Reserved
