

Open House Sat, Sep 5th 2:00 PM - 4:00 PM - Price Reduction - Views - Golf Course

Address
5 Lakewind Lane, Stafford, VA
Price
$ 825,000
Property Attributes
- MLS#VAST2052920
- TypeSingle Family
- Listing Status ACTIVE
- CountySTAFFORD
- CityStafford
- NeighborhoodAugustine North
- Zip22554
- StyleTraditional,Colonial
- Year Built1998
- Taxes$ 6413
- Price$ 825,000
- Bedrooms5
- Full Bathrooms3
- Half Bathrooms1
- Sqr Footage3596
- Lot Size0.45 Acres
Data Source:
Bright MLS
Property Description
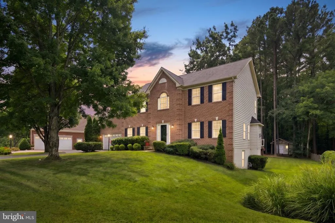
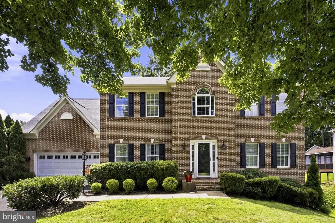
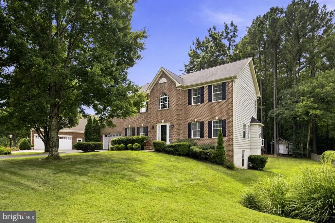
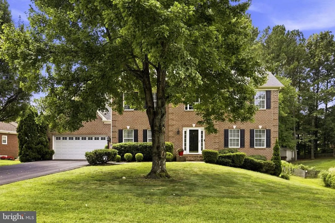
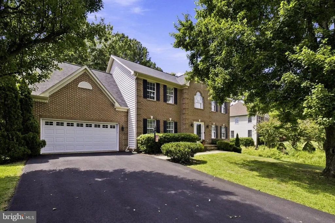
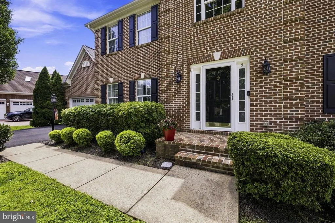
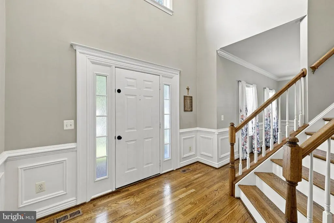
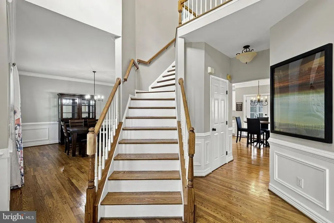
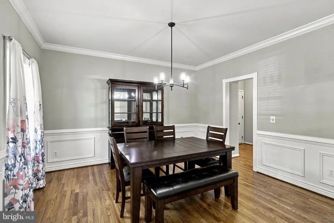
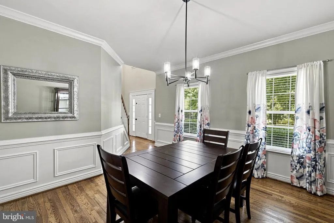
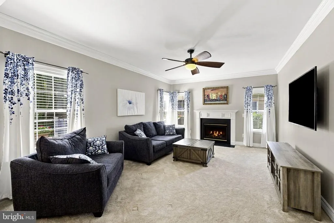
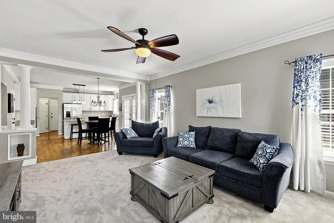
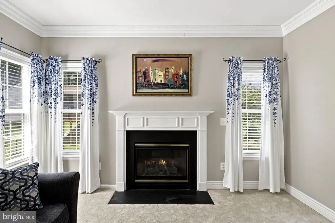
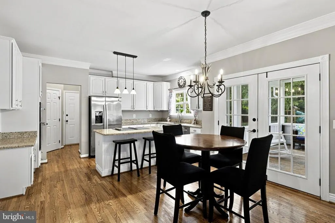
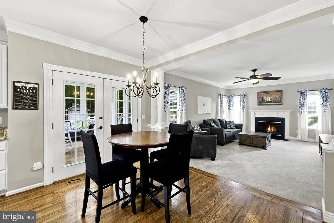
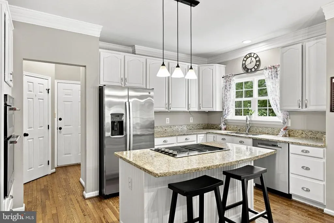
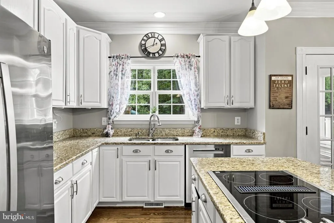
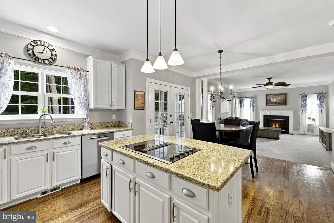
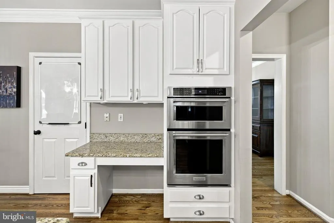
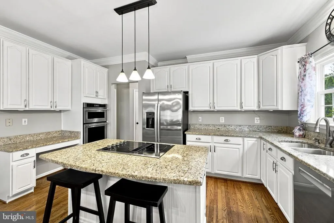
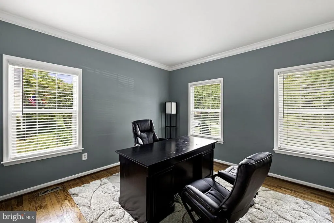
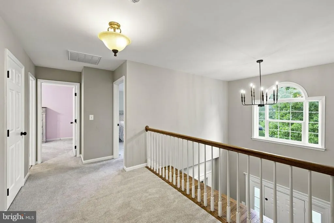
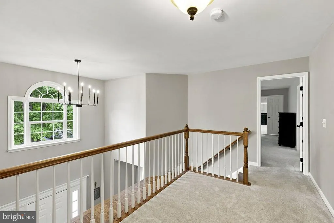
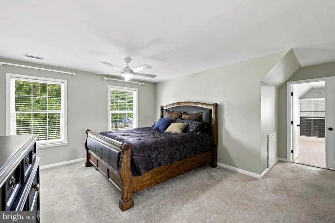
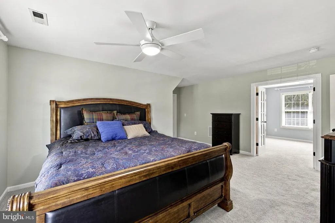
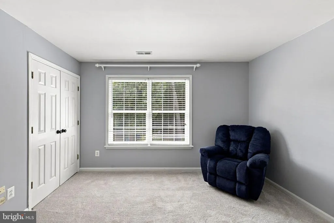
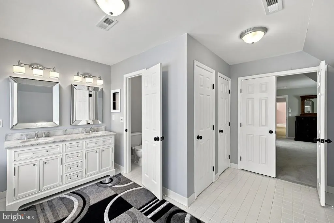
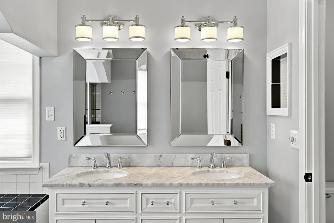
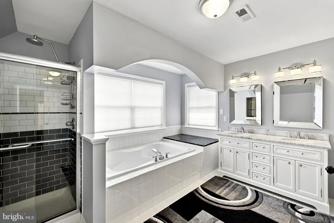
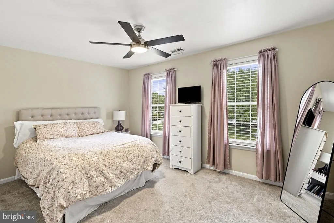
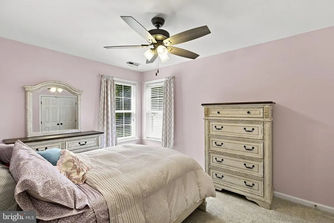
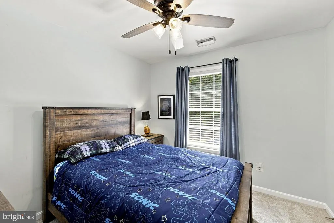
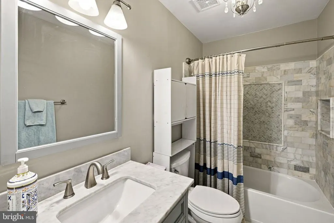
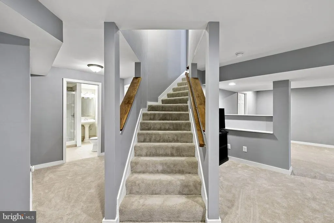
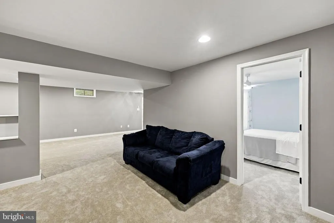
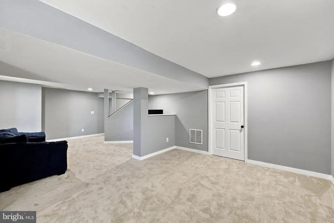
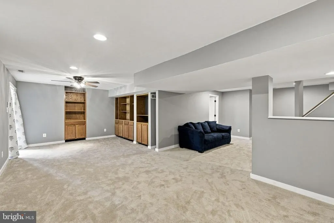
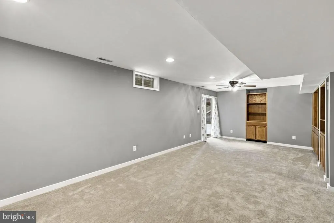
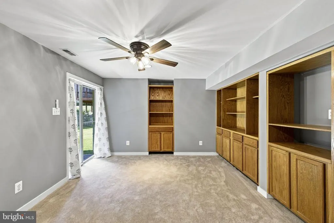
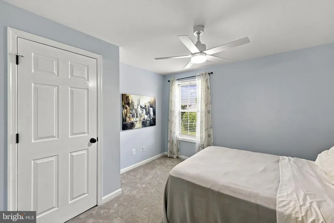
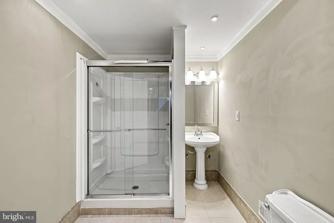
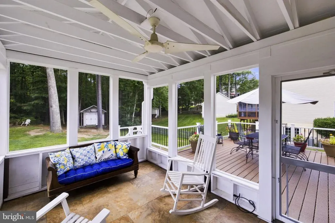
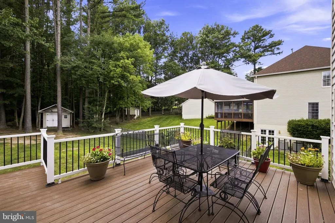
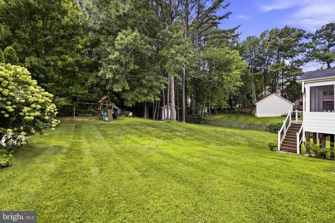
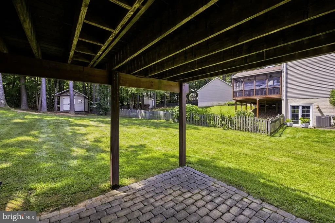
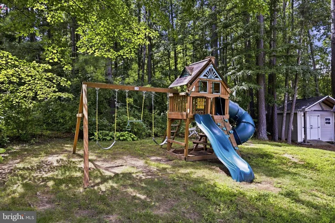
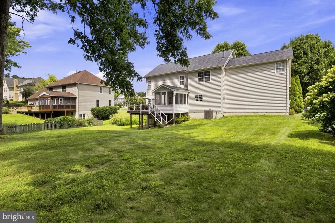
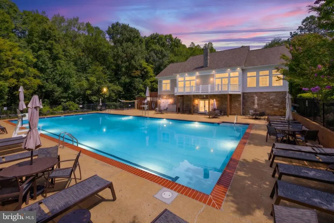
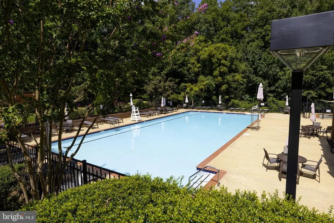
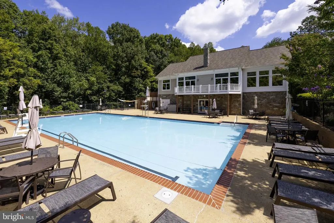
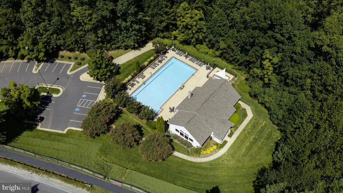
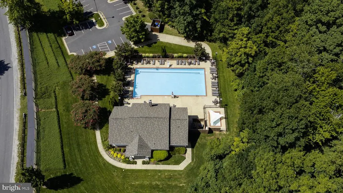
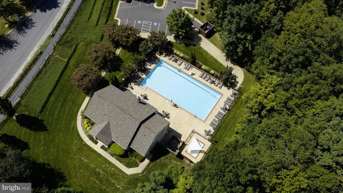
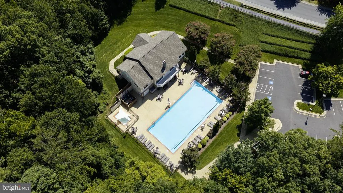
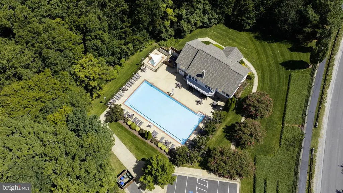
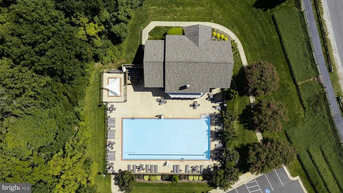
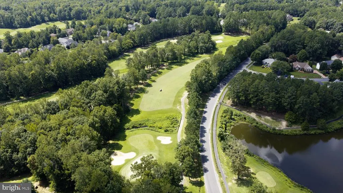
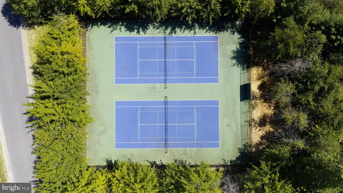
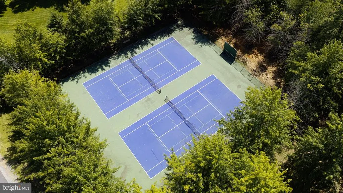
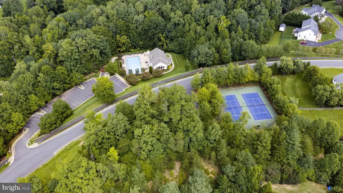
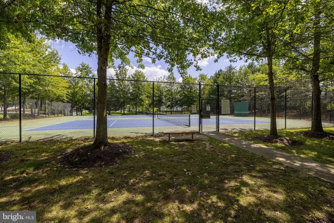
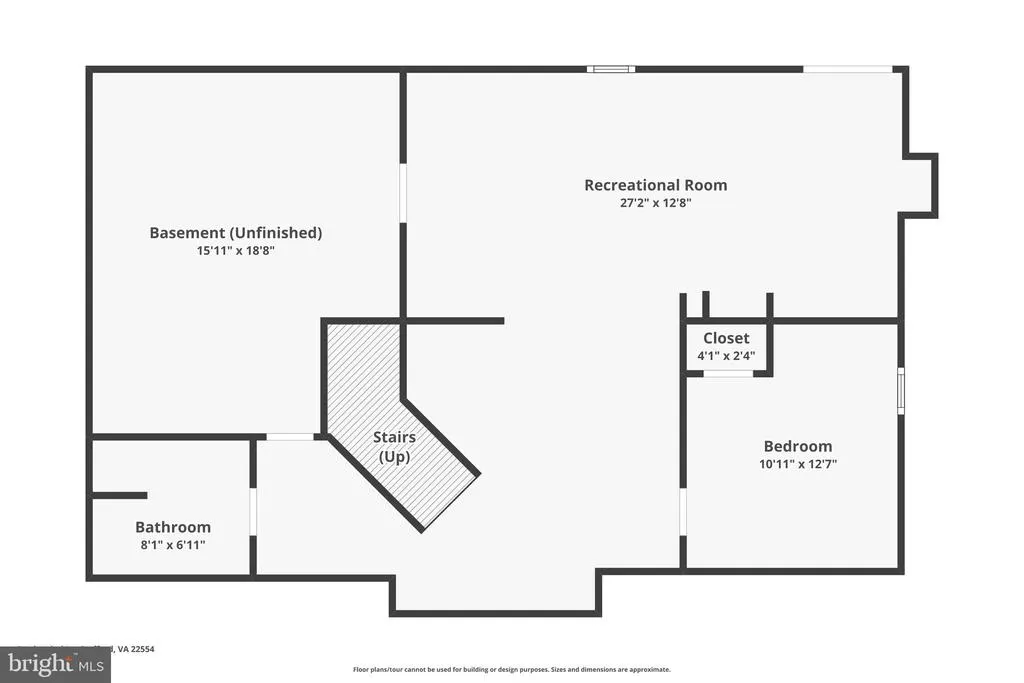
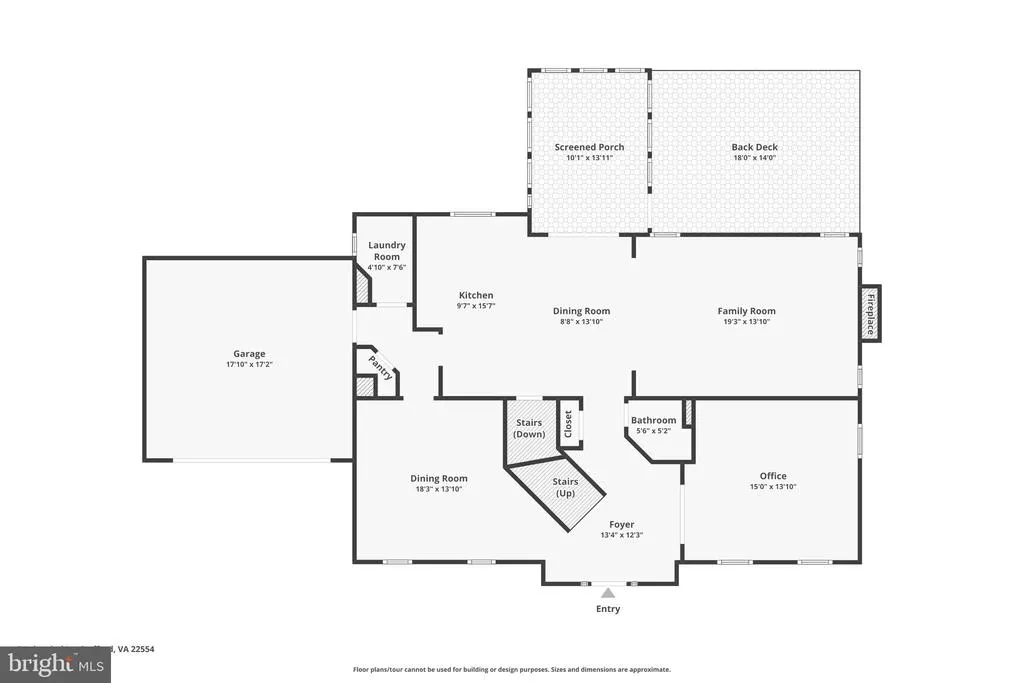
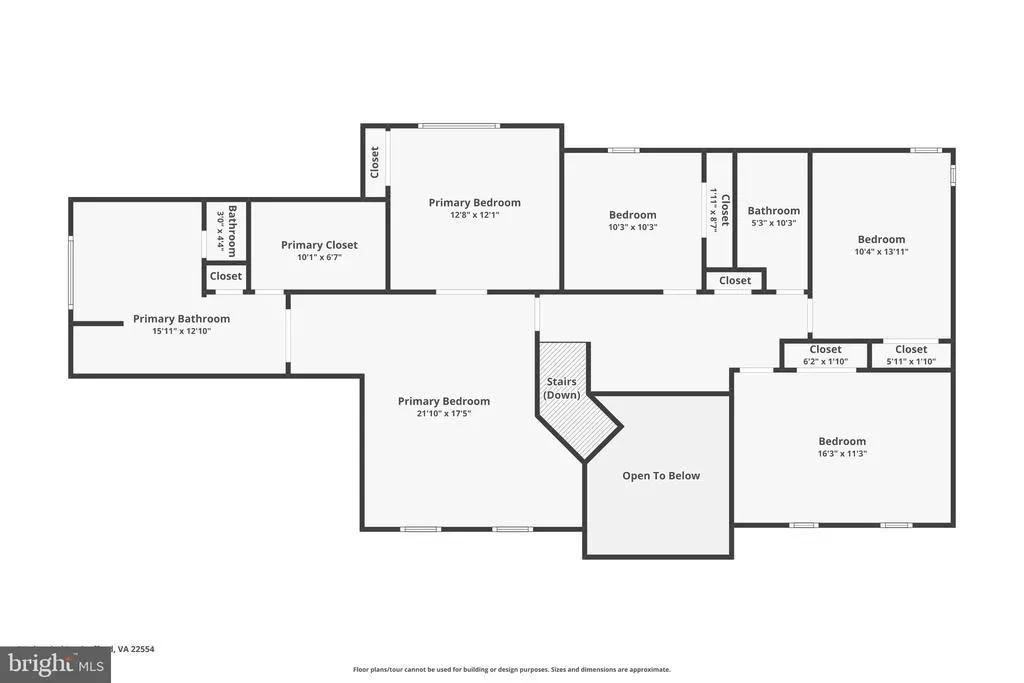
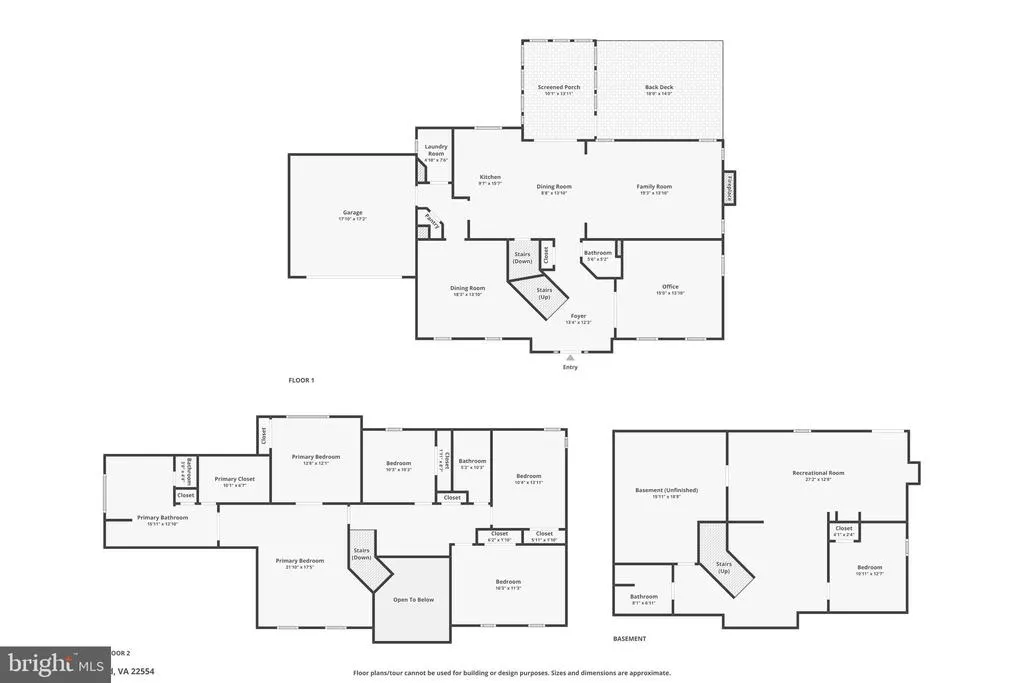
Welcome to 5 Lakewind Lane, a beautifully maintained home in the highly sought-after Augustine golf course community! This impressive Washington Model by Washington Homes offers a spacious, elegant floor plan with 5 bedrooms, 3.5 bathrooms, beautiful architectural details, and exceptional indoor and outdoor living space. From the moment you enter, the dramatic two-story foyer, hardwood staircase, cased doorways, and detailed moldings create a warm and sophisticated first impression. Upstairs you'll find four generously sized bedrooms, including a spacious primary suite with an updated private bathroom featuring a gorgeous marble countertop, plus its own enclosed sitting roomperfect for a home office, reading retreat, or quiet flex space. The beautifully remodeled hall bathroom showcases impressive marble tile and updated finishes. The heart of the home is the gourmet kitchen, featuring white cabinetry, granite countertops, stainless steel appliances, a large center island with electric cooktop and natural gas rough-in, and a bright breakfast area overlooking the inviting family room with a cozy gas fireplace. Just beyond the family room, enjoy the enclosed porchan ideal space for relaxing or entertainingwhich leads directly to the Trex composite deck and an exceptionally spacious, flat, and private backyard. Surrounded by mature trees and offering plenty of usable lawn, the backyard provides a peaceful setting with room for entertaining, outdoor dining, recreation, pets, gardening, or simply enjoying the privacy and natural surroundings. The fully finished basement expands the living space even further and features brand-new carpet, a fifth bedroom, full bathroom, built-in storage, and plenty of room for a recreation area, media room, home gym, or guest retreat. Additional improvements include a water heater and sump pump replaced in 2019 and an irrigation system updated in 2020, HVAC unit installed in 2024, and full attic insulation installed in 2026. Residents of Augustine enjoy an exceptional Stafford, VA lifestyle with access to the Augustine Golf Club, community swimming pool, tennis courts, walking trails, and beautiful neighborhood surroundings. Offering generous living space, a large private yard, fantastic outdoor living, and sought-after community amenities, 5 Lakewind Lane is an exceptional opportunity to call Augustine home!
| Elementary School | Middle School | High School |
|---|---|---|
| Winding Creek Elementary School | Rodney Thompson Middle School | Colonial Forge High School |
| Price History | |
|---|---|
| 8/15/2026 | Listed $835,000 |
| 9/4/2026 | 2$825,000 |
General Features
| Living Area | 3596 |
|---|---|
| Sewer | Public Sewer |
| Heating | Central |
| Cooling | Central A/C |
| Utilities | Cable TV Available,Electric Available,Natural Gas Available,Phone Available,Sewer Available,Water Available |
| Possession | 0-30 Days CD,31-60 Days CD,Immediate,Negotiable |
| Roof | Shingle |
| Appliances | Cooktop,Refrigerator,Stainless Steel Appliances,Dishwasher,Disposal,Dryer,Washer,Water Heater |
| Zoning | R1 |
| HOA Fee | 425.00 |
| Garage Spaces | 2.00 |
| Association Fee Includes | Common Area Maintenance,Pool(s),Recreation Facility,Trash |
| Patio/Porch Features | Deck(s),Enclosed,Patio(s),Screened |
| Architectural Style | Traditional,Colonial |
| Security Features | Smoke Detector |
| Construction Materials | Vinyl Siding,Brick |
| School District | STAFFORD COUNTY PUBLIC SCHOOLS |
| Year Built | 1998 |
| Electric | 200+ Amp Service |
| View | Golf Course,Trees/Woods |
| Levels | 3 |
| Tax Year | 2026 |
| Ownership | Fee Simple |
| Cool Fuel | Electric |
| Section | 2 |
| Accessibility | None |
| Assoc Fee Paid Per | Quarterly |
| County | STAFFORD |
| New Construction | No |
| Property Type | Residential |
| Association Amenities | Club House,Common Grounds,Golf Club,Golf Course,Golf Course Membership Available,Jog/Walk Path,Party Room,Pool - Outdoor,Putting Green,Tennis Courts |
| HOA | Yes |
| Subdivision Name | AUGUSTINE NORTH |
| Facing Direction | East |
| Garage Y/N | Yes |
| Water Access Y/N | No |
| Other Structures | Above Grade,Below Grade |
| Full Baths | 3 |
| Status | ACTIVE |
| Directions | Use GPS. Easy commute to MCB Quantico,Fort Belvoir,DC Metro area,Pentagon. o Just a few minutes from I-95,slug lines,commuter lots,hospital and VRE |
| City | STAFFORD |
| Disclosures | Prop Disclosure,Subject to Condo/HOA Docs |
| Association Name | AUGUSTINE NORTH HOA |
| Senior Community Y/N | No |
| Lot Size Units | Square Feet |
| Lot Size Square Feet | 19707.00 |
| Tax Assessed Value | 653400.0 |
| Tax Annual Amount | 6413.0 |
| Property Condition | Very Good |
| Structure Type | Detached |
| Condo/Coop Association fee Y/N | No |
| Bathrooms Count Main Level | 1.00 |
| Price Per Sq Ft Total AG | 280.04 |
| Acceptable Financing | Cash,Conventional,FHA,VA,Other |
| Additional Parcels Y/N | No |
| Community Pool Features | In Ground |
| Historic Y/N | No |
| Lease Considered Y/N | No |
| Vacation Rental Y/N | No |
| Virtual Tour | https://www.zillow.com/view-imx/f80dda27-fc4d-4538-973d-79b27fc25805?initialViewType=pano |
| Total SQFT | 4276 |
| Builder Name | Washington Homes |
| Standard Status | Active |
| Year Built Source | Estimated |
| Legal Subdivision | AUGUSTINE NORTH |
| Tax Lot | 131 |
| Association Recreation Fee | No |
Interior Features
| Interior Amenities | Breakfast Area,Built-Ins,Carpet,Combination Kitchen/Living,Kitchen - Gourmet,Bathroom - Stall Shower,Bathroom - Tub Shower,Walk-in Closet(s),Window Treatments,Wood Floors,Ceiling Fan(s),Chair Railing |
|---|---|
| Heating Fuel | Natural Gas |
| Basement | Full,Connecting Stairway,Fully Finished,Interior Access,Outside Entrance,Walkout Level,Rear Entrance,Daylight,Full,Sump Pump,Windows |
| Flooring | Carpet,Ceramic Tile,Hardwood |
| Total Fireplaces | 1 |
| Fireplace Features | Gas/Propane,Mantel(s) |
| Hot Water | Natural Gas |
| Basement (Y/N) | Yes |
| Heating Y/N | Yes |
| Window Features | Double Pane,Screens |
| Fireplace Y/N | Yes |
| Above Grade Finished Area | 2946 |
| Half Baths | 1 |
| Central Air Y/N | Yes |
| Total Bedrooms | 5 |
| Below Grade Finished Area | 650 |
| Room Type | Dining Room,Primary Bedroom,Bedroom 2,Bedroom 3,Bedroom 4,Bedroom 5,Kitchen,Family Room,Foyer,Laundry,Office,Recreation Room,Utility Room,Bathroom 2,Bathroom 3,Primary Bathroom,Half Bath,Screened Por |
| Below Grade Finished Area Unit Type | Square Feet |
| LivingAreaSource | Estimated |
| Laundry Type | Has Laundry,Main Floor,Washer In Unit,Dryer In Unit |
| Below Grade Unfin Area Units | Square Feet |
| Below Grade Unfin SQFT | 680 |
| Below Grade Unfin SQFT Source | Estimated |
| Below Grade Finished Area Source | Estimated |
| Bedrooms Count All Lower Levels | 1 |
| Bedrooms Count All Upper Levels | 4 |
| Bedrooms Count Lower Level 1 | 1 |
| Bedrooms Count Upper Level 1 | 4 |
| Bathrooms Half Main Level | 1 |
| Bathrooms Full Upper Level 1 | 2 |
| Bathrooms Full Lower Level 1 | 1 |
| Bathrooms Full All Upper Levels | 2 |
| Bathrooms Full All Lower Levels | 1 |
| Bathrooms Count Upper Level 1 | 2.00 |
| Bathrooms Count Lower Level 1 | 1.00 |
| Bathrooms Count All Upper Levels | 2 |
| Bathrooms Count All Lower Levels | 1 |
| Above Grade Finished Area Source | Estimated |
| Above Grade Finished Area Unit Type | Square Feet |
| Total Baths | 4 |
Exterior Features
| Exterior Amenities | Exterior Lighting,Lawn Sprinkler,Sidewalks,Street Lights |
|---|---|
| Pool | Yes - Community |
| Parking Features | Asphalt Driveway |
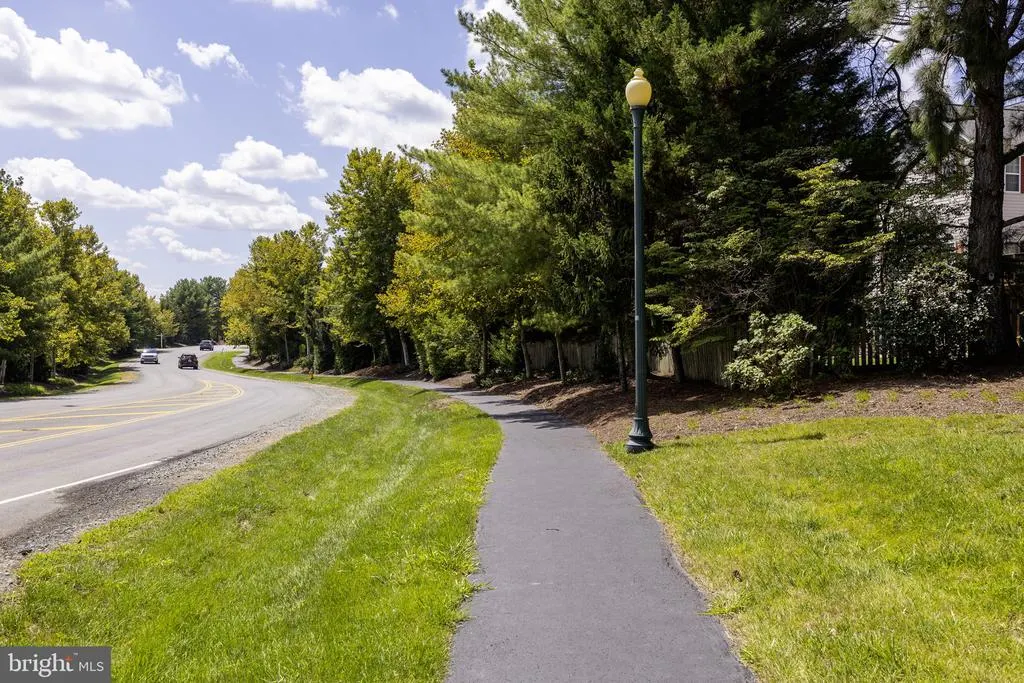
| Lot Features | Backs to Trees,Landscaping,No Thru Street,Private,Partly Wooded,Front Yard,Rear Yard |
| Water Source | Public |
| Total Parking Spaces | 10 |
| Garage Features | Garage - Front Entry,Garage Door Opener,Inside Access |
| Type of Parking | Attached Garage,Driveway |
| Foundation Details | Other |
| Spa | No |
| Water View Y/N | No |
| Lot Size Acres | 0.45 |
| Lot Size Source | Estimated |
| Waterfront Y/N | No |
| Door Features | Six Panel,Storm,French,Sliding Glass |
| Builder Model | Washington III |
| Land Assessed Value | 225000.00 |
| Navigable Water Y/N | No |
| Water Oriented Y/N | No |
| # of Attached Garage Spaces | 2 |
Room Details
| Room | Dimensions | Level | Flooring | Details |
|---|---|---|---|---|
| Bathroom 2 | Upper 1 | Flooring - Ceramic Tile,Bathroom - Tub Shower | ||
| Bathroom 3 | Lower 1 | Flooring - Ceramic Tile,Bathroom - Tub Shower | ||
| Bedroom 2 | Upper 1 | Lighting - Ceiling,Flooring - Carpet,Ceiling Fan(s) | ||
| Bedroom 3 | Upper 1 | Lighting - Ceiling,Flooring - Carpet,Ceiling Fan(s) | ||
| Bedroom 4 | Upper 1 | Ceiling Fan(s),Lighting - Ceiling,Flooring - Carpet | ||
| Bedroom 5 | Lower 1 | Flooring - Carpet,Ceiling Fan(s),Lighting - Ceiling | ||
| Dining Room | Main | Crown Molding,Chair Rail,Flooring - HardWood | ||
| Family Room | Main | Fireplace - Gas,Crown Molding,Ceiling Fan(s),Lighting - Ceiling,Flooring - Carpet | ||
| Foyer | Main | Flooring - HardWood,Lighting - Ceiling | ||
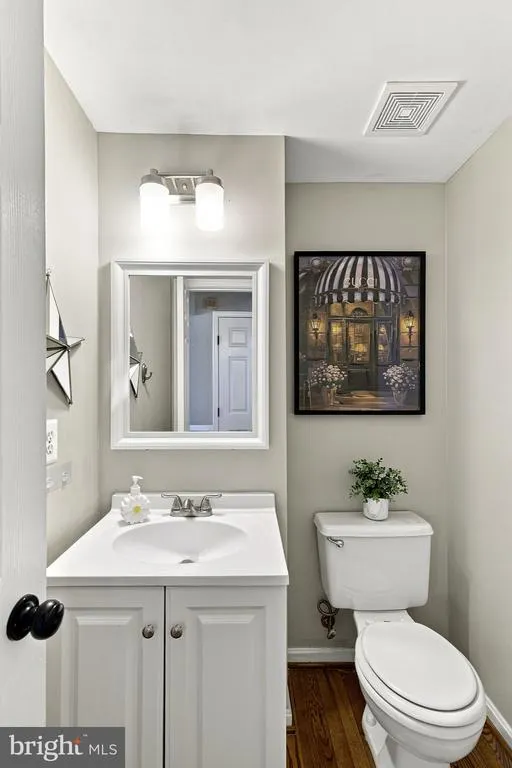
| Half Bath | Main | Flooring - Ceramic Tile | ||
| Kitchen | Main | Countertop(s) - Granite,Breakfast Nook,Crown Molding,Flooring - HardWood,Kitchen - Eat-in | ||
| Laundry | Main | |||
| Office | Main | Crown Molding,Flooring - HardWood | ||
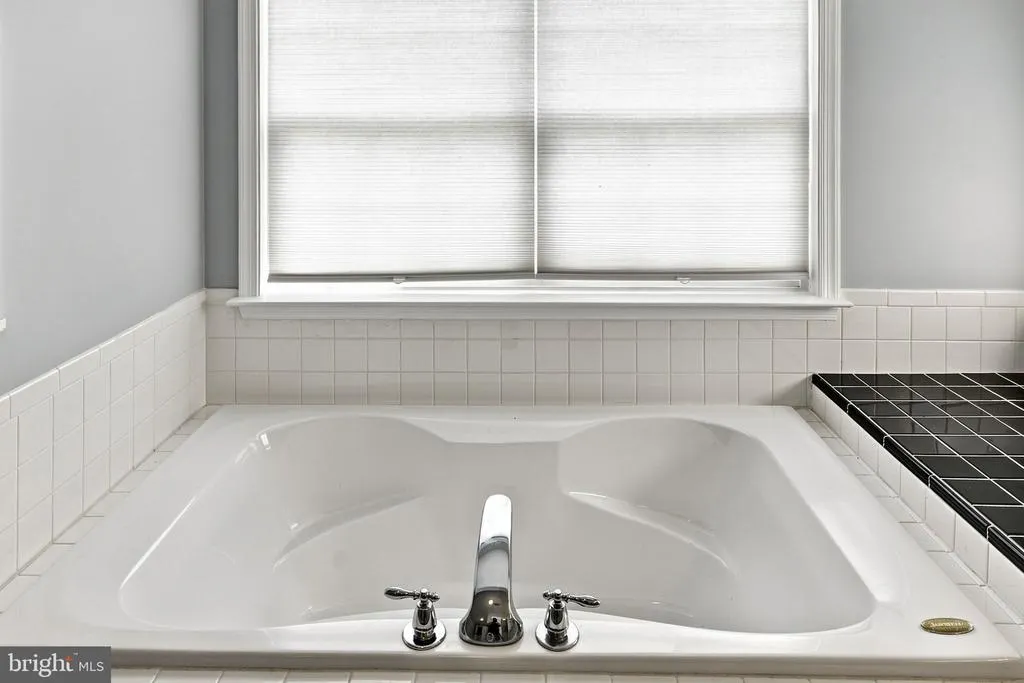
| Primary Bathroom | Upper 1 | Flooring - Ceramic Tile,Double Sink,Cathedral/Vaulted Ceiling,Bathroom - Walk-In Shower,Bathroom - Soaking Tub,Window Treatments | ||
| Primary Bedroom | Upper 1 | Flooring - Carpet,Ceiling Fan(s),Lighting - Ceiling,Primary Bedroom - Sitting Area,Walk-In Closet(s),Built-Ins | ||
| Recreation Room | Lower 1 | Flooring - Carpet | ||
| Screened Porch | Main | Ceiling Fan(s),Lighting - Ceiling | ||
| Utility Room | Lower 1 |
Amenities
- Foreclosure
- Views
- Short Sale
- New Construction
- Adult 55+
- Lease To Own
- No HOA Fees
- Furnished
- Primary On Main
- Air Conditioning
- Seller Finance
- Green
- Fixer Upper
- Horse
- Golf
- Fireplace
- Deck
- Garage
- Basement
- Pool
Property vs Single Family Average in 22554
Price
Taxes
Year Built
Visits
 © BRIGHT, All Rights Reserved
