

Address
158 Mckittrick Drive, Stafford, VA
Price
$ 740,000
Property Attributes
- MLS#VAST2053554
- TypeSingle Family
- Listing Status ACTIVE
- CountySTAFFORD
- CityStafford
- NeighborhoodThe Hills At Big Spring
- Zip22554
- StyleTransitional
- Year Built2025
- Taxes$ 6885
- Price$ 740,000
- Bedrooms5
- Full Bathrooms5
- Half Bathrooms0
- Sqr Footage4059
- Lot Size0.19 Acres
Data Source:
Bright MLS
Property Description
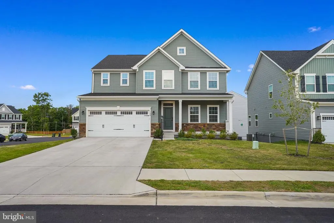
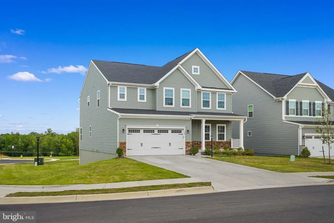
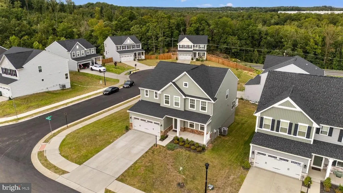
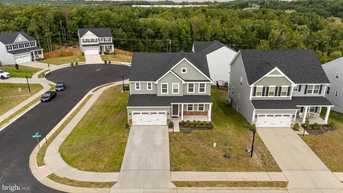
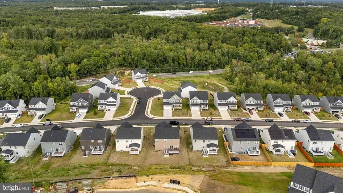
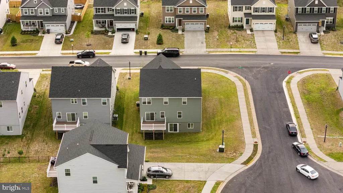
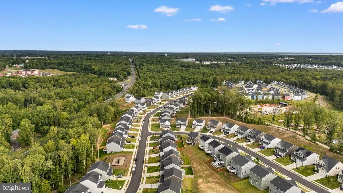
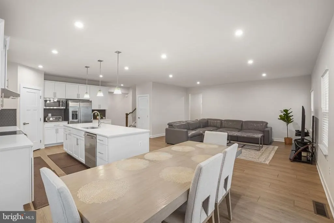
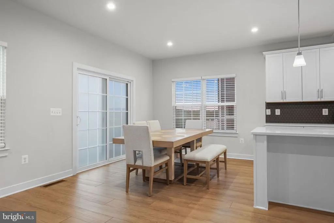
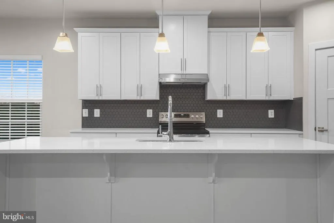
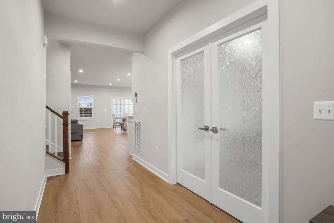
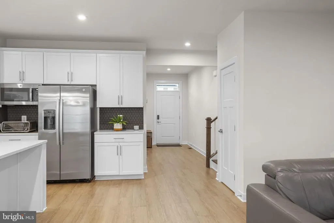
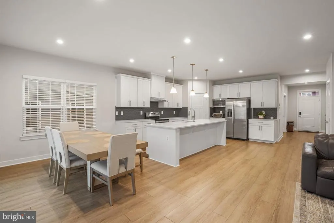
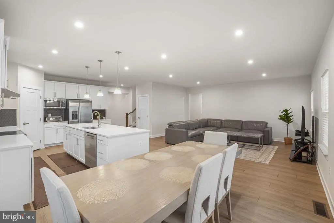
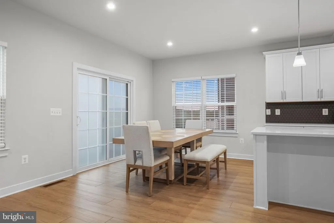
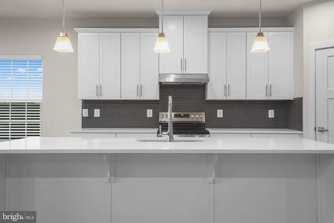
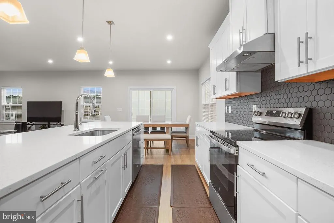
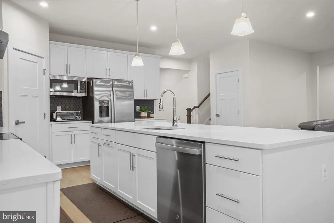
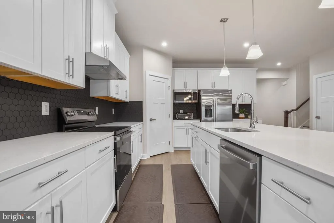
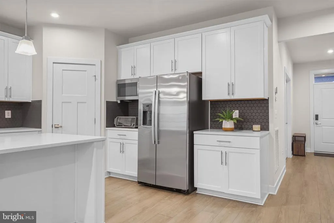
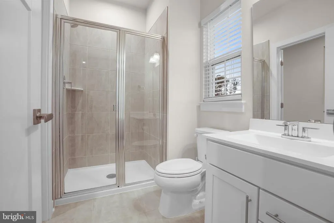
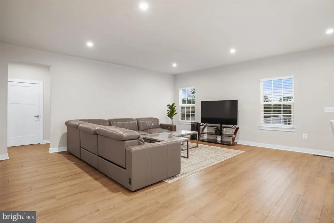
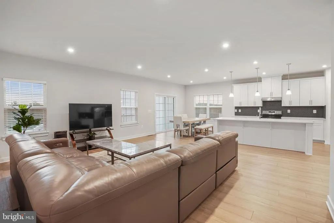
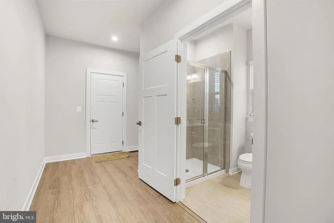
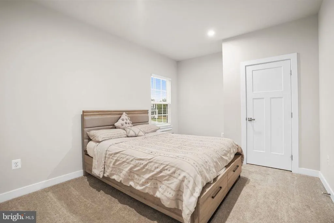
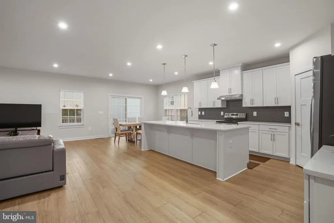
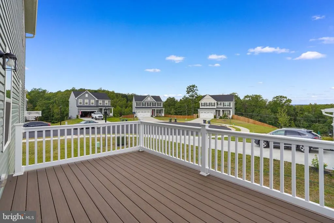
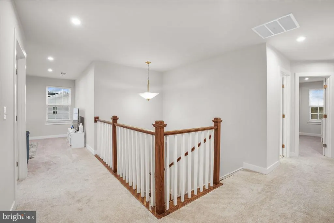
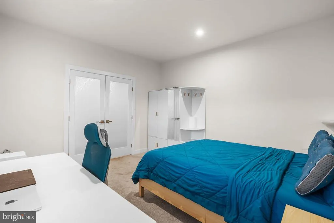
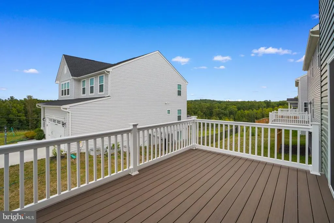
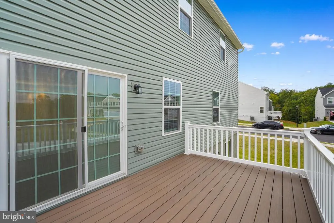
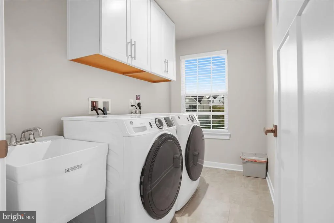
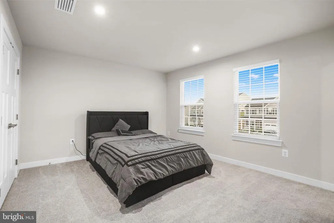
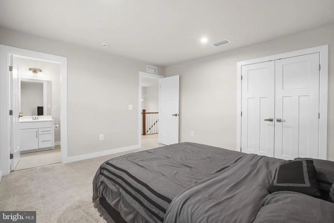
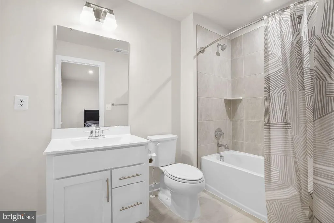
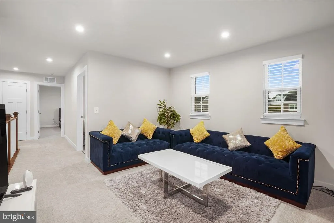
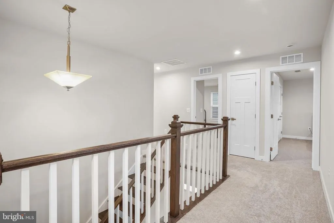
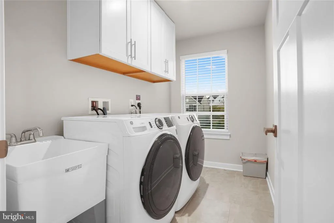
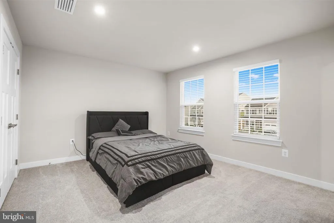
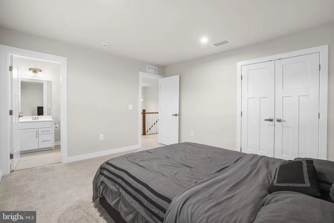
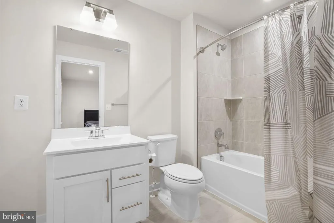
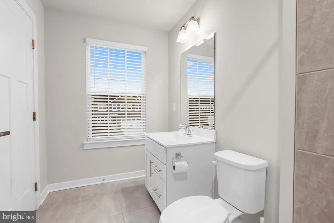
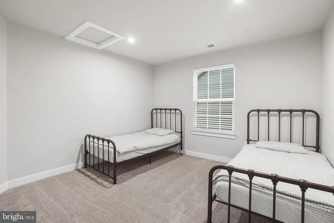
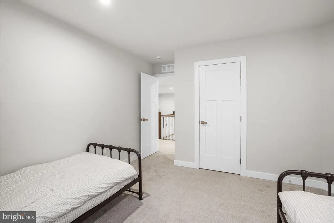
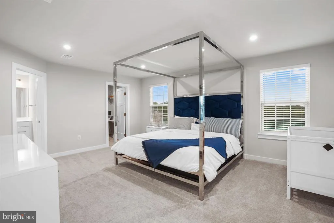
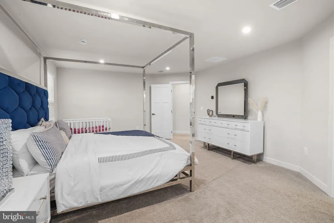
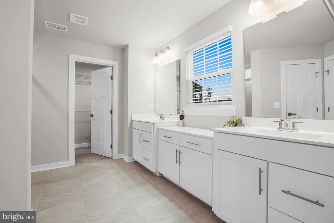
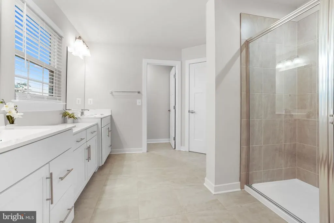
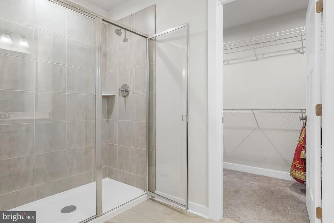
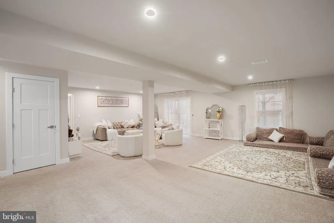
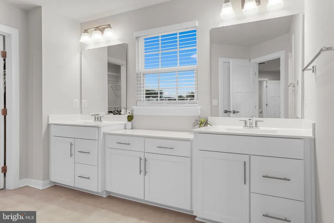
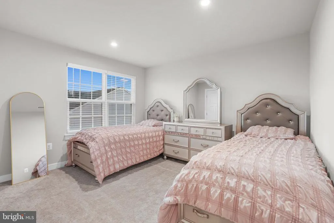
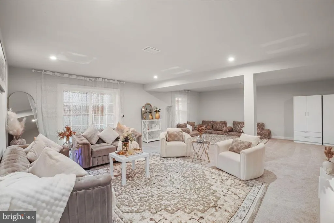
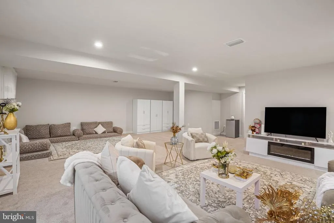
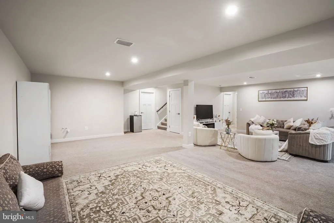
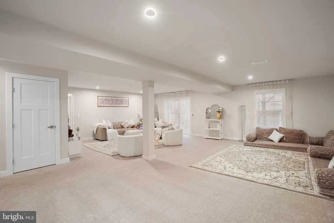
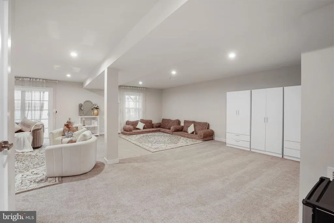
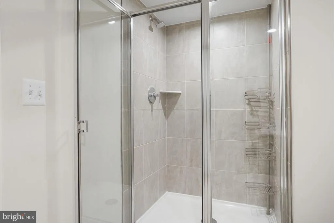
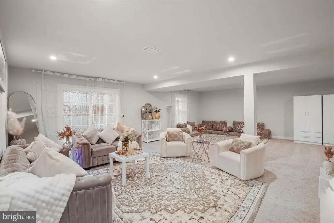
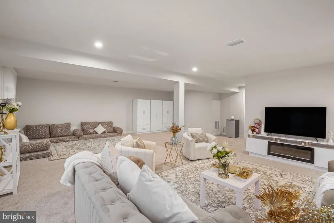
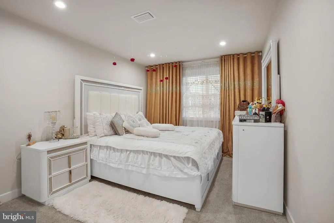
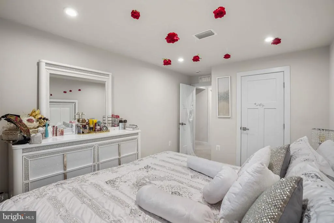
5 Bedrooms 5 Full Baths 4,059 Sq. Ft. Main-Level Bedroom & Full Bath Separate Main-Level Flex Room Finished Walkout Lower Level with Bedroom, Full Bath & Kitchen Rough-In Spacious Primary Bedroom Upstairs Loft Soft-Close Cabinets & Drawers Ventilation Hood Upgraded LVP Flooring Floor Tiles in All Bathrooms LED Lighting Throughout All Three Levels Washer & Dryer Laundry Tub Two HVAC Zones Oak Stairs Private Deck Corner Lot Long Driveway + Additional Street Parking Welcome to this beautifully upgraded 2025-built colonial in The Hills at Big Spring, offering 5 bedrooms, 5 full bathrooms, and 4,059 square feet across three fully finished levels. The bright, open main level features soaring ceilings, abundant natural light, upgraded LVP flooring, and a gourmet kitchen with a large island, modern appliances, soft-close cabinetry, and a dedicated ventilation hood. A main-level bedroom with full bath and a separate flex room provide excellent options for guests, extended family, a home office, den, or playroom. Upstairs, youll find a spacious primary bedroom, three additional bedrooms, a versatile loft, two full bathrooms, and a laundry area with washer, dryer, and laundry tub. All bathrooms feature floor tile finishes. The fully finished walkout lower level offers abundant natural light, a bedroom, full bathroom, kitchen rough-in, private rear entrance, and separate unfinished storage areaideal for recreation, guests, extended-family living, a media room, or home gym. Additional highlights include LED lighting throughout all three levels, two HVAC zones, oak stairs, a private deck, attached garage, corner lot, long driveway with parking for approximately four vehicles, and additional on-street parking. Conveniently located near shopping, dining, schools, and everyday amenities, with easy access to I-95 via Exit 140/Stafford for commuting to Quantico, Fredericksburg, Northern Virginia, and the greater Washington, D.C. area.
| Price History | |
|---|---|
| 9/3/2026 | Listed $740,000 |
General Features
| Living Area | 4059 |
|---|---|
| Sewer | No Sewer System |
| Heating | Heat Pump(s) |
| Cooling | Central A/C |
| Possession | Seller Rent Back |
| Zoning | A1 |
| HOA Fee | 75.00 |
| Garage Spaces | 2.00 |
| Architectural Style | Transitional |
| Construction Materials | Vinyl Siding |
| School District | STAFFORD COUNTY PUBLIC SCHOOLS |
| Year Built | 2025 |
| Levels | 3 |
| Tax Year | 2026 |
| Ownership | Fee Simple |
| Cool Fuel | Electric |
| Accessibility | None |
| Assoc Fee Paid Per | Monthly |
| County | STAFFORD |
| New Construction | No |
| Property Type | Residential |
| HOA | Yes |
| Subdivision Name | THE HILLS AT BIG SPRING |
| Garage Y/N | Yes |
| Water Access Y/N | No |
| Other Structures | Above Grade,Below Grade |
| Full Baths | 5 |
| Status | ACTIVE |
| Directions | From I-95,take exit 140 (VA-630 Stafford,Courthouse Rd). Continue on Hospital Center Blvd toward VA-789 E. Turn right onto Jefferson Davis Hwy (US-1 S). Turn left onto Eskimo Hill Rd (VA-628). Sharp |
| City | STAFFORD |
| Senior Community Y/N | No |
| Lot Size Units | Square Feet |
| Lot Size Square Feet | 8489.00 |
| Tax Assessed Value | 701500.0 |
| Tax Annual Amount | 6885.0 |
| Property Condition | Excellent |
| Structure Type | Detached |
| Condo/Coop Association fee Y/N | No |
| Bathrooms Full Main Level | 1 |
| Bathrooms Count Main Level | 1.00 |
| Price Per Sq Ft Total AG | 244.71 |
| Acceptable Financing | Cash,Conventional,FHA,VA,Other |
| Vacation Rental Y/N | No |
| Total SQFT | 4410 |
| Standard Status | Active |
| Year Built Source | Assessor |
| Tax Lot | 92 |
Interior Features
| Heating Fuel | Electric |
|---|---|
| Basement | Full |
| Hot Water | Electric |
| Basement (Y/N) | Yes |
| Heating Y/N | Yes |
| Above Grade Finished Area | 3024 |
| Central Air Y/N | Yes |
| Total Bedrooms | 5 |
| Below Grade Finished Area | 1035 |
| Room Type | Loft |
| Below Grade Finished Area Unit Type | Square Feet |
| LivingAreaSource | Estimated |
| Below Grade Unfin Area Units | Square Feet |
| Below Grade Unfin SQFT | 351 |
| Below Grade Unfin SQFT Source | Assessor |
| Below Grade Finished Area Source | Estimated |
| Bedrooms Count All Lower Levels | 1 |
| Bedrooms Count All Upper Levels | 4 |
| Bedrooms Count Lower Level 1 | 1 |
| Bedrooms Count Upper Level 1 | 4 |
| Bathrooms Full Upper Level 1 | 3 |
| Bathrooms Full Lower Level 1 | 1 |
| Bathrooms Full All Upper Levels | 3 |
| Bathrooms Full All Lower Levels | 1 |
| Bathrooms Count Upper Level 1 | 3.00 |
| Bathrooms Count Lower Level 1 | 1.00 |
| Bathrooms Count All Upper Levels | 3 |
| Bathrooms Count All Lower Levels | 1 |
| Above Grade Finished Area Source | Assessor |
| Above Grade Finished Area Unit Type | Square Feet |
| Total Baths | 5 |
Exterior Features
| Pool | No Pool |
|---|---|
| Water Source | Public |
| Total Parking Spaces | 2 |
| Garage Features | Garage Door Opener,Inside Access |
| Type of Parking | Attached Garage,Driveway |
| Foundation Details | Concrete Perimeter |
| Water View Y/N | No |
| Lot Size Acres | 0.19 |
| Lot Size Source | Estimated |
| Waterfront Y/N | No |
| Land Assessed Value | 195000.00 |
| Navigable Water Y/N | No |
| Water Oriented Y/N | No |
| # of Attached Garage Spaces | 2 |
Room Details
| Room | Dimensions | Level | Flooring | Details |
|---|---|---|---|---|
| Loft | Upper 1 |
Amenities
- Foreclosure
- Views
- Short Sale
- New Construction
- Adult 55+
- Lease To Own
- No HOA Fees
- Furnished
- Primary On Main
- Air Conditioning
- Seller Finance
- Green
- Fixer Upper
- Horse
- Golf
- Fireplace
- Deck
- Garage
- Basement
- Pool
Property vs Single Family Average in 22554
Price
Taxes
Year Built
 © BRIGHT, All Rights Reserved
